
199 WILLINGHAM LOOP, Seymour Rural, TX 76380
Local realty services provided by:CENTURY 21 Gold Coat Realtors
199 WILLINGHAM LOOP,Seymour, TX 76380
$370,000
- 2 Beds
- 2 Baths
- 2,390 sq. ft.
- Single family
- Active
Listed by: sally curtis
Office: exp realty, llc.
MLS#:184492
Source:TX_WFAR
Price summary
- Price:$370,000
- Price per sq. ft.:$154.81
About this home
Updated lakefront ranch on Lake Kemp in the gated Moonshine community adjacent to the W.T. Waggoner Ranch. Features 2 en-suite bedrooms, wet bar, sunroom with panoramic lake views, new metal roof (2024), updated interior, and new dock. Covered patio, new fencing, pull-through garage, and connex with electricity. Hot tub conveys. Long-term leasehold through W.T. Waggoner Estate; 2026 lease paid. Buyer approval/background check required. Move-in ready with outstanding waterfront views and easy lake access.
Contact an agent
Home facts
- Year built:1980
- Listing ID #:184492
- Added:7 day(s) ago
- Updated:August 12, 2026 at 08:57 PM
Rooms and interior
- Bedrooms:2
- Total bathrooms:2
- Full bathrooms:2
- Flooring:Carpet, Laminate
- Dining Description:Formal Dining
- Kitchen Description:Dishwasher, Disposal
- Living area:2,390 sq. ft.
Structure and exterior
- Year built:1980
- Building area:2,390 sq. ft.
- Exterior Features:Circle Drive, Covered Patio, Deck, Pipe Fence
- Levels:One Story
Schools
- High school:Seymour
- Middle school:Seymour
- Elementary school:Seymour
Utilities
- Water:Public Water
- Sewer:Septic System
Finances and disclosures
- Price:$370,000
- Price per sq. ft.:$154.81
Features and amenities
- Pool features:Hot Tub/Spa
Parking
- Parking description:Attached Garage
New listings near 199 WILLINGHAM LOOP
 $156,000Active3 beds 2 baths1,300 sq. ft.
158 E MOONSHINE ROAD, Seymour, TX 76380
MLS# 179849Listed by: MW PROPERTIES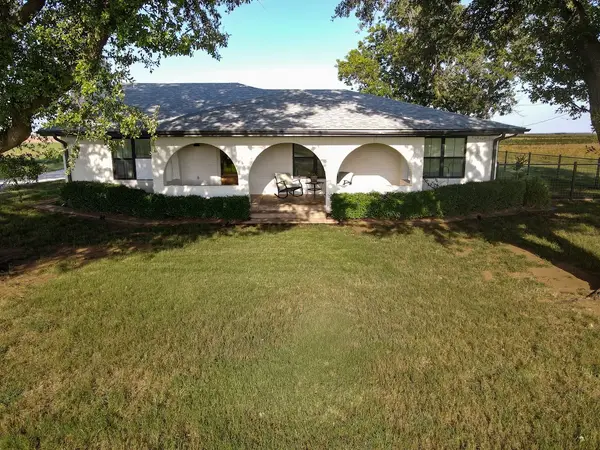 $380,000Active3 beds 2 baths2,052 sq. ft.
901 Fm 1789, Seymour, TX 76380
MLS# 21316470Listed by: WILLIAMSON-BRANSON REAL ESTATE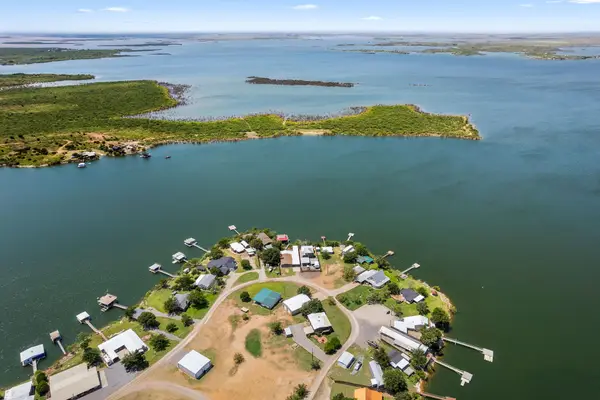 $325,000Active3 beds 2 baths1,664 sq. ft.
157 Willingham Loop, Seymour, TX 76380
MLS# 21293111Listed by: NEST REAL ESTATE $315,000Pending75.41 Acres
2160 COUNTY ROAD, Seymour, TX 76380
MLS# 183015Listed by: LONE STAR REALTY $315,000Pending75.41 Acres
2160 Cr 110, Seymour, TX 76380
MLS# 21245349Listed by: LONE STAR REALTY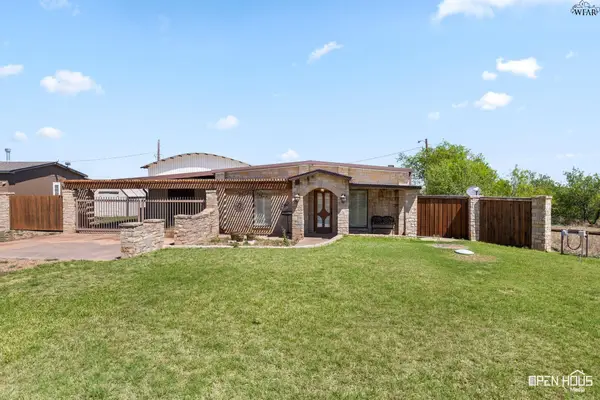 $299,900Active2 beds 3 baths1,886 sq. ft.
577 WILLINGHAM LOOP, Seymour, TX 76380
MLS# 182838Listed by: MURRAY AND CO. $405,000Pending121.92 Acres
0 CR 123, Seymour, TX 76380
MLS# 182777Listed by: LONE STAR REALTY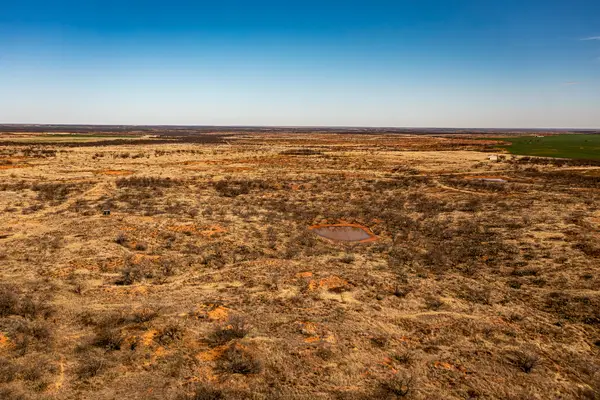 $495,000Active167 Acres
TBD N Westover Road, Seymour, TX 76380
MLS# 21203365Listed by: CAPITOL RANCH REAL ESTATE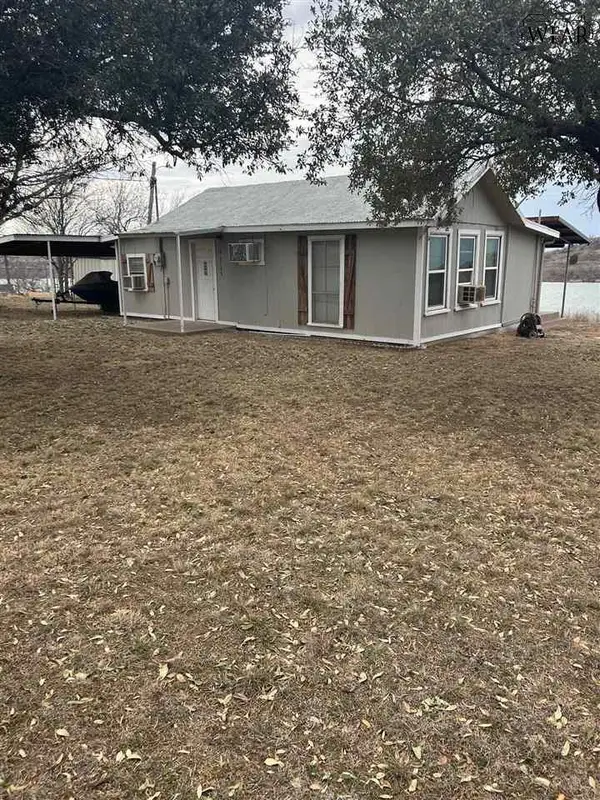 $99,900Pending2 beds 1 baths828 sq. ft.
234 WHARTON DRIVE, Seymour, TX 76380
MLS# 182204Listed by: ANCHORED REALTY


Protect your home and budget from life's surprises with an Assurant Home Warranty, backed by a partner that supports you through every step of homeownership. Explore Plans.
©2026 Century 21 Real Estate LLC. All rights reserved. CENTURY 21®, the CENTURY 21 Logo and C21® are service marks owned by Century 21 Real Estate LLC. Century 21 Real Estate LLC fully supports the principles of the Fair Housing Act and the Equal Opportunity Act. Each office is independently owned and operated. Listing information is deemed reliable but not guaranteed accurate.