104 Cove Drive, Shady Shores, TX 76208
Local realty services provided by:CENTURY 21 Harvey Properties
104 Cove Drive,Shady Shores, TX 76208
$499,900Last list price
- 3 Beds
- 2 Baths
- - sq. ft.
- Single family
- Sold
Listed by: michael tiller
Office: stag residential
MLS#:21275401
Source:GDAR
Sorry, we are unable to map this address
Price summary
- Price:$499,900
About this home
Discover the perfect blend of comfort, updates, and lakeside living in this beautifully remodeled home on two spacious Lake Lewisville waterfront lots in Shady Shores. Freshly updated throughout, this single-story ranch offers a bright, open layout with new interior paint, new lighting, new ceiling fans, and multiple replaced doors that give the home a clean, modern feel. The large living area features wide-plank flooring, recessed lighting, and a striking brick fireplace with a raised hearth, creating a warm focal point for the space.
The kitchen was also recently remodeled and includes gray cabinetry, stainless steel appliances, a vent hood, nice backsplash, and generous counter space that opens seamlessly to the living and dining areas—ideal for everyday living or entertaining. Both bathrooms have been remodeled with new vanities, updated fixtures, fresh paint, new tile on floors and in showers all with modern finishes. Bedrooms are light and inviting with new carpet, updated fans, and ample natural light. There is also an outdoor storage building with electric on the property for those who enjoy craft hobbies.
Enjoy peaceful views and mature trees from multiple rooms, or step outside to take in the expansive yard that leads toward the lake. The property includes a large waterfront lot, offering space, privacy, and the rare opportunity to enjoy the natural beauty of Lake Lewisville right from your own backyard. Whether you envision outdoor gatherings, gardening, or simply relaxing under the shade of towering trees, this setting delivers.
With its fresh updates, open layout, and unbeatable lakeside location, this home is move-in ready and perfectly suited for anyone seeking a quiet retreat with convenient access to Denton, Lake Dallas, and surrounding amenities....
Contact an agent
Home facts
- Year built:1980
- Subdivision & Development:Shady Shores Acres
- Listing ID #:21275401
- Added:119 day(s) ago
- Updated:September 17, 2026 at 06:06 AM
Rooms and interior
- Bedrooms:3
- Total bathrooms:2
- Full bathrooms:2
- Flooring:Carpet, Ceramic Tile, Laminate
- Kitchen Description:Dishwasher, Disposal, Electric Range, Refrigerator
Heating and cooling
- Cooling:Central Air, Electric
- Heating:Central, Electric
- Central air:Yes
Structure and exterior
- Roof:Composition
- Year built:1980
- Lot Features:Interior Lot, Lawn, Subdivision, Waterfront
- Architectural Style:Ranch
- Construction Materials:Vinyl Siding
- Foundation Description:Pillar Post Pier, Slab
- Levels:1 Story
Schools
- High school:Ryan H S
- Middle school:Bettye Myers
- Elementary school:Olive Stephens
Finances and disclosures
- Price:$499,900
Features and amenities
- Appliances:Dishwasher, Disposal, Electric Range, Refrigerator
- Amenities:Smoke Detectors
 Information provided, in part, by North Texas Real Estate Information Systems, Inc. Last Updated September 17, 2026 Listings with the NTREIS logo are listed by brokerages other than CENTURY 21 Harvey Properties. GDAR Member Broker: Renee Harvey
New listings near 104 Cove Drive
- New
 $629,045Active4 beds 3 baths2,752 sq. ft.
324 Trinity Court, Shady Shores, TX 76208
MLS# 21385015Listed by: DRB GROUP REALTY, LLC - New
 $649,990Active4 beds 3 baths3,000 sq. ft.
318 Trinity Court, Shady Shores, TX 76208
MLS# 21384482Listed by: DRB GROUP REALTY, LLC - New
 $662,990Active5 beds 4 baths3,390 sq. ft.
312 Trinity Court, Shady Shores, TX 76208
MLS# 21384171Listed by: DRB GROUP REALTY, LLC 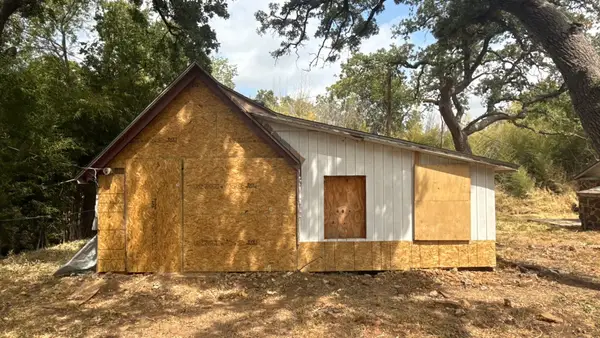 $80,000Active2 beds 2 baths812 sq. ft.
203 E 9th Street, Shady Shores, TX 76208
MLS# 21377628Listed by: REAL ESTATE DIPLOMATS- Open Sun, 12 to 3pm
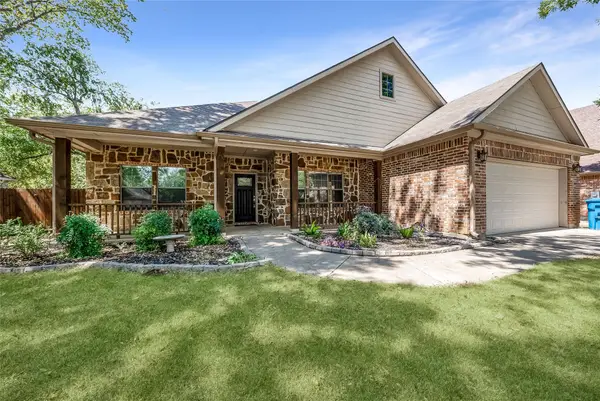 $355,000Active3 beds 2 baths1,690 sq. ft.
505 Cove Drive, Shady Shores, TX 76208
MLS# 21376980Listed by: ONDEMAND REALTY  $365,000Active1.11 Acres
158 Hidden Valley Airpark, Shady Shores, TX 76028
MLS# 21376572Listed by: JOSEPH WALTER REALTY, LLC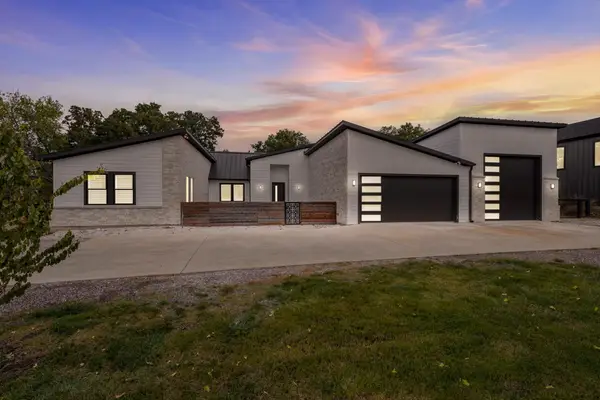
 $995,000Active3 beds 4 baths3,057 sq. ft.
211 Shahan Drive, Shady Shores, TX 76208
MLS# 21370577Listed by: CENTURY 21 JUDGE FITE CO.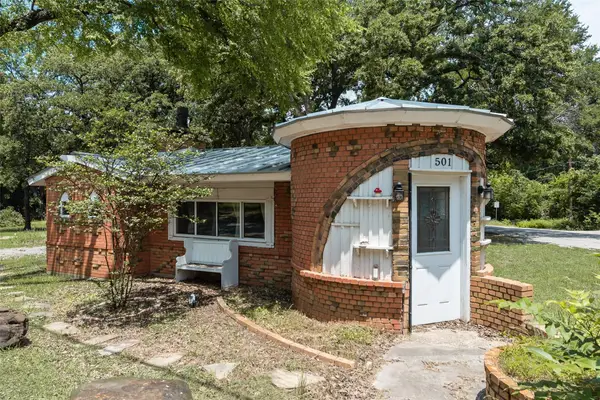 $260,000Active1 beds 1 baths696 sq. ft.
501 Lakeshore Road, Shady Shores, TX 76208
MLS# 21343006Listed by: CHRISTIE'S LONE STAR $520,000Active4 beds 3 baths2,719 sq. ft.
119 Dogwood Trail, Shady Shores, TX 76208
MLS# 21331485Listed by: REPEAT REALTY, LLC $849,000Active6 beds 6 baths4,875 sq. ft.
508 Tennington Lane, Shady Shores, TX 76208
MLS# 21323541Listed by: KELLER WILLIAMS FORT WORTH


Protect your home and budget from life's surprises with an Assurant Home Warranty, backed by a partner that supports you through every step of homeownership. Explore Plans.
©2026 Century 21 Real Estate LLC. All rights reserved. CENTURY 21®, the CENTURY 21 Logo and C21® are service marks owned by Century 21 Real Estate LLC. Century 21 Real Estate LLC fully supports the principles of the Fair Housing Act and the Equal Opportunity Act. Each office is independently owned and operated. Listing information is deemed reliable but not guaranteed accurate.