
106 Mustang Trail, Shady Shores, TX 76208
Local realty services provided by:CENTURY 21 Mike Bowman, Inc.
Listed by: russell rhodes
Office: berkshire hathawayhs penfed tx
MLS#:21393207
Source:GDAR
Price summary
- Price:$590,000
- Price per sq. ft.:$216.91
About this home
Tucked away on a peaceful half-acre lot with no rear neighbors, this beautifully updated two-story home delivers the perfect balance of open space and secluded outdoor living. Sunlight streams through expansive windows, illuminating extensive wood floors, tall ceilings, LED recessed lighting, and elegant crown molding that instantly set a warm, high-end tone. Enjoy gatherings in the cozy family room showcasing a floor-to-ceiling brick fireplace, or prepare meals in the remodeled kitchen featuring quartz counters, recently replaced stainless steel appliances, upgraded backsplash, an incredible coffee bar, and a huge walk-in pantry. French doors open to a private home office, while the main-level primary suite invites pure relaxation with a quiet sitting nook, separate granite vanities, a soaking tub, separate shower, and a massive walk-in closet. Upstairs, oversized secondary bedrooms offer generous space and large closets for effortless storage. Outside, your tree-lined backyard retreat awaits with a resort-style saltwater pool and spa, spacious patio, and plenty of room to play. Additional features include fresh exterior paint, radiant barrier, ultra-fast fiber internet, an upgraded sprinkler system, a storage shed, and a chicken coop, along with a recently replaced board-on-board cedar fence and two HVAC units. An oversized driveway provides ample parking for a boat, RV, or additional vehicles, while the two-car garage boasts extra storage space for tools, equipment, and more. Situated next to Corinth Community Park with easy access to Lake Lewisville and 35E, this exceptional property with no HOA offers a lifestyle of pure comfort and convenience. Take a first-person look at this gorgeous home! Click the Virtual Tour link to see the 3D Tour!...
Contact an agent
Home facts
- Year built:1997
- Subdivision & Development:Mustang Estates
- Listing ID #:21393207
- Added:14 day(s) ago
- Updated:October 28, 2026 at 12:46 AM
Rooms and interior
- Bedrooms:4
- Total bathrooms:3
- Full bathrooms:2
- Half bathrooms:1
- Flooring:Carpet, Ceramic Tile, Tile, Wood
- Kitchen Description:Dishwasher, Disposal, Electric Oven, Gas Cooktop, Microwave
- Living area:2,720 sq. ft.
Heating and cooling
- Cooling:Central Air, Electric
- Heating:Central, Natural Gas
- Central air:Yes
Structure and exterior
- Roof:Composition
- Year built:1997
- Building area:2,720 sq. ft.
- Lot area:0.5 Acres
- Lot Features:Landscaped, Level, Sprinkler System, Subdivision
- Architectural Style:Traditional
- Construction Materials:Brick
- Foundation Description:Slab
- Levels:2 Story
Schools
- High school:Ryan H S
- Middle school:Bettye Myers
- Elementary school:Olive Stephens
Finances and disclosures
- Price:$590,000
- Price per sq. ft.:$216.91
- Tax amount:$9,376
Features and amenities
- Appliances:Dishwasher, Disposal, Electric Oven, Gas Cooktop, Gas Water Heater, Microwave, Plumbed For Gas, Some Gas Appliances
- Amenities:Window Coverings
Parking
- Garage:Yes
- Garage spaces:2
 Information provided, in part, by North Texas Real Estate Information Systems, Inc. Last Updated October 28, 2026 Listings with the NTREIS logo are listed by brokerages other than CENTURY 21 Mike Bowman, Inc.. GDAR Member Broker: Dave Bowman
New listings near 106 Mustang Trail
- New
 $879,900Active4 beds 4 baths3,704 sq. ft.
124 N Garza Road, Shady Shores, TX 76208
MLS# 21421612Listed by: KELLER WILLIAMS PROSPER CELINA  $635,000Active4 beds 5 baths4,001 sq. ft.
1131 Durango Circle, Shady Shores, TX 76208
MLS# 21411881Listed by: EXP REALTY, LLC $359,000Active3 beds 2 baths1,344 sq. ft.
230 Oakwood Circle, Shady Shores, TX 76208
MLS# 21410190Listed by: STAG RESIDENTIAL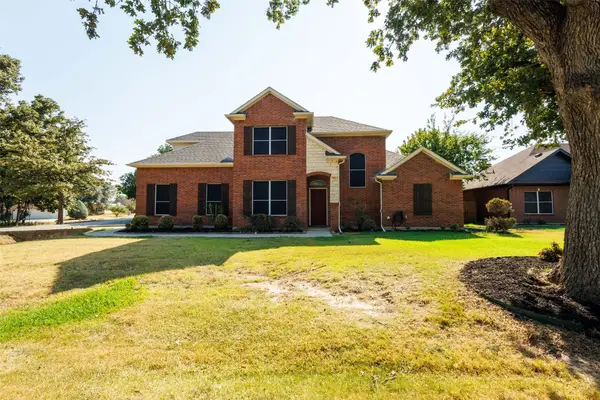 $469,000Active5 beds 3 baths2,173 sq. ft.
506 Spring Drive, Shady Shores, TX 76208
MLS# 21390239Listed by: WILLIAM DAVIS REALTY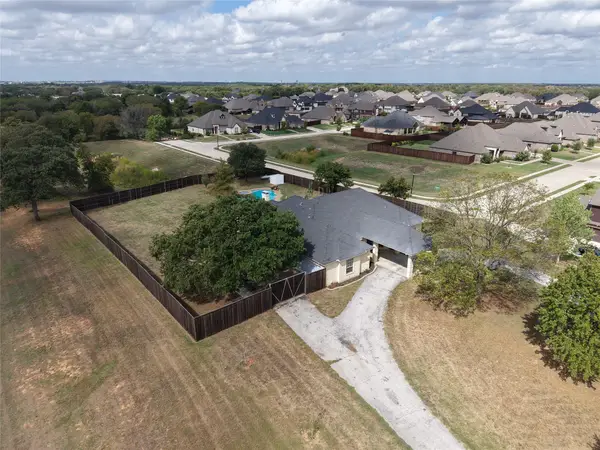 $759,900Active4 beds 3 baths2,668 sq. ft.
201 N Garza Road, Shady Shores, TX 76208
MLS# 21390817Listed by: DVC REALTY TX LLC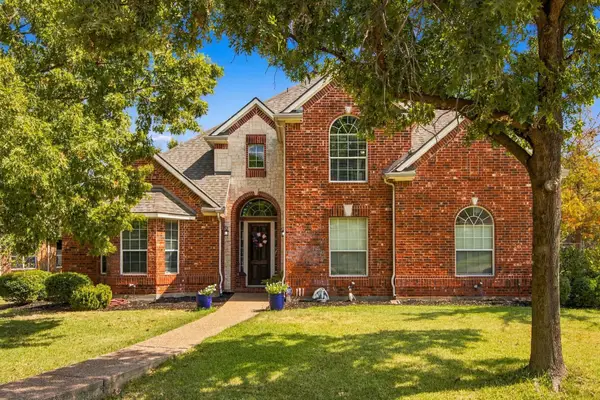 $625,000Active4 beds 4 baths3,568 sq. ft.
700 Paradise Cove, Shady Shores, TX 76208
MLS# 21383966Listed by: MONUMENT REALTY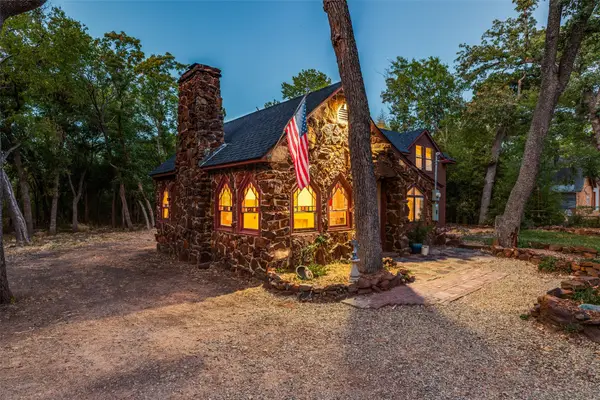 $325,000Pending1 beds 1 baths1,342 sq. ft.
201 E 9th Street, Shady Shores, TX 76208
MLS# 21385739Listed by: EXP REALTY $628,990Active4 beds 3 baths2,752 sq. ft.
324 Trinity Court, Shady Shores, TX 76208
MLS# 21385015Listed by: DRB GROUP REALTY, LLC $648,990Active4 beds 3 baths3,000 sq. ft.
318 Trinity Court, Shady Shores, TX 76208
MLS# 21384482Listed by: DRB GROUP REALTY, LLC


Protect your home and budget from life's surprises with an Assurant Home Warranty, backed by a partner that supports you through every step of homeownership. Explore Plans.
©2026 Century 21 Real Estate LLC. All rights reserved. CENTURY 21®, the CENTURY 21 Logo and C21® are service marks owned by Century 21 Real Estate LLC. Century 21 Real Estate LLC fully supports the principles of the Fair Housing Act and the Equal Opportunity Act. Each office is independently owned and operated. Listing information is deemed reliable but not guaranteed accurate.