
Address Withheld By Seller, Shelbyville, TX 75973
Local realty services provided by:CENTURY 21 Judge Fite Company
Address Withheld By Seller,Shelbyville, TX 75973
$625,000
- 4 Beds
- 2 Baths
- 2,256 sq. ft.
- Farm
- Active
Listed by: proffitt
MLS#:20266291
Source:TX_LAAR
Sorry, we are unable to map this address
Price summary
- Price:$625,000
- Price per sq. ft.:$277.04
About this home
Welcome to your own beautiful piece of East Texas! Situated on 60.02 acres in Shelbyville ISD, this gorgeous home offers approximately 2256 square feet with 4 spacious bedrooms and 2 baths, combining comfort and country living. The large acreage features 2 ponds, beautiful patches of mature trees, nice pasture and abundant wildlife. Portions of the property are currently being cut for hay, offering an excellent area for livestock, agricultural use or simply enjoying the wide open countryside. When the day is done, there is a truly unique outdoor open air entertainment pavilion, creatively repurposed from a former poultry feed mill container that features a stone outdoor fireplace with a great place for music and gatherings with family and friends. It is the perfect spot to relax, entertain and take in the beautiful sunsets overlooking the hillside. For more information and a chance to see this place, call the listing agent or your favorite agent to get an appointment.
Contact an agent
Home facts
- Year built:2017
- Listing ID #:20266291
- Added:3 day(s) ago
- Updated:September 07, 2026 at 03:11 PM
Rooms and interior
- Bedrooms:4
- Total bathrooms:2
- Full bathrooms:2
- Rooms Total:10
- Dining Description:Formal Living Combo
- Bathrooms Description:Double Lavatory, Granite Counter Tops, Shower And Tub, Shower/tub, Walk-in Closet
- Kitchen Description:Dishwasher, Food Center, Free Standing, Gas Range/oven, Granite Counter Tops, Ice Maker Connection, Refrigerator, Vent Fan
- Bedroom Description:Walk-in Closet
- Basement Description:Pier And Beam
- Living area:2,256 sq. ft.
Heating and cooling
- Cooling:Central Electric
- Heating:Central Gas, Heat Pump
Structure and exterior
- Year built:2017
- Building area:2,256 sq. ft.
- Lot area:60.03 Acres
- Architectural Style:Manufactured Housing
- Construction Materials:Siding
- Exterior Features:Deck Covered, Improved Grass, Porch, Security Lighting
- Foundation Description:Pier And Beam
- Levels:1 Story
Finances and disclosures
- Price:$625,000
- Price per sq. ft.:$277.04
- Tax amount:$7,394
Features and amenities
- Amenities:Security Lighting, Workshop
Parking
- Parking description:Garage, Gravel Driveway, Natural Driveway
- Garage spaces:2
New listings near 75973
- New
 $120,000Active12.6 Acres
PID 30031 County Road 2919, Shelbyville, TX 75973
MLS# 70015067Listed by: KELLER WILLIAMS REALTY-TYLER 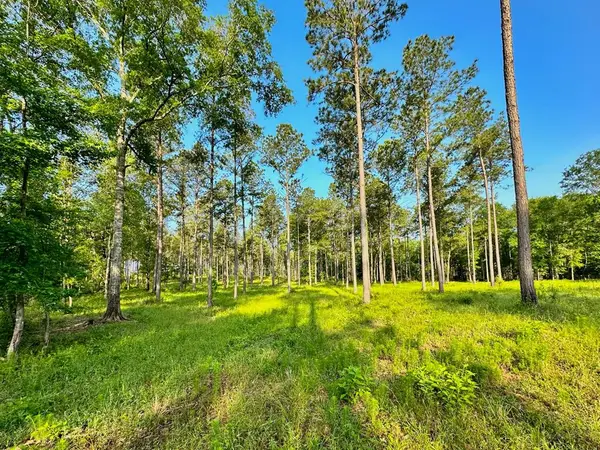 $265,000Active38 Acres
30781 Fm 2261, Shelbyville, TX 75973
MLS# 22500783Listed by: CHAMBLISS REAL ESTATE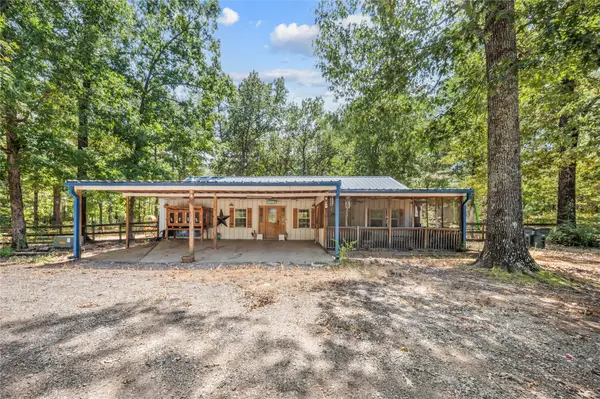 $225,000Active3 beds 2 baths1,344 sq. ft.
376 County Road 2008, Shelbyville, TX 75973
MLS# 61304497Listed by: JLA REALTY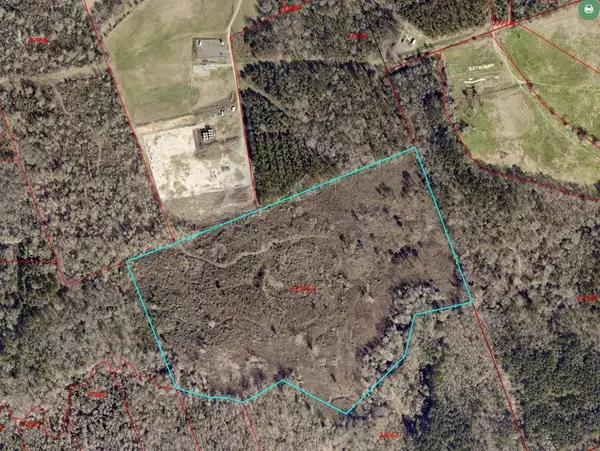 $110,000Pending50 Acres
Address Withheld By Seller, Shelbyville, TX 75973
MLS# 70014216Listed by: ACTION TEAM REALTORS OF CENTER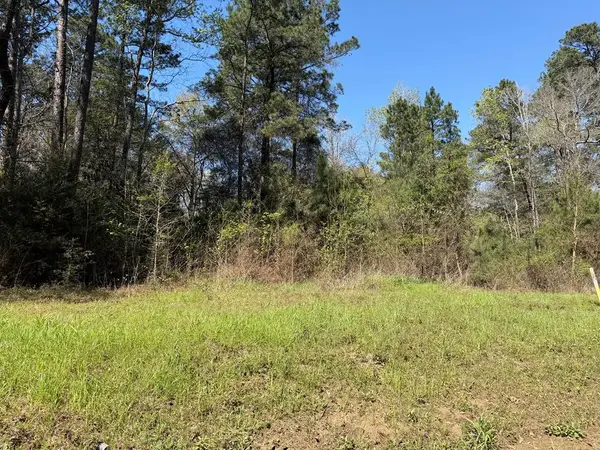 $459,200Pending82 Acres
713 Cr 2791, Shelbyville, TX 75973
MLS# 70012638Listed by: TAMMY STEPTOE REALTY $4,540,000Active-- beds -- baths
1286 Fm 2261, Shelbyville, TX 75973
MLS# 70014609Listed by: MATHEWS REALTY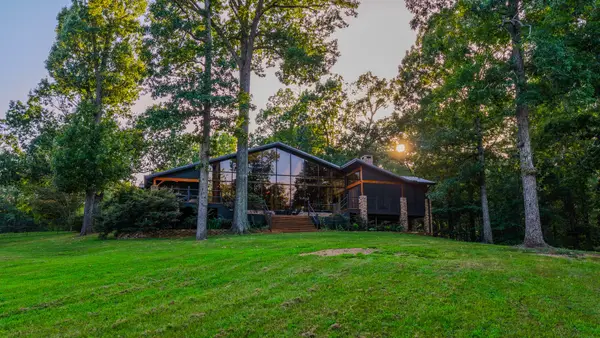 $2,200,000Active5 beds 4 baths2,076 sq. ft.
179 County Road 2790, Shelbyville, TX 75973
MLS# 21343121Listed by: MOSSY OAK PROPERTIES LONE STAR FARM & RANCH $218,775Active29.17 Acres
Parcel #636264 Fm 3172, Shelbyville, TX 75973
MLS# 22501971Listed by: MATHEWS REALTY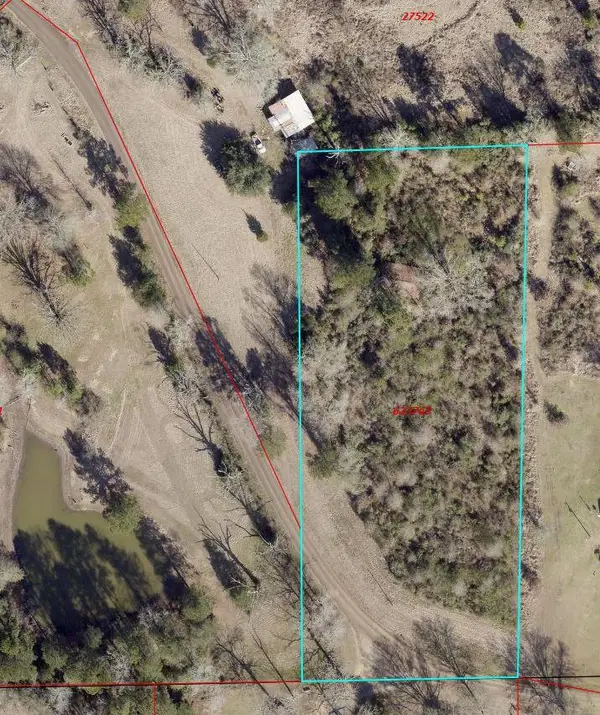 $15,000Active2.49 Acres
1519 County Road 2582, Shelbyville, TX 75973
MLS# 70014214Listed by: ACTION TEAM REALTORS OF CENTER


Protect your home and budget from life's surprises with an Assurant Home Warranty, backed by a partner that supports you through every step of homeownership. Explore Plans.
©2026 Century 21 Real Estate LLC. All rights reserved. CENTURY 21®, the CENTURY 21 Logo and C21® are service marks owned by Century 21 Real Estate LLC. Century 21 Real Estate LLC fully supports the principles of the Fair Housing Act and the Equal Opportunity Act. Each office is independently owned and operated. Listing information is deemed reliable but not guaranteed accurate.