
100 Jenette Road, Shepherd, TX 77371
Local realty services provided by:CENTURY 21 Judge Fite Company
100 Jenette Road,Shepherd, TX 77371
$200,000
- 3 Beds
- 3 Baths
- 2,356 sq. ft.
- Mobile / Manufactured
- Active
Listed by: detra jimenez
Office: amj realtors281-989-9800
MLS#:82682247
Source:HARMLS
Price summary
- Price:$200,000
- Price per sq. ft.:$84.89
About this home
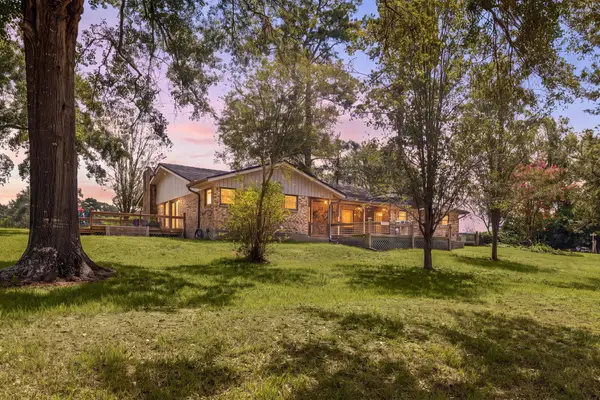
Sellers are Loucinda Leclair & Dustin Blake. Experience the absolute best of country living! This spacious 3-bedroom, 2.5-bathroom home combines ultimate comfort with a functional design. Featuring a desirable split-bedroom floor plan, the layout includes a dedicated office or flexible bonus room. At the heart of the home is a massive, open-concept living space that flows seamlessly from the living room into the kitchen and directly into a cozy family room complete with a fireplace. Unwind in the huge primary suite, boasting a luxurious master bathroom with a separate shower and soaking tub. Situated on a massive lot spanning four parcels, this property provides endless outdoor possibilities, complete with a welcoming front porch and an expanded back patio perfect for entertaining. This spectacular property is a must-see to truly appreciate its value!
Contact an agent
Home facts
- Year built:2016
- Subdivision & Development:Lake Run-A-Muck Estates #4
- Listing ID #:82682247
- Updated:September 15, 2026 at 11:58 AM
Rooms and interior
- Bedrooms:3
- Total bathrooms:3
- Full bathrooms:2
- Half bathrooms:1
- Rooms Total:6
- Bathrooms Description:Separate Shower, Soaking Tub, Tub Shower
- Kitchen Description:Dishwasher, Free Standing Range, Oven
- Living area:2,356 sq. ft.
Heating and cooling
- Cooling:Central Air, Gas
- Heating:Central, Electric
- Central air:Yes
Structure and exterior
- Roof:Composition
- Year built:2016
- Building area:2,356 sq. ft.
- Lot area:0.69 Acres
- Lot Features:Subdivision
- Architectural Style:ManufacturedHome, Traditional
- Foundation Description:Block
- Levels:1 Story
Schools
- High school:SHEPHERD HIGH SCHOOL
- Middle school:SHEPHERD MIDDLE SCHOOL
- Elementary school:SHEPHERD PRIMARY SCHOOL
Finances and disclosures
- Price:$200,000
- Price per sq. ft.:$84.89
- Tax amount:$2,919 (2026)
Features and amenities
- Appliances:Dishwasher, Free Standing Range, Oven
- Amenities:Ceiling Fans
New listings near 100 Jenette Road
- New
 $520,000Active3 beds 2 baths2,374 sq. ft.
301 Beverly Lane, Shepherd, TX 77371
MLS# 28217384Listed by: REDFIN CORPORATION - New
 $160,000Active3.95 Acres
TBD N Country Wood Drive, Shepherd, TX 77371
MLS# 33832638Listed by: OLOPEZ PROPERTIES INC. - New
 $599,000Active4 beds 4 baths2,456 sq. ft.
7900 Highway 150, Shepherd, TX 77371
MLS# 28945254Listed by: RE/MAX THE WOODLANDS & SPRING  $3,500,000Active5.98 Acres
400 Post Oak Lane, Shepherd, TX 77371
MLS# 60219809Listed by: ALIGNED REALTY GROUP $125,000Active5.03 Acres
00 Farm Pasture Road, Shepherd, TX 77371
MLS# 18738046Listed by: CREEKWOOD REALTY $195,000Active-- beds -- baths540 sq. ft.
1490 S Byrd Ave, Shepherd, TX 77371
MLS# 17830461Listed by: RE/MAX LAKE LIVINGSTON $265,000Active3 beds 2 baths1,300 sq. ft.
21 Bluegill Dr, Shepherd, TX 77371
MLS# 76625807Listed by: MARK HUBBARD $265,000Active0.34 Acres
10950 Highway 150, Shepherd, TX 77371
MLS# 26399649Listed by: KELLER WILLIAMS REALTY THE WOODLANDS $349,900Active3 beds 2 baths1,558 sq. ft.
200 Chris Lane, Shepherd, TX 77371
MLS# 81673303Listed by: WILLOW HAVEN REALTY


Protect your home and budget from life's surprises with an Assurant Home Warranty, backed by a partner that supports you through every step of homeownership. Explore Plans.
©2026 Century 21 Real Estate LLC. All rights reserved. CENTURY 21®, the CENTURY 21 Logo and C21® are service marks owned by Century 21 Real Estate LLC. Century 21 Real Estate LLC fully supports the principles of the Fair Housing Act and the Equal Opportunity Act. Each office is independently owned and operated. Listing information is deemed reliable but not guaranteed accurate.