
301 Beverly Lane, Shepherd, TX 77371
Local realty services provided by:CENTURY 21 Tevas
301 Beverly Lane,Shepherd, TX 77371
$520,000
- 3 Beds
- 2 Baths
- 2,374 sq. ft.
- Single family
- Active
Listed by: sheila craniotis
Office: redfin corporation832-648-1671
MLS#:28217384
Source:HARMLS
Price summary
- Price:$520,000
- Price per sq. ft.:$219.04
About this home
Peaceful country living awaits! Charming 3-bedroom, 2-bath home nestled on 8.02 stunning partially fenced acres, offering privacy, beautiful views, and endless possibilities. Perched on a hill near a National Forest, campgrounds, and hiking trails, this property is a nature lover’s dream. Abundant natural light fills the home through Renewal by Andersen windows, while a natural gas fireplace, stove, water heater, Generac generator, and central heating provide year-round comfort. The primary bedroom features a cozy wood-burning stove. Recent updates include a new wood deck ('25), water well pump ('24), metal shake-style roof ('24), insulated garage doors with windows ('23), water softener ('23), quartz kitchen countertops and Samsung appliances (2021), and HVAC ('21). Refrigerator, washer, dryer and Winchester safe. Outdoors, enjoy RV electric & water connections, 30x40 detached carport, automatic entrance gates, and mature oak trees providing abundant shade. A truly unique retreat!
Contact an agent
Home facts
- Year built:1975
- Subdivision & Development:-
- Listing ID #:28217384
- Updated:September 16, 2026 at 12:04 PM
Rooms and interior
- Bedrooms:3
- Total bathrooms:2
- Full bathrooms:2
- Rooms Total:3
- Flooring:Carpet, Plank, Tile, Vinyl
- Kitchen Description:Convection Oven, Dishwasher, Gas Cooktop, Gas Oven, Microwave
- Living area:2,374 sq. ft.
Heating and cooling
- Cooling:Central Air, Electric
- Heating:Central, Gas
- Central air:Yes
Structure and exterior
- Year built:1975
- Building area:2,374 sq. ft.
- Lot area:8.02 Acres
- Lot Features:Cleared
- Architectural Style:Ranch
- Construction Materials:Brick
- Exterior Features:Patio
- Foundation Description:Slab
- Levels:1 Story
Schools
- High school:SHEPHERD HIGH SCHOOL
- Middle school:SHEPHERD MIDDLE SCHOOL
- Elementary school:SHEPHERD PRIMARY SCHOOL
Utilities
- Water:Well
- Sewer:Septic Tank
Finances and disclosures
- Price:$520,000
- Price per sq. ft.:$219.04
- Tax amount:$2,788 (2025)
Features and amenities
- Appliances:Convection Oven, Dishwasher, Gas Cooktop, Gas Oven, Microwave, Water Softener Owned
- Amenities:Smoke Detectors, Water Softner - Owned
Parking
- Parking description:Additional Parking, Detached Carport, Electric Gate, Garage
- Garage:Yes
- Garage spaces:2
- Carport spaces:2
New listings near 301 Beverly Lane
- New
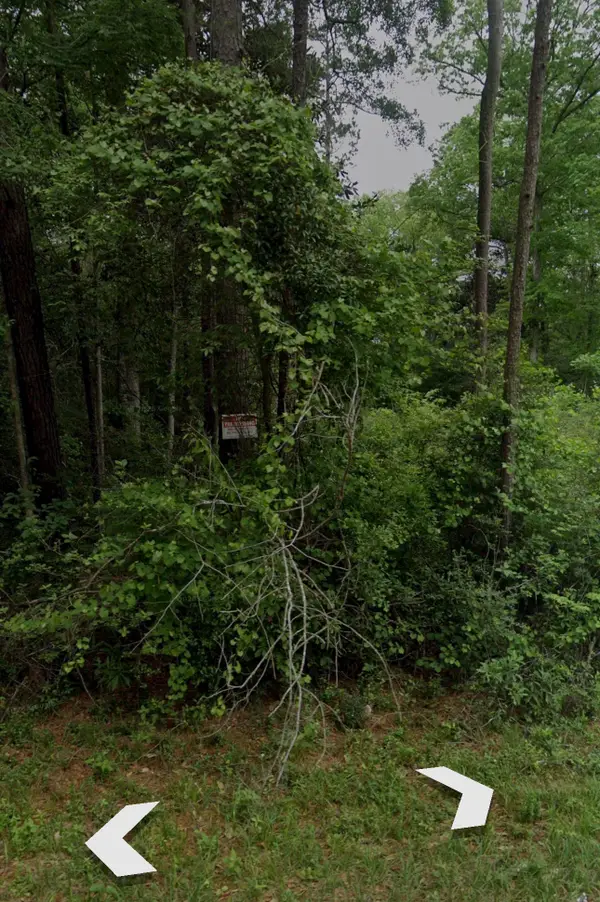 $59,000Active1.13 Acres
0 Bitter Creek Drive, Shepherd, TX 77371
MLS# 5959207Listed by: COLDWELL BANKER UNIVERSAL - New
 $200,000Active3 beds 3 baths2,356 sq. ft.
100 Jenette Road, Shepherd, TX 77371
MLS# 82682247Listed by: AMJ REALTORS - New
 $160,000Active3.95 Acres
TBD N Country Wood Drive, Shepherd, TX 77371
MLS# 33832638Listed by: OLOPEZ PROPERTIES INC.  $599,000Active4 beds 4 baths2,456 sq. ft.
7900 Highway 150, Shepherd, TX 77371
MLS# 28945254Listed by: RE/MAX THE WOODLANDS & SPRING $3,500,000Active5.98 Acres
400 Post Oak Lane, Shepherd, TX 77371
MLS# 60219809Listed by: ALIGNED REALTY GROUP $125,000Active5.03 Acres
00 Farm Pasture Road, Shepherd, TX 77371
MLS# 18738046Listed by: CREEKWOOD REALTY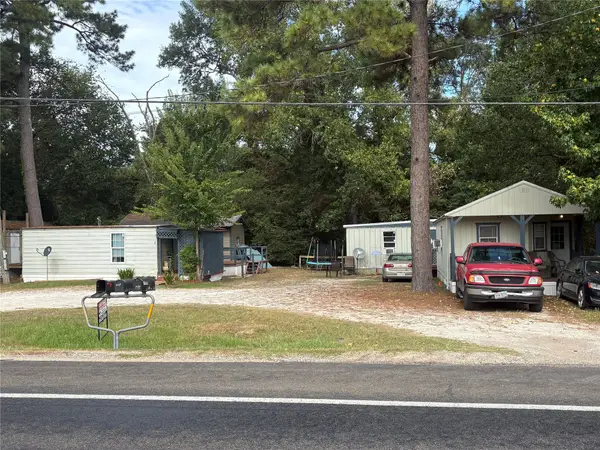 $195,000Active-- beds -- baths540 sq. ft.
1490 S Byrd Ave, Shepherd, TX 77371
MLS# 17830461Listed by: RE/MAX LAKE LIVINGSTON $265,000Active3 beds 2 baths1,300 sq. ft.
21 Bluegill Dr, Shepherd, TX 77371
MLS# 76625807Listed by: MARK HUBBARD $265,000Active0.34 Acres
10950 Highway 150, Shepherd, TX 77371
MLS# 26399649Listed by: KELLER WILLIAMS REALTY THE WOODLANDS


Protect your home and budget from life's surprises with an Assurant Home Warranty, backed by a partner that supports you through every step of homeownership. Explore Plans.
©2026 Century 21 Real Estate LLC. All rights reserved. CENTURY 21®, the CENTURY 21 Logo and C21® are service marks owned by Century 21 Real Estate LLC. Century 21 Real Estate LLC fully supports the principles of the Fair Housing Act and the Equal Opportunity Act. Each office is independently owned and operated. Listing information is deemed reliable but not guaranteed accurate.