
5810 Avenue E, Sheridan, TX 77475
Local realty services provided by:CENTURY 21 Judge Fite Company
Listed by: chip bubela
Office: bubela real estate
MLS#:4564057
Source:ACTRIS
Price summary
- Price:$129,900
- Price per sq. ft.:$113.95
About this home
Situated just minutes from Splashway Water Park, this property offers endless possibilities for investors or families who are looking for enjoyment at the area’s most popular family attraction! This 3 bedroom/1 bathroom fixer-upper home sits on a spacious lot, consisting of 4 lots with beautiful post oak trees scattered throughout. It is conveniently located only a few blocks from the water park. Whether looking to renovate and re-sell, or settle down with a place for the family to build some memories, this property has great potential.
Contact an agent
Home facts
- Year built:1930
- Subdivision & Development:Sheridan
- Listing ID #:4564057
- Updated:September 13, 2026 at 03:00 PM
Rooms and interior
- Bedrooms:3
- Total bathrooms:1
- Full bathrooms:1
- Flooring:Wood
- Kitchen Description:Gas Range
- Living area:1,140 sq. ft.
Heating and cooling
- Heating:Natural Gas
Structure and exterior
- Roof:Metal
- Year built:1930
- Building area:1,140 sq. ft.
- Lot area:0.34 Acres
- Lot Features:Corner Lot, Public Maintained Road
- Construction Materials:Wood Siding
- Foundation Description:Pillar/Post/Pier
Schools
- High school:Outside School District
- Elementary school:Outside School District
Utilities
- Water:Public
- Sewer:Public Sewer
Finances and disclosures
- Price:$129,900
- Price per sq. ft.:$113.95
- Tax amount:$1,228 (2025)
Features and amenities
- Appliances:Gas Range
Parking
- Total parking spaces:4
New listings near 5810 Avenue E
- New
 $300,000Active3 beds 2 baths1,158 sq. ft.
302 Bluebonnet Bend, Sheridan, TX 77475
MLS# 20558723Listed by: HAPPEN HOUSTON - New
 $70,000Active0.45 Acres
211 Bluebonnet Bend, Sheridan, TX 77475
MLS# 34980480Listed by: HAPPEN HOUSTON - New
 $20,000Active0.26 Acres
000 West Fourth At Ave E Street, Sheridan, TX 77475
MLS# 26566483Listed by: LONE STAR LUXE REAL ESTATE, LLC - New
 $17,500Active0.17 Acres
000 East Second At Ave G Street, Sheridan, TX 77475
MLS# 64952029Listed by: LONE STAR LUXE REAL ESTATE, LLC - New
 $24,900Active0.34 Acres
000 West Seventh At Ave I Street, Sheridan, TX 77475
MLS# 85933650Listed by: LONE STAR LUXE REAL ESTATE, LLC - New
 $24,900Active0.34 Acres
000 West Sixth At Ave I Street, Sheridan, TX 77475
MLS# 70828526Listed by: LONE STAR LUXE REAL ESTATE, LLC - New
 $24,900Active0.34 Acres
000 East First Street At Ave G Street, Sheridan, TX 77475
MLS# 94413464Listed by: LONE STAR LUXE REAL ESTATE, LLC  $2,500,000Active4 beds 3 baths2,809 sq. ft.
1131 Greak Road, Sheridan, TX 77475
MLS# 64136953Listed by: TRI-COUNTY REALTY, LLC - DOUBLE G REALTY GROUP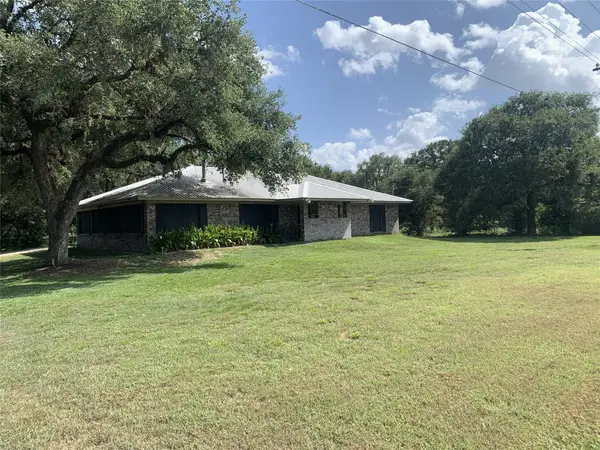 $235,000Active2 beds 2 baths1,955 sq. ft.
1162 Hwy 90a, Sheridan, TX 78962
MLS# 44455437Listed by: TRI-COUNTY REALTY, LLC


Protect your home and budget from life's surprises with an Assurant Home Warranty, backed by a partner that supports you through every step of homeownership. Explore Plans.
©2026 Century 21 Real Estate LLC. All rights reserved. CENTURY 21®, the CENTURY 21 Logo and C21® are service marks owned by Century 21 Real Estate LLC. Century 21 Real Estate LLC fully supports the principles of the Fair Housing Act and the Equal Opportunity Act. Each office is independently owned and operated. Listing information is deemed reliable but not guaranteed accurate.