
1148 Hayes Rd, Sherman, TX 75090
Local realty services provided by:CENTURY 21 A Select Group
1148 Hayes Rd,Sherman, TX 75090
$199,900
- 3 Beds
- 2 Baths
- 1,140 sq. ft.
- Mobile / Manufactured
- Active
Listed by: james grubbs
Office: summers cook & company
MLS#:20267247
Source:TX_LAAR
Price summary
- Price:$199,900
- Price per sq. ft.:$175.35
About this home
2023 upgraded Clayton Manufactured Home on 1 acre in the Tom Bean ISD. This home features three bedrooms, two baths, 1140 sqft, smart panel siding, ceiling beams, separate soaker tub & shower, dual vanity, ceiling fans, stainless steel appliances and farmhouse sink, thermopane windows, sliding glass door, built-ins, and linoleum throughout the home. The owner is a mortgage company and they will easily finance someone new!
Contact an agent
Home facts
- Year built:2023
- Subdivision & Development:Not Applicable
- Listing ID #:20267247
- Added:12 day(s) ago
- Updated:October 28, 2026 at 03:05 PM
Rooms and interior
- Bedrooms:3
- Total bathrooms:2
- Full bathrooms:2
- Rooms Total:5
- Bathrooms Description:Shower And Tub
- Bedroom Description:Master Bedroom Split
- Basement Description:Pier And Beam
- Living area:1,140 sq. ft.
Heating and cooling
- Cooling:Central Electric
- Heating:Central Electric
Structure and exterior
- Roof:Composition
- Year built:2023
- Building area:1,140 sq. ft.
- Lot area:1 Acres
- Architectural Style:Manufactured Housing
- Construction Materials:Siding
- Foundation Description:Pier And Beam
- Levels:1 Story
Utilities
- Water:Community
- Sewer:Aerobic Septic System, Community
Finances and disclosures
- Price:$199,900
- Price per sq. ft.:$175.35
- Tax amount:$3,200
Features and amenities
- Amenities:Electric Water Heater
Parking
- Parking description:Natural Driveway
New listings near 1148 Hayes Rd
- New
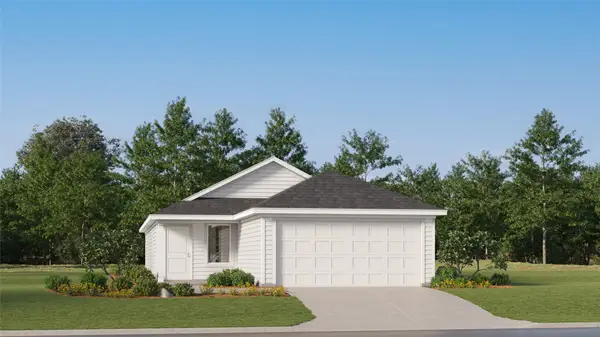 $203,299Active3 beds 2 baths1,411 sq. ft.
3933 Superior Place, Sherman, TX 75090
MLS# 21422118Listed by: KELLER WILLIAMS CITY-VIEW - New
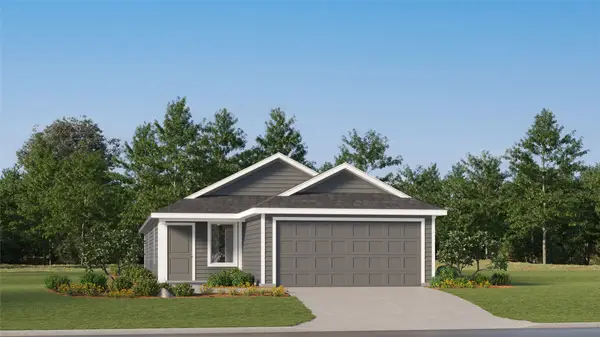 $214,199Active4 beds 2 baths1,600 sq. ft.
3941 Superior Place, Sherman, TX 75090
MLS# 21422121Listed by: KELLER WILLIAMS CITY-VIEW - New
 $550,000Active3 beds 2 baths2,428 sq. ft.
1627 Rockport Road, Sherman, TX 75092
MLS# 21416174Listed by: MONUMENT REALTY - New
 $300,990Active4 beds 3 baths2,208 sq. ft.
3202 Catamount Drive, Sherman, TX 75090
MLS# 21421777Listed by: D.R. HORTON, AMERICA'S BUILDER - New
 $375,000Active3 beds 3 baths2,421 sq. ft.
1500 Creekview Lane, Sherman, TX 75092
MLS# 21421125Listed by: POST OAK REALTY-W'BORO - Open Sat, 11am to 1pmNew
 $414,000Active3 beds 2 baths2,230 sq. ft.
709 W Lamberth Road, Sherman, TX 75092
MLS# 21421588Listed by: COMPASS RE TEXAS, LLC. - New
 $237,990Active3 beds 3 baths1,470 sq. ft.
3104 Serenity Lane, Sherman, TX 75090
MLS# 21421636Listed by: D.R. HORTON, AMERICA'S BUILDER - New
 $311,490Active4 beds 3 baths2,378 sq. ft.
3211 Catamount Drive, Sherman, TX 75090
MLS# 21421715Listed by: D.R. HORTON, AMERICA'S BUILDER - New
 $278,490Active4 beds 2 baths1,727 sq. ft.
3215 Catamount Drive, Sherman, TX 75090
MLS# 21421738Listed by: D.R. HORTON, AMERICA'S BUILDER - New
 $317,990Active4 beds 3 baths2,378 sq. ft.
4303 Steamboat Drive, Sherman, TX 75090
MLS# 21421748Listed by: D.R. HORTON, AMERICA'S BUILDER


Protect your home and budget from life's surprises with an Assurant Home Warranty, backed by a partner that supports you through every step of homeownership. Explore Plans.
©2026 Century 21 Real Estate LLC. All rights reserved. CENTURY 21®, the CENTURY 21 Logo and C21® are service marks owned by Century 21 Real Estate LLC. Century 21 Real Estate LLC fully supports the principles of the Fair Housing Act and the Equal Opportunity Act. Each office is independently owned and operated. Listing information is deemed reliable but not guaranteed accurate.