1401 Pheasant Drive, Sherman, TX 75092
Local realty services provided by:CENTURY 21 Alliance Properties
1401 Pheasant Drive,Sherman, TX 75092
$235,000Last list price
- 4 Beds
- 2 Baths
- - sq. ft.
- Single family
- Sold
Listed by: cory cain, stephanie cain
Office: coldwell banker apex, realtors
MLS#:21281674
Source:GDAR
Sorry, we are unable to map this address
Price summary
- Price:$235,000
- Monthly HOA dues:$25
About this home
Welcome to this 4-bedroom, 2-bathroom brick traditional, perfectly situated in one of West Sherman’s great neighborhoods! Step into a light-filled living room anchored by a cozy wood-burning fireplace—the perfect spot for gatherings. The kitchen features crisp white cabinetry accented with brand-new hardware, providing a fresh and timeless aesthetic. The primary suite is strategically separated from the secondary bedrooms for maximum privacy. It boasts a walk-in closet and en-suite bath complete with a brand-new double vanity, mirror, and decorative lighting. You will love that all three secondary bedrooms feature their own walk-in closets, ceiling fans, and window coverings. The functional layout ensures everyone has their own space to relax. Whether you’re dreaming of a garden, a play paradise for pets and kids, or the ultimate summer BBQ spot, the back yard can handle it all. Zoned for Sory Elementary, Piner Middle, and Sherman High. Would be great as a rental property as well!
Contact an agent
Home facts
- Year built:2004
- Subdivision & Development:Country Ridge Estates
- Listing ID #:21281674
- Added:106 day(s) ago
- Updated:September 13, 2026 at 06:10 AM
Rooms and interior
- Bedrooms:4
- Total bathrooms:2
- Full bathrooms:2
- Flooring:Carpet, Ceramic Tile
- Kitchen Description:Dishwasher, Disposal, Electric Range
Heating and cooling
- Cooling:Central Air, Electric
- Heating:Central, Electric
- Central air:Yes
Structure and exterior
- Roof:Composition
- Year built:2004
- Lot Features:Interior Lot
- Architectural Style:Traditional
- Construction Materials:Brick
- Foundation Description:Slab
- Levels:1 Story
Schools
- High school:Sherman
- Middle school:Piner
- Elementary school:Henry W Sory
Finances and disclosures
- Price:$235,000
- Tax amount:$4,500
Features and amenities
- Appliances:Dishwasher, Disposal, Electric Range, Electric Water Heater
Parking
- Garage:Yes
- Garage spaces:2
 Information provided, in part, by North Texas Real Estate Information Systems, Inc. Last Updated September 13, 2026 Listings with the NTREIS logo are listed by brokerages other than CENTURY 21 Alliance Properties. GDAR Member Broker: Roger Del Brandt II
New listings near 1401 Pheasant Drive
- New
 $230,000Active3 beds 2 baths1,297 sq. ft.
2311 San Jacinto Way, Sherman, TX 75090
MLS# 21384101Listed by: KELLER WILLIAMS REALTY DPR - New
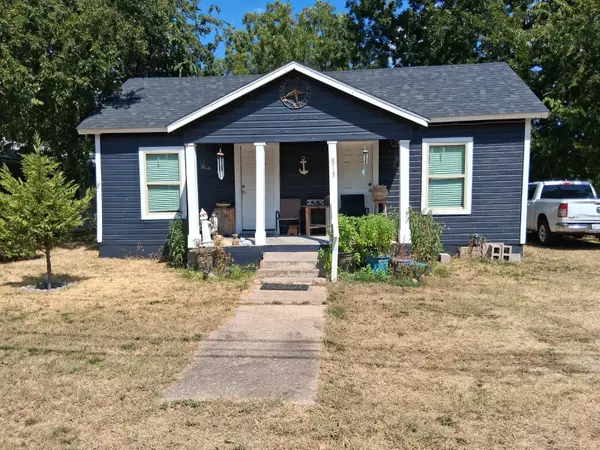
 $120,000Active3 beds 1 baths1,248 sq. ft.
813 N East Street, Sherman, TX 75090
MLS# 21385235Listed by: CENTURY 21 JUDGE FITE CO. - New
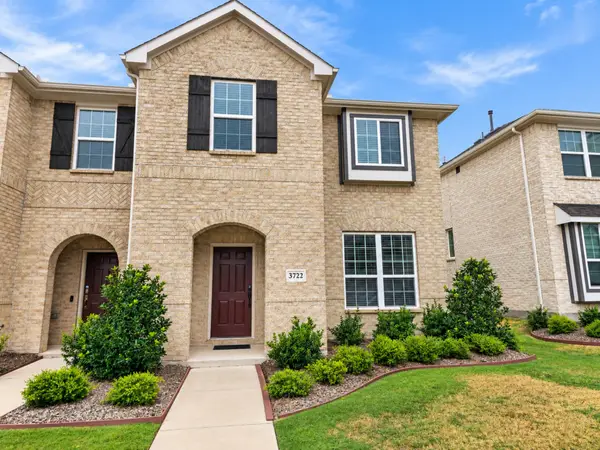 $299,900Active3 beds 3 baths1,762 sq. ft.
3722 Malibu Drive, Sherman, TX 75090
MLS# 21380948Listed by: EBBY HALLIDAY REALTORS - New
 $225,000Active3 beds 2 baths1,326 sq. ft.
1601 S Travis Street, Sherman, TX 75090
MLS# 21373767Listed by: REAL BROKER, LLC - Open Sun, 1 to 4pmNew
 $399,000Active3 beds 2 baths1,748 sq. ft.
2701 Valley Ridge Lane, Sherman, TX 75092
MLS# 21380816Listed by: KELLER WILLIAMS REALTY - New
 $225,000Active3 beds 2 baths1,300 sq. ft.
1205 S Valentine Drive, Sherman, TX 75090
MLS# 21367851Listed by: REAL BROKER, LLC - New
 $275,000Active3 beds 2 baths1,923 sq. ft.
700 Blanton Drive, Sherman, TX 75092
MLS# 21383160Listed by: EBBY HALLIDAY, REALTORS - Open Sun, 2 to 4pmNew
 $500,000Active2 beds 2 baths1,456 sq. ft.
2626 Dripping Springs Road, Sherman, TX 75090
MLS# 21382309Listed by: EBBY HALLIDAY REALTORS - New
 $600,000Active10 Acres
TBD Tbd Highway 82, Sherman, TX 75092
MLS# 21371627Listed by: PARAGON, REALTORS - Open Sun, 1 to 3pmNew
 $299,900Active3 beds 2 baths1,578 sq. ft.
807 Sunflower Trail, Sherman, TX 75092
MLS# 21381070Listed by: PARAGON, REALTORS


Protect your home and budget from life's surprises with an Assurant Home Warranty, backed by a partner that supports you through every step of homeownership. Explore Plans.
©2026 Century 21 Real Estate LLC. All rights reserved. CENTURY 21®, the CENTURY 21 Logo and C21® are service marks owned by Century 21 Real Estate LLC. Century 21 Real Estate LLC fully supports the principles of the Fair Housing Act and the Equal Opportunity Act. Each office is independently owned and operated. Listing information is deemed reliable but not guaranteed accurate.