
1826 Skyline Drive, Sherman, TX 75092
Local realty services provided by:CENTURY 21 Elite
Listed by: brittany dodson
Office: re/max signature properties
MLS#:21405751
Source:GDAR
Price summary
- Price:$250,000
- Price per sq. ft.:$153.56
About this home
Welcome to 1826 Skyline Drive in Sherman! This well-maintained 4 bedroom, 2 bathroom home offers 1,628 square feet of comfortable living space on a spacious 0.21-acre lot in the established Western Hills neighborhood. Built in 1975, the single-story home features an inviting layout with an open flow between the living, kitchen, and dining areas. The home offers a spacious primary bedroom with an ensuite bath and walk-in closet, while the fourth bedroom provides flexibility as a bedroom, home office, study, or hobby space. A brick wood-burning fireplace creates a warm focal point in the living area. The updated kitchen features beautiful granite countertops, stainless appliances, abundant cabinet storage, and generous countertop workspace. An eat-in kitchen area provides the perfect spot for casual meals, morning coffee, or family gatherings. Step outside to enjoy the covered patio and fenced backyard, with room for outdoor entertaining, gardening, pets, or simply relaxing. The property also includes a rear entry attached two-car garage. Located in Sherman ISD and close to neighborhood conveniences, this home combines space, functionality, and a comfortable established setting....
Contact an agent
Home facts
- Year built:1975
- Subdivision & Development:WESTERN HILLS ADDN SEC4
- Listing ID #:21405751
- Added:1 day(s) ago
- Updated:October 11, 2026 at 12:06 PM
Rooms and interior
- Bedrooms:4
- Total bathrooms:2
- Full bathrooms:2
- Flooring:Carpet, Ceramic Tile, Laminate
- Kitchen Description:Dishwasher, Disposal, Electric Range, Microwave, Refrigerator
- Living area:1,628 sq. ft.
Heating and cooling
- Cooling:Ceiling Fans, Central Air, Electric
- Heating:Central, Electric, Fireplaces
- Central air:Yes
Structure and exterior
- Roof:Composition
- Year built:1975
- Building area:1,628 sq. ft.
- Lot area:0.21 Acres
- Lot Features:Few Trees, Subdivision
- Architectural Style:Traditional
- Construction Materials:Brick
- Foundation Description:Slab
- Levels:1 Story
Schools
- High school:Sherman
- Middle school:Sherman
- Elementary school:Fairview
Finances and disclosures
- Price:$250,000
- Price per sq. ft.:$153.56
Features and amenities
- Appliances:Dishwasher, Disposal, Electric Range, Microwave, Refrigerator
- Amenities:Window Coverings
Parking
- Garage:Yes
- Garage spaces:2
 Information provided, in part, by North Texas Real Estate Information Systems, Inc. Last Updated October 11, 2026 Listings with the NTREIS logo are listed by brokerages other than CENTURY 21 Elite. GDAR Member Broker: Mike Salter
New listings near 1826 Skyline Drive
- New
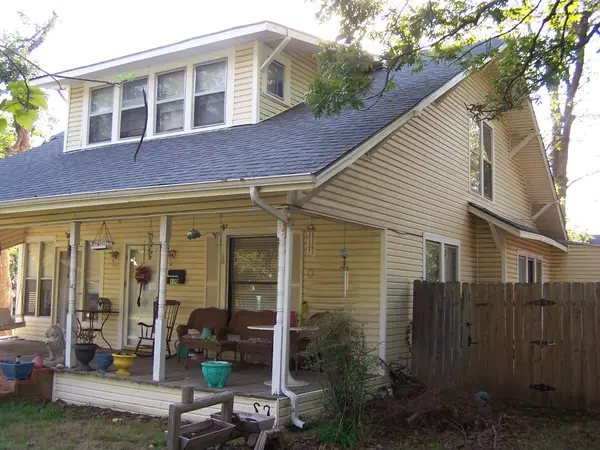 $150,000Active4 beds 3 baths1,658 sq. ft.
900 W Washington Street, Sherman, TX 75092
MLS# 21408897Listed by: COMPASS RE TEXAS, LLC. - New
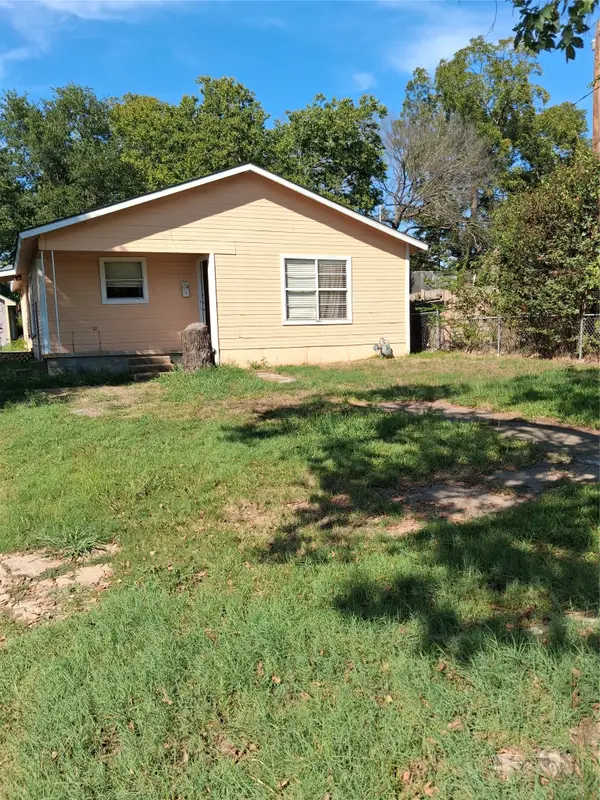 $125,000Active3 beds 1 baths1,272 sq. ft.
319 W Moore Street, Sherman, TX 75090
MLS# 21408533Listed by: EASY LIFE REALTY - New
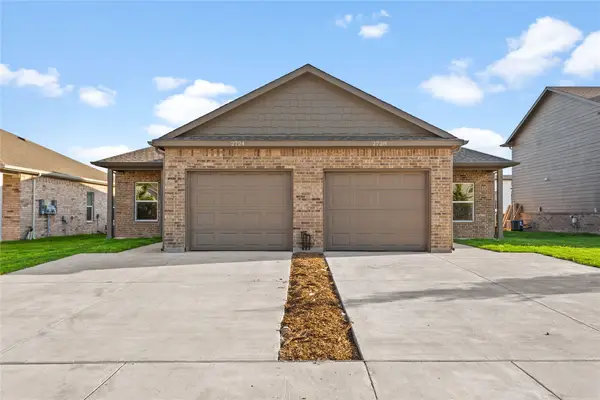 $439,000Active-- beds -- baths2,189 sq. ft.
2724 Ginger Court, Sherman, TX 75092
MLS# 21406449Listed by: HOMELINK INVESTMENT, INC. - New
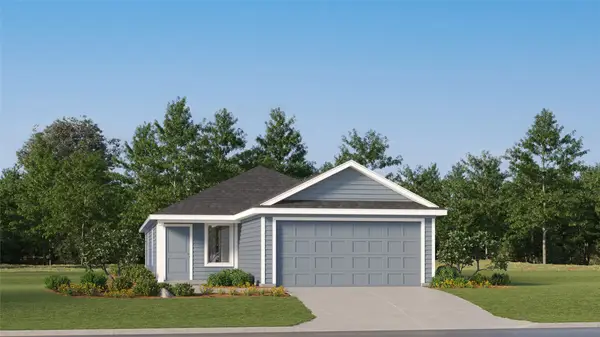 $210,999Active3 beds 2 baths1,411 sq. ft.
3921 Superior Place, Sherman, TX 75090
MLS# 21408397Listed by: KELLER WILLIAMS CITY-VIEW - New
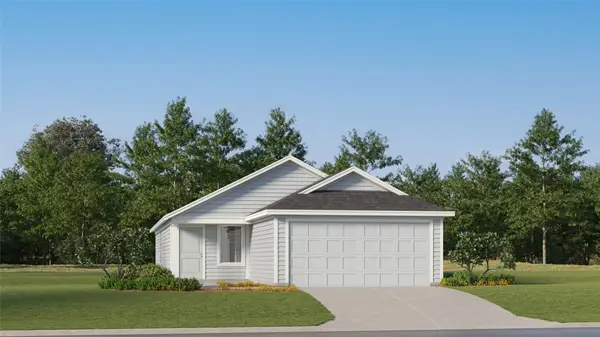 $233,999Active3 beds 2 baths1,402 sq. ft.
3916 Eufaula Drive, Sherman, TX 75090
MLS# 21408542Listed by: KELLER WILLIAMS CITY-VIEW - New
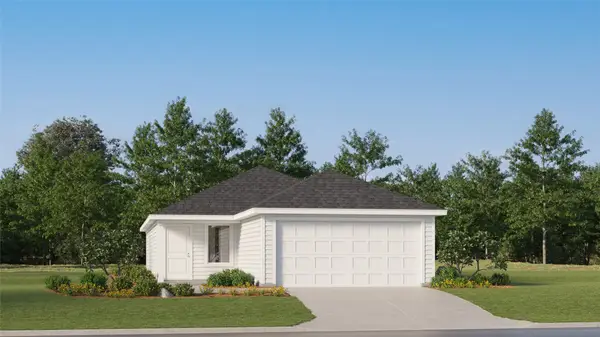 $218,999Active3 beds 2 baths1,266 sq. ft.
3920 Eufaula Drive, Sherman, TX 75090
MLS# 21408545Listed by: KELLER WILLIAMS CITY-VIEW - New
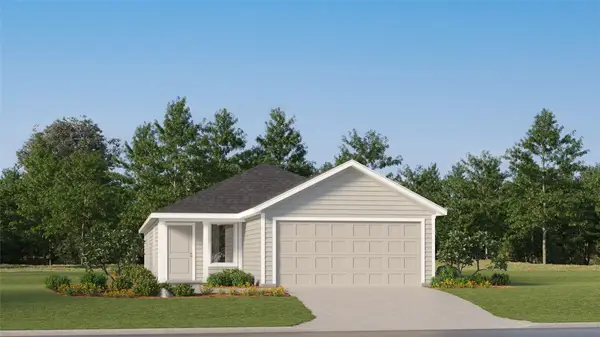 $242,999Active4 beds 2 baths1,600 sq. ft.
3929 Superior Place, Sherman, TX 75090
MLS# 21408546Listed by: KELLER WILLIAMS CITY-VIEW - New
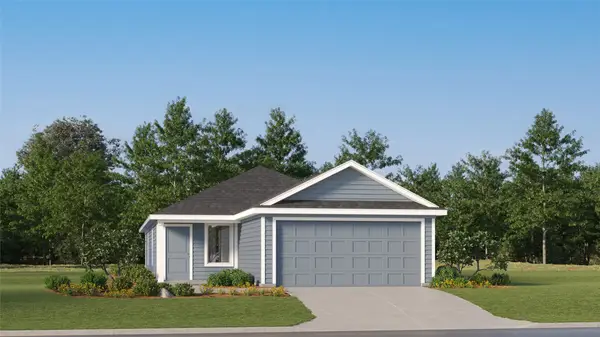 $233,359Active3 beds 2 baths1,411 sq. ft.
3811 Superior Place, Sherman, TX 75090
MLS# 21408559Listed by: KELLER WILLIAMS CITY-VIEW - New
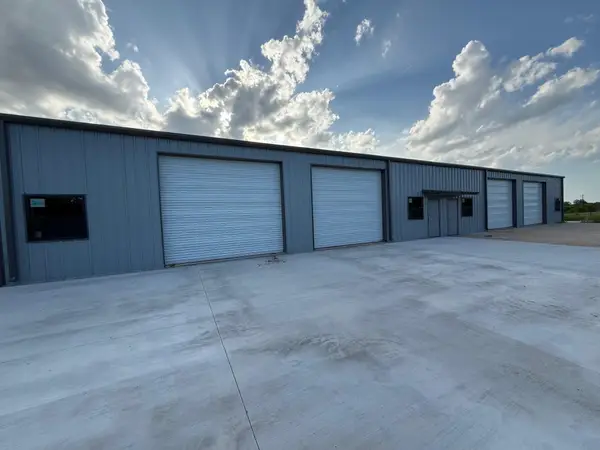 $1,750,000Active18.23 Acres
750 Wible Road, Sherman, TX 75092
MLS# 21405401Listed by: SONYA REALTY, LLC - New
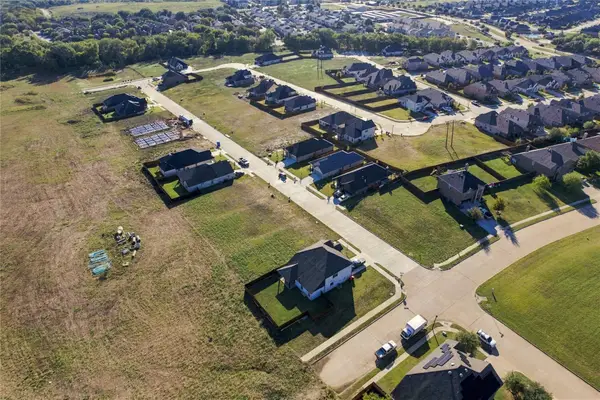 $90,000Active0.37 Acres
605 Parakeet Lane, Sherman, TX 75092
MLS# 21408486Listed by: REAL BROKER, LLC


Protect your home and budget from life's surprises with an Assurant Home Warranty, backed by a partner that supports you through every step of homeownership. Explore Plans.
©2026 Century 21 Real Estate LLC. All rights reserved. CENTURY 21®, the CENTURY 21 Logo and C21® are service marks owned by Century 21 Real Estate LLC. Century 21 Real Estate LLC fully supports the principles of the Fair Housing Act and the Equal Opportunity Act. Each office is independently owned and operated. Listing information is deemed reliable but not guaranteed accurate.