2205 Trailside Drive, Sherman, TX 75092
Local realty services provided by:CENTURY 21 Elite
2205 Trailside Drive,Sherman, TX 75092
$330,908
- 3 Beds
- 2 Baths
- 1,515 sq. ft.
- Single family
- Active
Listed by: ashlee mcghee
Office: keller williams realty dpr
MLS#:21418843
Source:GDAR
Price summary
- Price:$330,908
- Price per sq. ft.:$218.42
- Monthly HOA dues:$37.5
About this home
Welcome to 2205 Trailside Drive in Sherman, Texas, a thoughtfully designed new construction home in the Hickory Hill community. Featuring the Bishop floor plan, this 1,515-square-foot, single-story home offers 3 bedrooms, 2 bathrooms, and a 2-car garage, combining comfort and functionality in an efficient layout.
The heart of the home features an inviting open-concept family room, kitchen, and breakfast area, creating a seamless space for everyday living, entertaining, and spending time together. Two secondary bedrooms provide comfortable accommodations for family or guests while offering the flexibility to create a home office, hobby room, or other personalized space.
The private primary suite offers a relaxing retreat with a large walk-in closet and a spacious bathroom featuring a double vanity, soaking tub, and separate shower. Step outside to the covered back patio, perfect for enjoying outdoor dining, entertaining, or relaxing at the end of the day.
Built with spray foam insulation on all exterior walls for enhanced energy efficiency and year-round comfort, this new home in Sherman, TX delivers modern design, practical living spaces, and lasting value in Hickory Hill....
Contact an agent
Home facts
- Year built:2026
- Subdivision & Development:Hickory Hill
- Listing ID #:21418843
- Added:3 day(s) ago
- Updated:October 26, 2026 at 12:34 PM
Rooms and interior
- Bedrooms:3
- Total bathrooms:2
- Full bathrooms:2
- Kitchen Description:Dishwasher, Disposal, Microwave
- Living area:1,515 sq. ft.
Heating and cooling
- Cooling:Ceiling Fans, Central Air, Electric
- Heating:Central, Electric, Natural Gas
- Central air:Yes
Structure and exterior
- Roof:Composition
- Year built:2026
- Building area:1,515 sq. ft.
- Lot area:0.14 Acres
- Lot Features:Landscaped, Sprinkler System, Subdivision
- Architectural Style:Traditional
- Construction Materials:Brick
- Foundation Description:Slab
- Levels:1 Story
Schools
- High school:S And S
- Middle school:S And S
- Elementary school:S And S
Finances and disclosures
- Price:$330,908
- Price per sq. ft.:$218.42
- Tax amount:$713
Features and amenities
- Appliances:Dishwasher, Disposal, Microwave
- Amenities:Security System, Smoke Detectors
Parking
- Garage:Yes
- Garage spaces:2
 Information provided, in part, by North Texas Real Estate Information Systems, Inc. Last Updated October 26, 2026 Listings with the NTREIS logo are listed by brokerages other than CENTURY 21 Elite. GDAR Member Broker: Mike Salter
New listings near 2205 Trailside Drive
- New
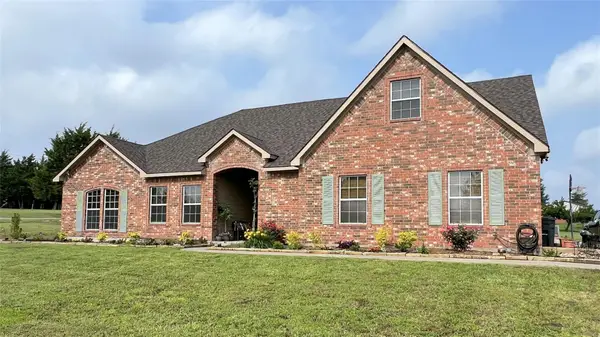
 $479,500Active3 beds 2 baths2,274 sq. ft.
508 Lopez Drive, Sherman, TX 75090
MLS# 21420528Listed by: C-21 DEAN GILBERT, REALTORS - New
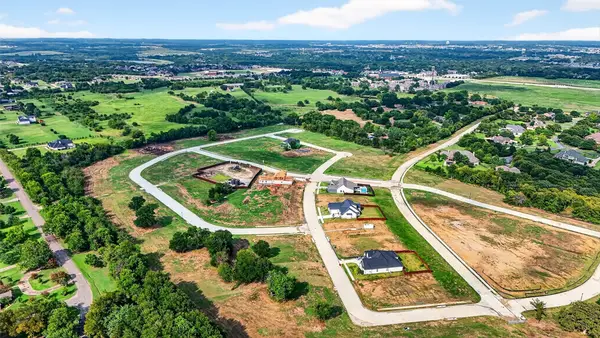 $105,930Active0.4 Acres
1715 Heritage Knoll Drive, Sherman, TX 75092
MLS# 21419848Listed by: COMPASS RE TEXAS, LLC - New
 $88,970Active0.26 Acres
1805 Heritage Knoll Drive, Sherman, TX 75092
MLS# 21419853Listed by: COMPASS RE TEXAS, LLC - New
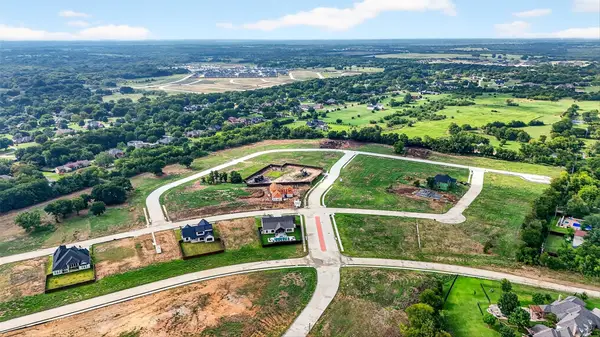 $88,970Active0.27 Acres
1704 Heritage Knoll Drive, Sherman, TX 75092
MLS# 21419857Listed by: COMPASS RE TEXAS, LLC - New
 $105,930Active0.47 Acres
1708 Heritage Knoll Drive, Sherman, TX 75092
MLS# 21419863Listed by: COMPASS RE TEXAS, LLC - New
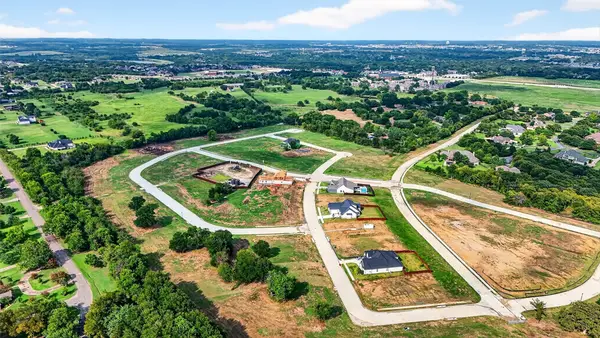 $105,930Active0.39 Acres
1712 Heritage Knoll Drive, Sherman, TX 75092
MLS# 21419865Listed by: COMPASS RE TEXAS, LLC - New
 $91,806Active0.38 Acres
1817 Drexel Drive, Sherman, TX 75092
MLS# 21419867Listed by: COMPASS RE TEXAS, LLC - New
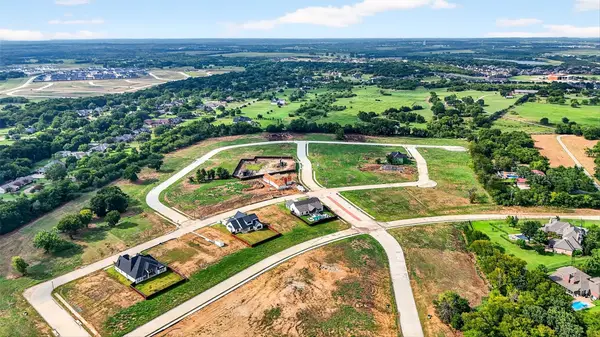 $565,000Active2.17 Acres
TBD 6 Lots Heritage Knoll Drive, Sherman, TX 75092
MLS# 21419869Listed by: COMPASS RE TEXAS, LLC - New
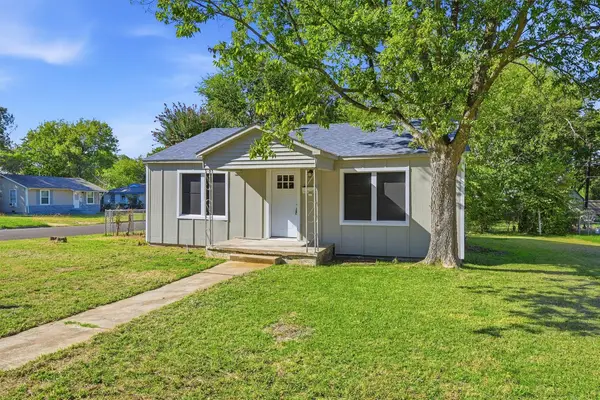 $125,000Active2 beds 1 baths896 sq. ft.
1218 S Maxey Street, Sherman, TX 75090
MLS# 21419960Listed by: MILESTONE PREMIER PROPERTIES - New
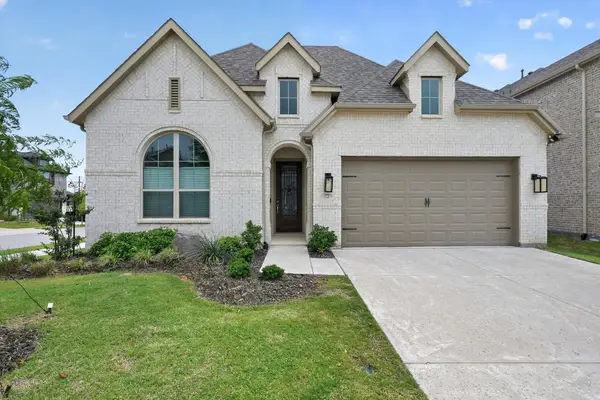 $300,000Active3 beds 3 baths2,306 sq. ft.
3725 Paradise Way, Sherman, TX 75090
MLS# 21419672Listed by: EXP REALTY LLC


Protect your home and budget from life's surprises with an Assurant Home Warranty, backed by a partner that supports you through every step of homeownership. Explore Plans.
©2026 Century 21 Real Estate LLC. All rights reserved. CENTURY 21®, the CENTURY 21 Logo and C21® are service marks owned by Century 21 Real Estate LLC. Century 21 Real Estate LLC fully supports the principles of the Fair Housing Act and the Equal Opportunity Act. Each office is independently owned and operated. Listing information is deemed reliable but not guaranteed accurate.