3606 River Creek Trail, Sherman, TX 75092
Local realty services provided by:CENTURY 21 Middleton
3606 River Creek Trail,Sherman, TX 75092
$460,000
- 4 Beds
- 4 Baths
- 2,392 sq. ft.
- Single family
- Active
Listed by: dina verteramo
Office: highland homes realty
MLS#:21324315
Source:GDAR
Price summary
- Price:$460,000
- Price per sq. ft.:$192.31
- Monthly HOA dues:$67
About this home
New Construction on a Green Belt Lot offered by Award-Winning builder of Highland Homes presents the Renoir Plan! This two-story plan under construction offers 4 Bedrooms, 3.5 Baths, Loft, 2 Car Garage, Covered Front Porch and Covered Back Patio! This professionally designed plan is set to complete in October 2026. Upgrades to include Luxury Vinyl floors in the common areas, Fireplace with Designer Tile, Quartz Kitchen countertops, and upgraded floor and wall tile throughout! The Renoir Plan is built by Highland Homes and backed with a 1-2-6 warranty! Constructed in Sherman's first Master Planned Development of Heritage Ranch! This beautiful and convenient neighborhood includes plans for a pool, park, and pickleball courts as well as a retail phase for shopping! Located next to Highways 82 and 75 for added convenience!
Contact an agent
Home facts
- Year built:2027
- Subdivision & Development:Heritage Ranch
- Listing ID #:21324315
- Added:66 day(s) ago
- Updated:September 13, 2026 at 11:49 AM
Rooms and interior
- Bedrooms:4
- Total bathrooms:4
- Full bathrooms:3
- Half bathrooms:1
- Flooring:Carpet, Ceramic Tile, Luxury Vinyl Plank, Tile
- Kitchen Description:Dishwasher, Disposal, Electric Oven, Gas Cooktop, Microwave, Vented Exhaust Fan
- Living area:2,392 sq. ft.
Heating and cooling
- Cooling:Ceiling Fans, Central Air, Electric, Zoned
- Heating:Central, Fireplaces, Natural Gas, Zoned
- Central air:Yes
Structure and exterior
- Roof:Composition
- Year built:2027
- Building area:2,392 sq. ft.
- Lot area:0.14 Acres
- Lot Features:Few Trees, Greenbelt, Interior Lot, Landscaped, Lawn, Sprinkler System, Subdivision
- Architectural Style:Traditional
- Construction Materials:Brick, Fiber Cement
- Foundation Description:Slab
- Levels:2 Story
Schools
- High school:Sherman
- Middle school:Sherman
- Elementary school:Percy W Neblett
Finances and disclosures
- Price:$460,000
- Price per sq. ft.:$192.31
Features and amenities
- Appliances:Dishwasher, Disposal, Electric Oven, Gas Cooktop, Gas Water Heater, Microwave, Plumbed For Gas, Some Gas Appliances, Tankless Water Heater, Vented Exhaust Fan
- Amenities:Air Purifier, Carbon Monoxide Detectors, Smoke Detectors
Parking
- Garage:Yes
- Garage spaces:2
 Information provided, in part, by North Texas Real Estate Information Systems, Inc. Last Updated September 13, 2026 Listings with the NTREIS logo are listed by brokerages other than CENTURY 21 Middleton.
New listings near 3606 River Creek Trail
- New
 $230,000Active3 beds 2 baths1,297 sq. ft.
2311 San Jacinto Way, Sherman, TX 75090
MLS# 21384101Listed by: KELLER WILLIAMS REALTY DPR - New
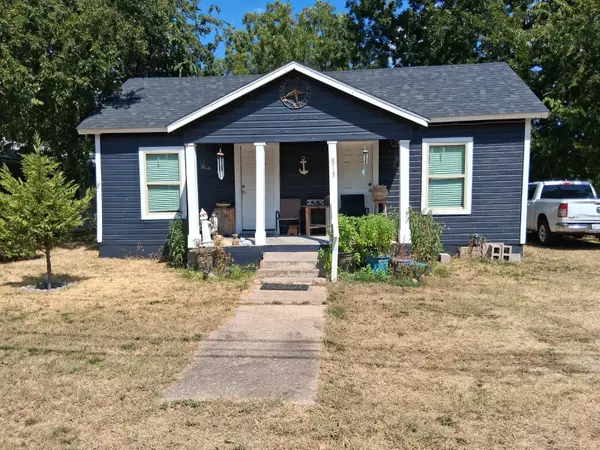
 $120,000Active3 beds 1 baths1,248 sq. ft.
813 N East Street, Sherman, TX 75090
MLS# 21385235Listed by: CENTURY 21 JUDGE FITE CO. - New
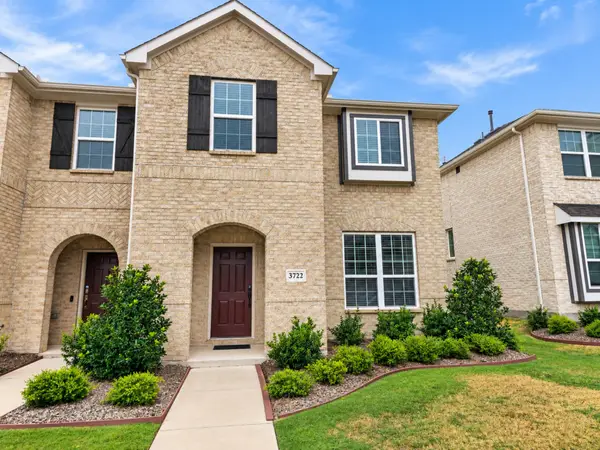 $299,900Active3 beds 3 baths1,762 sq. ft.
3722 Malibu Drive, Sherman, TX 75090
MLS# 21380948Listed by: EBBY HALLIDAY REALTORS - New
 $225,000Active3 beds 2 baths1,326 sq. ft.
1601 S Travis Street, Sherman, TX 75090
MLS# 21373767Listed by: REAL BROKER, LLC - Open Sun, 1 to 4pmNew
 $399,000Active3 beds 2 baths1,748 sq. ft.
2701 Valley Ridge Lane, Sherman, TX 75092
MLS# 21380816Listed by: KELLER WILLIAMS REALTY - New
 $225,000Active3 beds 2 baths1,300 sq. ft.
1205 S Valentine Drive, Sherman, TX 75090
MLS# 21367851Listed by: REAL BROKER, LLC - New
 $275,000Active3 beds 2 baths1,923 sq. ft.
700 Blanton Drive, Sherman, TX 75092
MLS# 21383160Listed by: EBBY HALLIDAY, REALTORS - Open Sun, 2 to 4pmNew
 $500,000Active2 beds 2 baths1,456 sq. ft.
2626 Dripping Springs Road, Sherman, TX 75090
MLS# 21382309Listed by: EBBY HALLIDAY REALTORS - New
 $600,000Active10 Acres
TBD Tbd Highway 82, Sherman, TX 75092
MLS# 21371627Listed by: PARAGON, REALTORS - Open Sun, 1 to 3pmNew
 $299,900Active3 beds 2 baths1,578 sq. ft.
807 Sunflower Trail, Sherman, TX 75092
MLS# 21381070Listed by: PARAGON, REALTORS


Protect your home and budget from life's surprises with an Assurant Home Warranty, backed by a partner that supports you through every step of homeownership. Explore Plans.
©2026 Century 21 Real Estate LLC. All rights reserved. CENTURY 21®, the CENTURY 21 Logo and C21® are service marks owned by Century 21 Real Estate LLC. Century 21 Real Estate LLC fully supports the principles of the Fair Housing Act and the Equal Opportunity Act. Each office is independently owned and operated. Listing information is deemed reliable but not guaranteed accurate.