
361 Tee Taw Circle, Sherman, TX 75092
Local realty services provided by:CENTURY 21 Judge Fite Company
361 Tee Taw Circle,Sherman, TX 75092
$420,000
- 4 Beds
- 3 Baths
- 2,986 sq. ft.
- Single family
- Active
Listed by: stevie gibbons
Office: coldwell banker apex, realtors
MLS#:21432940
Source:GDAR
Price summary
- Price:$420,000
- Price per sq. ft.:$140.66
About this home
Escape the hustle and bustle and discover the beauty of country living! Nestled in a small, peaceful community southwest of Sherman and surrounded by picturesque countryside, this traditional two-story home offers a rare opportunity to enjoy the privacy, tranquility, and natural beauty of rural living while keeping city conveniences within easy reach. Thoughtful updates include fresh interior paint, new carpeting, luxury vinyl plank flooring in both full bathrooms, and an updated secondary bath.
Situated on beautiful acreage with a natural landscape, mature trees, and a seasonal creek meandering through the rear of the property, this setting invites you to slow down, unwind, and reconnect with nature. Enjoy the peaceful surroundings from the covered patio or relax beneath the lighted gazebo while taking in the sights and sounds of the countryside.
Inside, this inviting home features 4 bedrooms, 2.5 baths, a formal dining room, a dedicated downstairs study, and an eat-in kitchen, providing versatile spaces for everyday living, working from home, and entertaining. The primary bedroom offers an adjoining bonus room, ideal for a private nursery, sitting area, or personal retreat.
A detached workshop with electricity and an air compressor provides excellent space for hobbies, projects, or additional storage. The attached 2-car garage and extended driveway offer plenty of parking for vehicles and guests.
Properties offering this combination of natural beauty, peaceful surroundings, and convenient access to Sherman are increasingly difficult to find. Experience the freedom, space, and serenity of country living without sacrificing the conveniences of city life. Come discover your own private retreat!...
Contact an agent
Home facts
- Year built:1999
- Subdivision & Development:Fullers 2nd Add
- Listing ID #:21432940
- Added:1 day(s) ago
- Updated:November 16, 2026 at 10:53 PM
Rooms and interior
- Bedrooms:4
- Total bathrooms:3
- Full bathrooms:2
- Half bathrooms:1
- Flooring:Carpet, Ceramic Tile, Hardwood, Laminate, Luxury Vinyl Plank, Wood
- Kitchen Description:Convection Oven, Dishwasher, Disposal, Electric Oven, Gas Range, Ice Maker, Microwave, Refrigerator
- Living area:2,986 sq. ft.
Heating and cooling
- Cooling:Ceiling Fans, Central Air, Electric, Zoned
- Heating:Central, Propane, Zoned
- Central air:Yes
Structure and exterior
- Roof:Composition
- Year built:1999
- Building area:2,986 sq. ft.
- Lot area:1.23 Acres
- Lot Features:Acreage, Interior Lot, Lawn, Many Trees, Sloped, Subdivision
- Architectural Style:Traditional
- Construction Materials:Brick
- Foundation Description:Slab
- Levels:2 Story
Schools
- High school:S And S
- Middle school:S And S
- Elementary school:S And S
Finances and disclosures
- Price:$420,000
- Price per sq. ft.:$140.66
- Tax amount:$7,028
Features and amenities
- Appliances:Convection Oven, Dishwasher, Disposal, Electric Oven, Gas Range, Gas Water Heater, Ice Maker, Microwave, Plumbed For Gas, Refrigerator, Some Gas Appliances
- Amenities:Carbon Monoxide Detectors, Smoke Detectors, Window Coverings
- Pool features:Indoor
Parking
- Garage:Yes
- Garage spaces:2
 Information provided, in part, by North Texas Real Estate Information Systems, Inc. Last Updated November 16, 2026 Listings with the NTREIS logo are listed by brokerages other than CENTURY 21 Judge Fite Company. GDAR Member Broker: Ashley Conlon
New listings near 361 Tee Taw Circle
- New
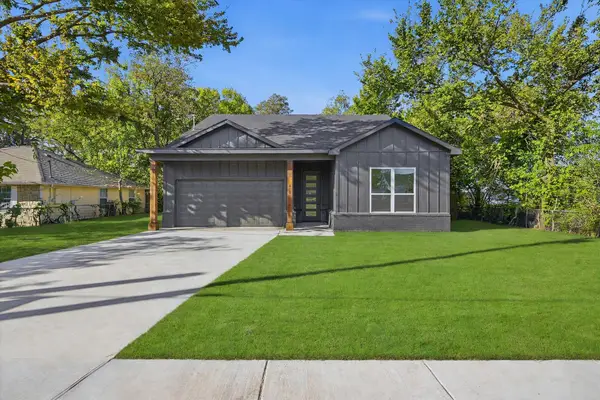 $269,000Active3 beds 2 baths1,348 sq. ft.
610 N Branch Street, Sherman, TX 75090
MLS# 21437267Listed by: EXP REALTY - New
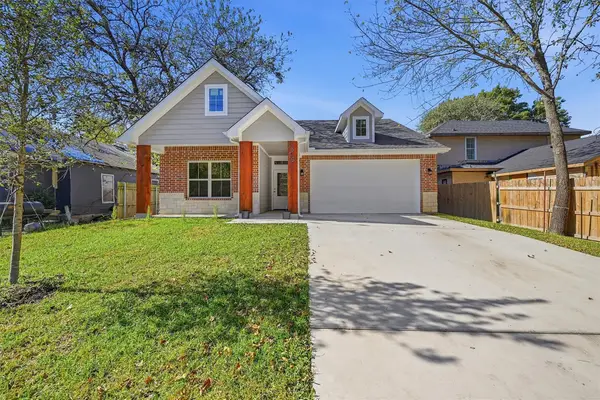 $265,000Active3 beds 2 baths1,350 sq. ft.
1310 S Branch Street, Sherman, TX 75090
MLS# 21436020Listed by: EASY LIFE REALTY - New
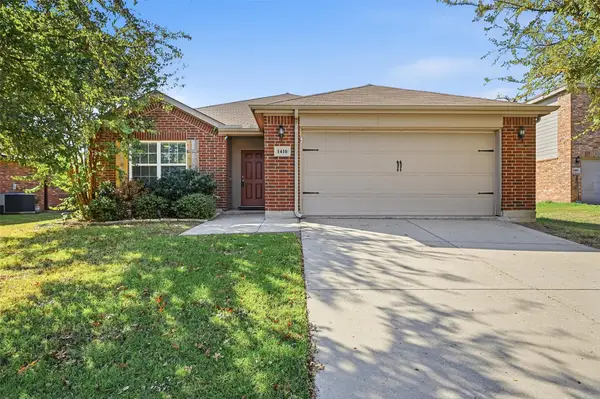 $225,000Active3 beds 2 baths1,304 sq. ft.
1410 S Raven Drive, Sherman, TX 75092
MLS# 21434107Listed by: COMPASS RE TEXAS, LLC. 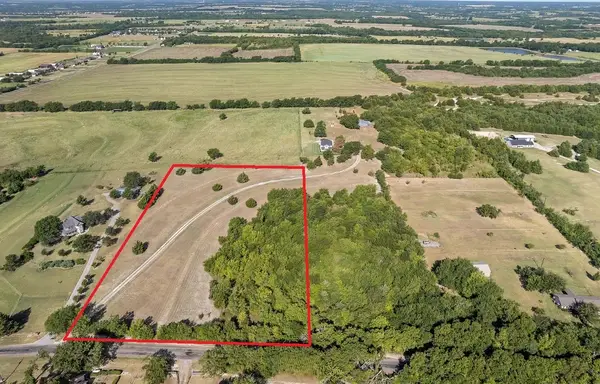 $225,000Active5 Acres
5 Acres Mary Fitch Road, Sherman, TX 75090
MLS# 21426787Listed by: COMPASS RE TEXAS, LLC- New
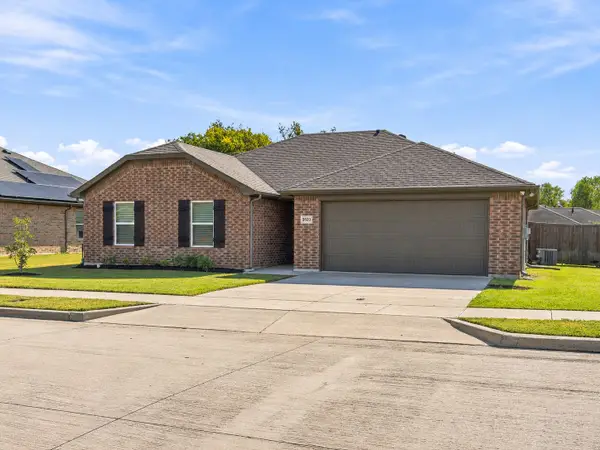 $259,000Active3 beds 2 baths1,492 sq. ft.
3620 Brookstone Drive, Sherman, TX 75092
MLS# 21433526Listed by: COMPETITIVE EDGE REALTY LLC - New
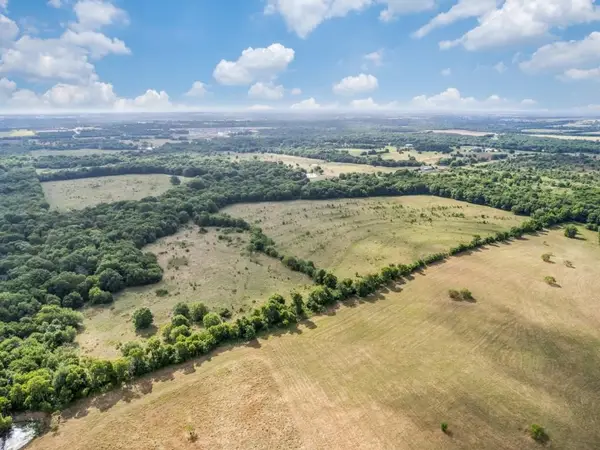 $15,619,175Active283.98 Acres
95 Meadowlake Lane, Sherman, TX 75092
MLS# 21434414Listed by: SRC LOCAL MARKETS, LLC - New
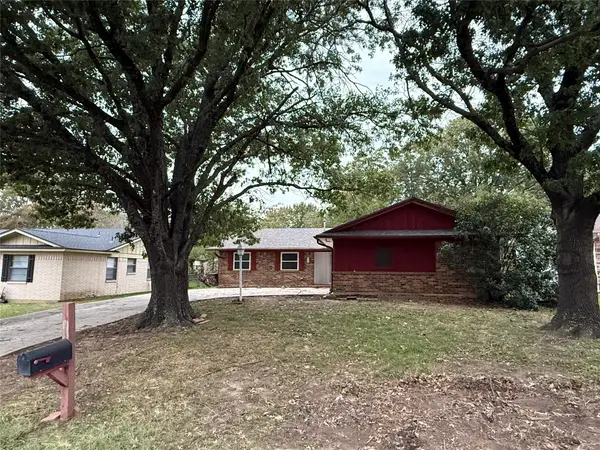 $179,900Active3 beds 2 baths1,496 sq. ft.
1116 S Valentine Drive, Sherman, TX 75090
MLS# 21434295Listed by: BEYCOME BROKERAGE REALTY LLC - New
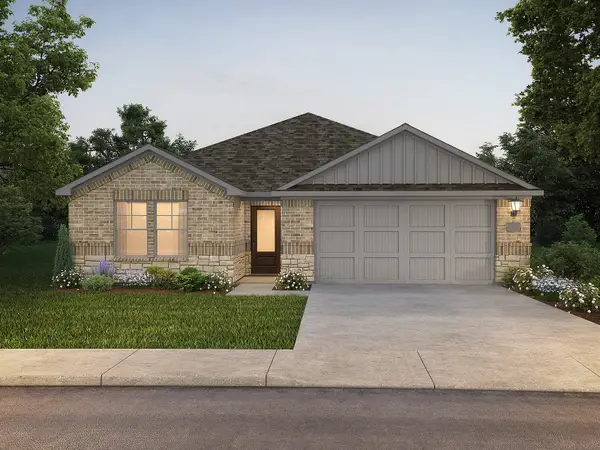 $290,862Active3 beds 2 baths1,659 sq. ft.
2217 Cottongrass Drive, Sherman, TX 75092
MLS# 21417056Listed by: MERITAGE HOMES REALTY - New
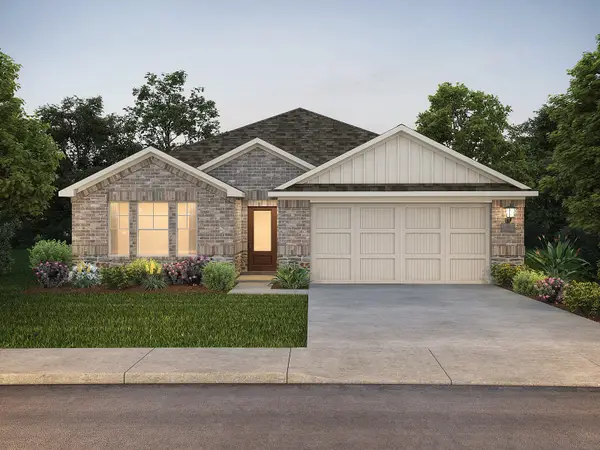 $315,448Active4 beds 3 baths2,260 sq. ft.
2213 Cottongrass Drive, Sherman, TX 75092
MLS# 21417055Listed by: MERITAGE HOMES REALTY


Protect your home and budget from life's surprises with an Assurant Home Warranty, backed by a partner that supports you through every step of homeownership. Explore Plans.
©2026 Century 21 Real Estate LLC. All rights reserved. CENTURY 21®, the CENTURY 21 Logo and C21® are service marks owned by Century 21 Real Estate LLC. Century 21 Real Estate LLC fully supports the principles of the Fair Housing Act and the Equal Opportunity Act. Each office is independently owned and operated. Listing information is deemed reliable but not guaranteed accurate.