413 Oxford Drive, Sherman, TX 75092
Local realty services provided by:CENTURY 21 Middleton
Listed by: nicholas rivas
Office: kelly, realtors
MLS#:21418750
Source:GDAR
Price summary
- Price:$209,999
- Price per sq. ft.:$158.13
About this home
Welcome to 413 Oxford Drive! This inviting 3-bedroom, 2-bath brick home offers approximately 1,328 square feet of comfortable living space and an attached two-car garage. An open living and dining layout creates a welcoming gathering space, with a cozy fireplace adding warmth and character. The refreshed kitchen and bathrooms complement the home’s practical design, while the primary suite features dual closets and a private bathroom with double sinks. Dual-pane vinyl windows add everyday comfort, and a new roof is scheduled for installation on November 1, 2026. Outside, enjoy a spacious, fully fenced backyard and covered patio with room for relaxing, entertaining, or gardening. Conveniently located near Fairview Elementary, Fairview Park, shopping, and dining, with easy access to Highway 82, this home brings together neighborhood charm and everyday convenience. Schedule your showing today!
Contact an agent
Home facts
- Year built:1975
- Subdivision & Development:Brookwood
- Listing ID #:21418750
- Added:3 day(s) ago
- Updated:October 26, 2026 at 12:34 PM
Rooms and interior
- Bedrooms:3
- Total bathrooms:2
- Full bathrooms:2
- Flooring:Carpet, Laminate
- Kitchen Description:Electric Range
- Living area:1,328 sq. ft.
Heating and cooling
- Cooling:Central Air
- Heating:Central
- Central air:Yes
Structure and exterior
- Roof:Composition
- Year built:1975
- Building area:1,328 sq. ft.
- Lot area:0.17 Acres
- Foundation Description:Slab
- Levels:1 Story
Schools
- High school:Sherman
- Middle school:Sherman
- Elementary school:Fairview
Finances and disclosures
- Price:$209,999
- Price per sq. ft.:$158.13
Features and amenities
- Appliances:Electric Range
Parking
- Garage:Yes
- Garage spaces:2
 Information provided, in part, by North Texas Real Estate Information Systems, Inc. Last Updated October 26, 2026 Listings with the NTREIS logo are listed by brokerages other than CENTURY 21 Middleton.
New listings near 413 Oxford Drive
- New
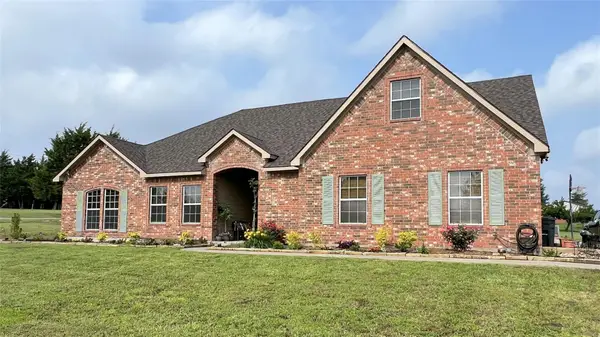
 $479,500Active3 beds 2 baths2,274 sq. ft.
508 Lopez Drive, Sherman, TX 75090
MLS# 21420528Listed by: C-21 DEAN GILBERT, REALTORS - New
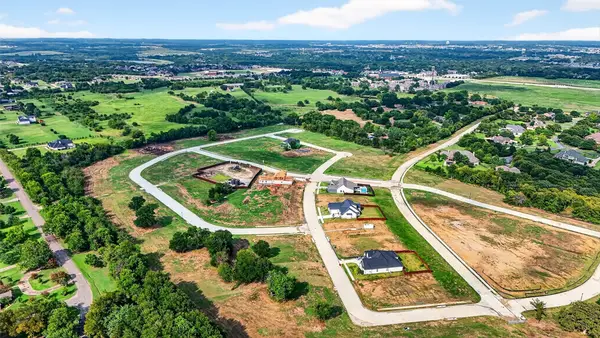 $105,930Active0.4 Acres
1715 Heritage Knoll Drive, Sherman, TX 75092
MLS# 21419848Listed by: COMPASS RE TEXAS, LLC - New
 $88,970Active0.26 Acres
1805 Heritage Knoll Drive, Sherman, TX 75092
MLS# 21419853Listed by: COMPASS RE TEXAS, LLC - New
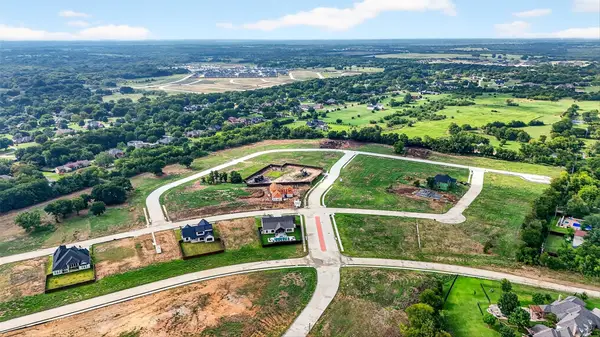 $88,970Active0.27 Acres
1704 Heritage Knoll Drive, Sherman, TX 75092
MLS# 21419857Listed by: COMPASS RE TEXAS, LLC - New
 $105,930Active0.47 Acres
1708 Heritage Knoll Drive, Sherman, TX 75092
MLS# 21419863Listed by: COMPASS RE TEXAS, LLC - New
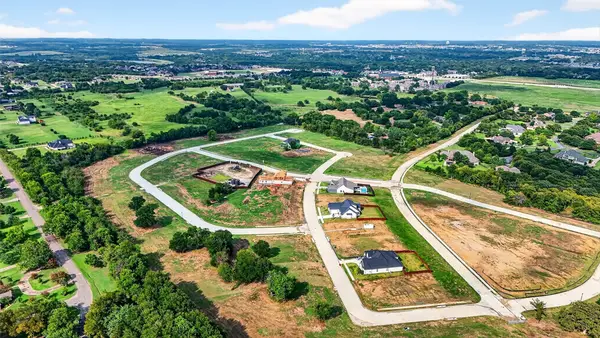 $105,930Active0.39 Acres
1712 Heritage Knoll Drive, Sherman, TX 75092
MLS# 21419865Listed by: COMPASS RE TEXAS, LLC - New
 $91,806Active0.38 Acres
1817 Drexel Drive, Sherman, TX 75092
MLS# 21419867Listed by: COMPASS RE TEXAS, LLC - New
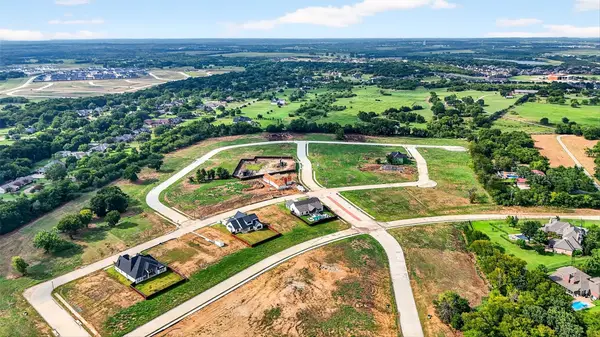 $565,000Active2.17 Acres
TBD 6 Lots Heritage Knoll Drive, Sherman, TX 75092
MLS# 21419869Listed by: COMPASS RE TEXAS, LLC - New
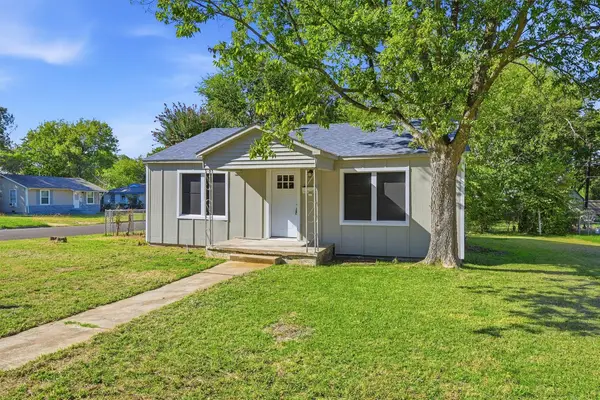 $125,000Active2 beds 1 baths896 sq. ft.
1218 S Maxey Street, Sherman, TX 75090
MLS# 21419960Listed by: MILESTONE PREMIER PROPERTIES - New
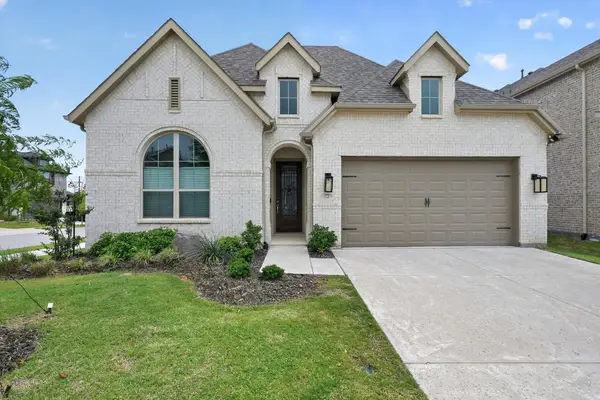 $300,000Active3 beds 3 baths2,306 sq. ft.
3725 Paradise Way, Sherman, TX 75090
MLS# 21419672Listed by: EXP REALTY LLC


Protect your home and budget from life's surprises with an Assurant Home Warranty, backed by a partner that supports you through every step of homeownership. Explore Plans.
©2026 Century 21 Real Estate LLC. All rights reserved. CENTURY 21®, the CENTURY 21 Logo and C21® are service marks owned by Century 21 Real Estate LLC. Century 21 Real Estate LLC fully supports the principles of the Fair Housing Act and the Equal Opportunity Act. Each office is independently owned and operated. Listing information is deemed reliable but not guaranteed accurate.