4713 Camp Verde Circle, Sherman, TX 75092
Local realty services provided by:CENTURY 21 Premier Realtors
Listed by: amy merritt
Office: vista real estate group-compass re texas, llc.
MLS#:626228
Source:TX_FRAR
Price summary
- Price:$469,000
- Price per sq. ft.:$134.58
About this home
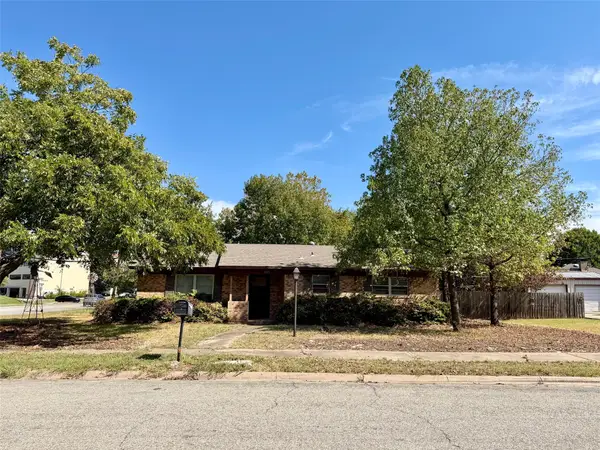
Beautiful 4-bedroom, 3.5-bath home in Austin Landing offering 3,485 square feet of living space. The open-concept interior features hand-scraped hardwood floors and a spacious kitchen with granite countertops, a large center island, stainless steel appliances, double ovens, and a gas cooktop. The living area is highlighted by a floor-to-ceiling stone fireplace. The first-floor primary suite provides added privacy, while upstairs you'll find additional bedrooms, a game room, and a media room. Enjoy the covered patio and fenced backyard, plus an attached 2-car garage. Conveniently located near shopping, dining, and major roadways in Sherman.
Contact an agent
Home facts
- Year built:2018
- Subdivision & Development:Austin Landing Phase One Replat
- Listing ID #:626228
- Added:1 day(s) ago
- Updated:September 29, 2026 at 04:10 AM
Rooms and interior
- Bedrooms:4
- Total bathrooms:4
- Full bathrooms:3
- Rooms Total:1
- Flooring:Carpet, Hardwood
- Bathrooms Description:Double Vanity, Separate Shower
- Kitchen Description:Built-In Oven, Cooktop, Dishwasher, Double Oven, Granite Counters, Kitchen Island, Kitchen/Family Room Combo, Microwave, Some Gas Appliances
- Living area:3,485 sq. ft.
Heating and cooling
- Cooling:Ceiling Fans, Central Air, Electric
- Heating:Central, Natural Gas
- Central air:Yes
Structure and exterior
- Roof:Composition, Shingle
- Year built:2018
- Building area:3,485 sq. ft.
- Lot area:0.21 Acres
- Construction Materials:Brick Veneer
- Exterior Features:Private Yard
- Foundation Description:Slab
- Levels:2 Story
Utilities
- Water:Public
- Sewer:Public Sewer
Finances and disclosures
- Price:$469,000
- Price per sq. ft.:$134.58
Features and amenities
- Appliances:Built-In Oven, Cooktop, Dishwasher, Double Oven, Microwave, Some Gas Appliances
- Laundry features:Laundry Room
- Amenities:High Ceilings, Open Floorplan, Vaulted Ceilings, Walk-in Closets
Parking
- Parking description:2 Car Garage, Attached, Garage, Garage Faces Front
- Garage:Yes
- Garage spaces:2
New listings near 4713 Camp Verde Circle
- New
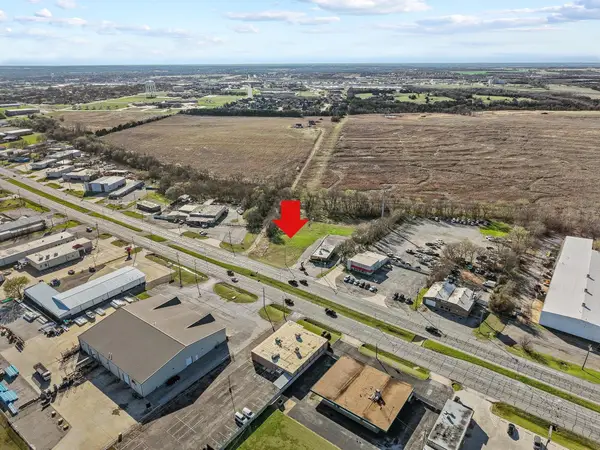 $199,000Active1.54 Acres
000 Texoma Parkway, Sherman, TX 75090
MLS# 21397915Listed by: HBL, REALTORS - New
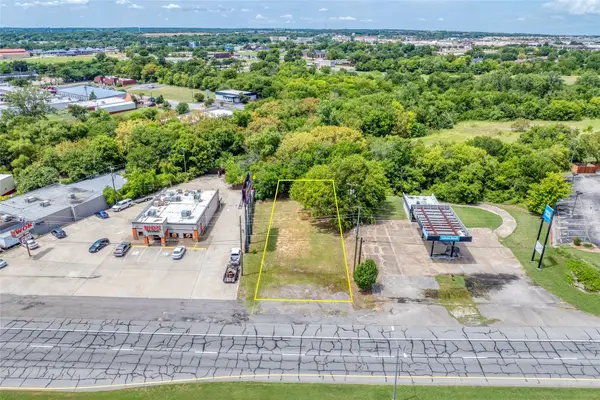 $155,000Active0.21 Acres
2012 Texoma Parkway, Sherman, TX 75090
MLS# 21397602Listed by: BERTHOLF COMMERCIAL REAL ESTATE - New
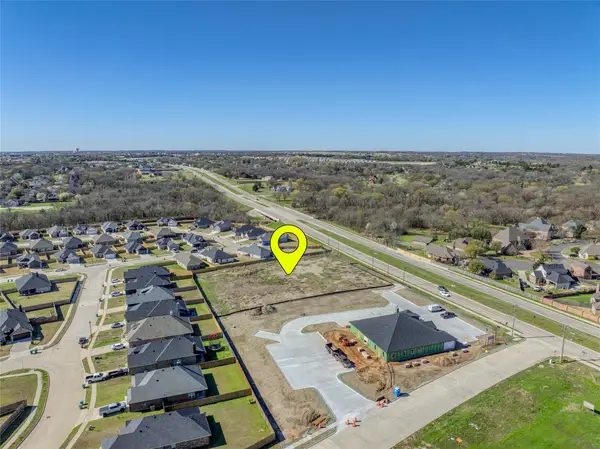 $545,000Active1.98 Acres
931 N Heritage Parkway, Sherman, TX 75092
MLS# 21397608Listed by: BERTHOLF COMMERCIAL REAL ESTATE - New
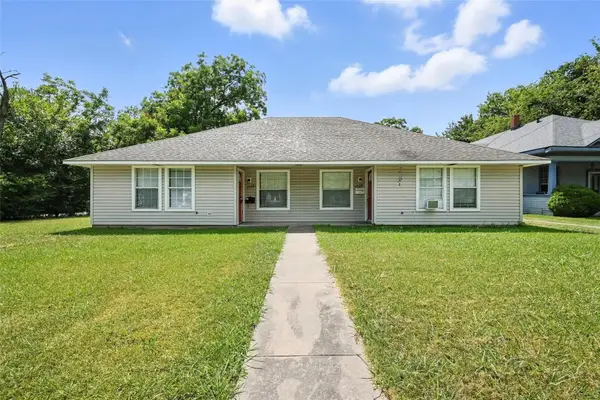 $275,000Active4 beds 2 baths1,912 sq. ft.
1328 S Travis Street #1326, Sherman, TX 75090
MLS# 21397661Listed by: OMNIKEY REALTY, LLC.  $199,000Active1 Acres
2700 E Us Highway 82, Sherman, TX 75090
MLS# 21362544Listed by: VP REALTY SERVICES- $199,000Active1 Acres
2700 E Us Highway 82, Sherman, TX 75090
MLS# 21362544Listed by: VP REALTY SERVICES - $199,000Active1 Acres
2700 E Us Highway 82, Sherman, TX 75090
MLS# 21362544Listed by: VP REALTY SERVICES - New
 $725,000Active3 beds 3 baths4,108 sq. ft.
1418 Lotus Circle, Sherman, TX 75092
MLS# 21397172Listed by: EASY LIFE REALTY - New
 $151,000Active3 beds 2 baths1,375 sq. ft.
3221 Burgandy Lane, Sherman, TX 75090
MLS# 21388051Listed by: C-21 DEAN GILBERT, REALTORS


Protect your home and budget from life's surprises with an Assurant Home Warranty, backed by a partner that supports you through every step of homeownership. Explore Plans.
©2026 Century 21 Real Estate LLC. All rights reserved. CENTURY 21®, the CENTURY 21 Logo and C21® are service marks owned by Century 21 Real Estate LLC. Century 21 Real Estate LLC fully supports the principles of the Fair Housing Act and the Equal Opportunity Act. Each office is independently owned and operated. Listing information is deemed reliable but not guaranteed accurate.