516 Stark Lane, Sherman, TX 75090
Local realty services provided by:CENTURY 21 Crew
Listed by: wanja powers
Office: wanja powers
MLS#:21331959
Source:GDAR
Price summary
- Price:$789,500
- Price per sq. ft.:$279.96
About this home
Experience country living on this remarkable 5.51-acre property. This exceptional property offers the perfect blend of quality craftsmanship, and scenic beauty. The residence was constructed with exceptional care, attention to detail, and lasting quality—setting it apart from many of today's new builds. Designed with thoughtful attention to detail, the home offers spacious living areas enhanced by custom cabinetry throughout, providing timeless style and abundant storage. Expansive windows frame picturesque views of the surrounding countryside, while mature trees create a peaceful, private setting.
An impressive 9,500-square-foot insulated shop designed for versatility is located at the rear of the property. It was most recently operating as a cabinet manufacturing business, the facility includes an office, spacious restroom, and a full kitchen, making it ideal for a variety of commercial uses.
The back portion of the shop features three insulated 12' x 12' horse stalls with a dedicated water line, offering excellent accommodations for horses. Beyond the stalls is a covered open-air breezeway, providing additional space for equipment storage, trailers, or boats.
The acreage is fully perimeter fenced and cross-fenced with slick wire A picturesque pond at the back of the property adds to the charm, offering a peaceful retreat to enjoy those warm Texas afternoons.
Whether you're looking for a private country estate, an equestrian property, or a live-work opportunity with endless potential, this remarkable property is one that must be experienced in person to truly appreciate everything it has to offer....
Contact an agent
Home facts
- Year built:1980
- Subdivision & Development:Helvey Add
- Listing ID #:21331959
- Added:58 day(s) ago
- Updated:September 14, 2026 at 11:55 AM
Rooms and interior
- Bedrooms:4
- Total bathrooms:3
- Full bathrooms:2
- Half bathrooms:1
- Flooring:Carpet, Ceramic Tile
- Kitchen Description:Dishwasher, Electric Cooktop, Electric Oven, Microwave
- Living area:2,820 sq. ft.
Heating and cooling
- Cooling:Attic Fan, Ceiling Fans, Central Air, Electric
- Heating:Central, Electric, Fireplaces
- Central air:Yes
Structure and exterior
- Roof:Composition
- Year built:1980
- Building area:2,820 sq. ft.
- Lot area:5.51 Acres
- Lot Features:Acreage
- Construction Materials:Brick
- Foundation Description:Slab
- Levels:2 Story
Schools
- High school:Howe
- Middle school:Howe
- Elementary school:Summit Hill
Finances and disclosures
- Price:$789,500
- Price per sq. ft.:$279.96
- Tax amount:$8,981
Features and amenities
- Appliances:Dishwasher, Electric Cooktop, Electric Oven, Microwave
Parking
- Garage:Yes
- Garage spaces:2
 Information provided, in part, by North Texas Real Estate Information Systems, Inc. Last Updated September 14, 2026 Listings with the NTREIS logo are listed by brokerages other than CENTURY 21 Crew. GDAR Member Broker: William Medlock
New listings near 516 Stark Lane
- New
 $230,000Active3 beds 2 baths1,297 sq. ft.
2311 San Jacinto Way, Sherman, TX 75090
MLS# 21384101Listed by: KELLER WILLIAMS REALTY DPR - New
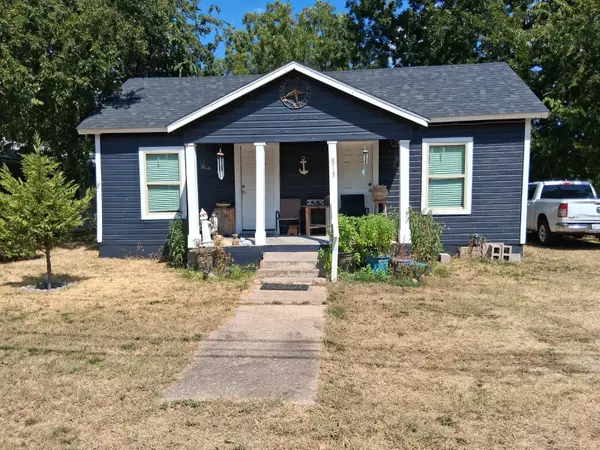
 $120,000Active3 beds 1 baths1,248 sq. ft.
813 N East Street, Sherman, TX 75090
MLS# 21385235Listed by: CENTURY 21 JUDGE FITE CO. - New
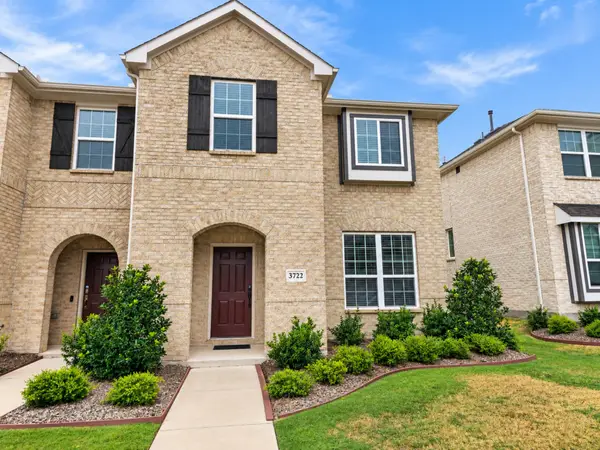 $299,900Active3 beds 3 baths1,762 sq. ft.
3722 Malibu Drive, Sherman, TX 75090
MLS# 21380948Listed by: EBBY HALLIDAY REALTORS - New
 $225,000Active3 beds 2 baths1,326 sq. ft.
1601 S Travis Street, Sherman, TX 75090
MLS# 21373767Listed by: REAL BROKER, LLC - New
 $399,000Active3 beds 2 baths1,748 sq. ft.
2701 Valley Ridge Lane, Sherman, TX 75092
MLS# 21380816Listed by: KELLER WILLIAMS REALTY - New
 $225,000Active3 beds 2 baths1,300 sq. ft.
1205 S Valentine Drive, Sherman, TX 75090
MLS# 21367851Listed by: REAL BROKER, LLC - New
 $275,000Active3 beds 2 baths1,923 sq. ft.
700 Blanton Drive, Sherman, TX 75092
MLS# 21383160Listed by: EBBY HALLIDAY, REALTORS - New
 $500,000Active2 beds 2 baths1,456 sq. ft.
2626 Dripping Springs Road, Sherman, TX 75090
MLS# 21382309Listed by: EBBY HALLIDAY REALTORS - New
 $600,000Active10 Acres
TBD Tbd Highway 82, Sherman, TX 75092
MLS# 21371627Listed by: PARAGON, REALTORS - Open Sun, 1 to 3pmNew
 $299,900Active3 beds 2 baths1,578 sq. ft.
807 Sunflower Trail, Sherman, TX 75092
MLS# 21381070Listed by: PARAGON, REALTORS


Protect your home and budget from life's surprises with an Assurant Home Warranty, backed by a partner that supports you through every step of homeownership. Explore Plans.
©2026 Century 21 Real Estate LLC. All rights reserved. CENTURY 21®, the CENTURY 21 Logo and C21® are service marks owned by Century 21 Real Estate LLC. Century 21 Real Estate LLC fully supports the principles of the Fair Housing Act and the Equal Opportunity Act. Each office is independently owned and operated. Listing information is deemed reliable but not guaranteed accurate.