
802 Swan Ridge Drive, Sherman, TX 75092
Local realty services provided by:CENTURY 21 Middleton
Listed by: ashley schmidt
Office: orchard brokerage
MLS#:21299486
Source:GDAR
Price summary
- Price:$339,000
- Price per sq. ft.:$107.48
- Monthly HOA dues:$20.83
About this home
ONE OF THE BEST DEALS IN THE PRESERVE! Seller is offering $10,000 in buyer concessions PLUS our preferred lender is offering up to an additional $6,000 toward closing costs or a rate buy-down for qualified buyers! That’s potentially up to $16,000 to help make your move more affordable! This move-in ready home features fresh interior paint, brand-new carpet, and brand-new stainless steel appliances. The spacious floor plan offers a private office, first-floor primary suite, and an open-concept kitchen, dining, and living area perfect for entertaining. Upstairs features three additional bedrooms plus a large loft or game room. Outside you have a nice oversized lot, fully fenced in for privacy, and no neighbors directly on the north side! Conveniently located in West Sherman near shopping, dining, schools, and major highways. With up to $16,000 in potential buyer incentives, this is an opportunity you don’t want to wait on—schedule your showing and bring us an offer!
Contact an agent
Home facts
- Year built:2013
- Subdivision & Development:Preserve Ph 1
- Listing ID #:21299486
- Added:59 day(s) ago
- Updated:August 23, 2026 at 11:49 AM
Rooms and interior
- Bedrooms:4
- Total bathrooms:3
- Full bathrooms:2
- Half bathrooms:1
- Flooring:Carpet
- Kitchen Description:Dishwasher, Disposal, Electric Range, Microwave
- Living area:3,154 sq. ft.
Heating and cooling
- Cooling:Central Air
- Heating:Central
- Central air:Yes
Structure and exterior
- Roof:Composition
- Year built:2013
- Building area:3,154 sq. ft.
- Lot area:0.18 Acres
- Lot Features:Lawn
- Architectural Style:Traditional
- Construction Materials:Brick, Stone
- Foundation Description:Slab
- Levels:2 Story
Schools
- High school:Sherman
- Middle school:Piner
- Elementary school:Henry W Sory
Finances and disclosures
- Price:$339,000
- Price per sq. ft.:$107.48
- Tax amount:$9,187
Features and amenities
- Appliances:Dishwasher, Disposal, Electric Range, Microwave
- Amenities:Window Coverings
Parking
- Garage:Yes
- Garage spaces:2
 Information provided, in part, by North Texas Real Estate Information Systems, Inc. Last Updated August 23, 2026 Listings with the NTREIS logo are listed by brokerages other than CENTURY 21 Middleton.
New listings near 802 Swan Ridge Drive
- New
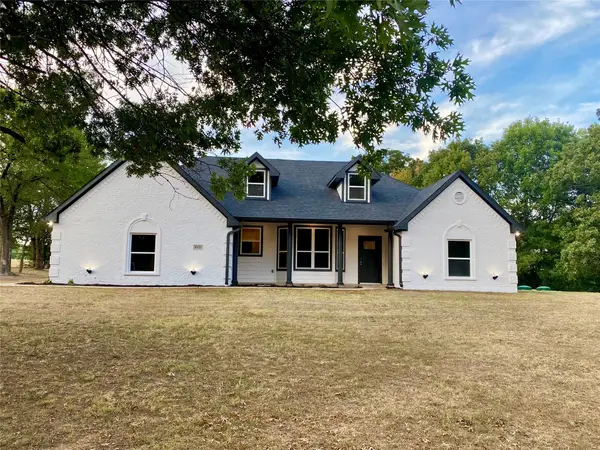 $545,900Active4 beds 3 baths2,500 sq. ft.
4855 Woodlawn Road, Sherman, TX 75090
MLS# 21365317Listed by: SANDERS REAL ESTATE - New
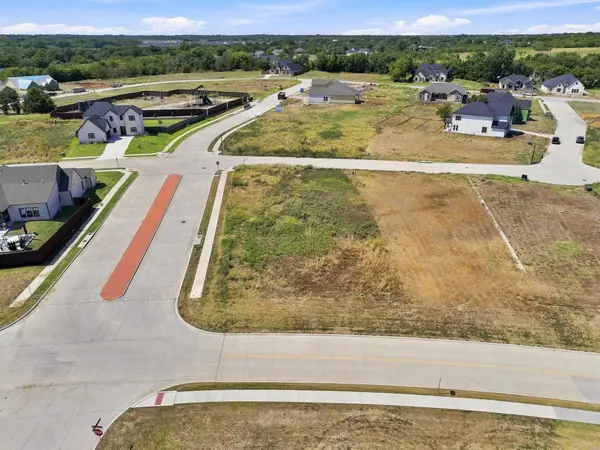 $74,900Active0.3 Acres
2612 Stonecrest Drive, Sherman, TX 75092
MLS# 21366730Listed by: FAVORED REALTY - New
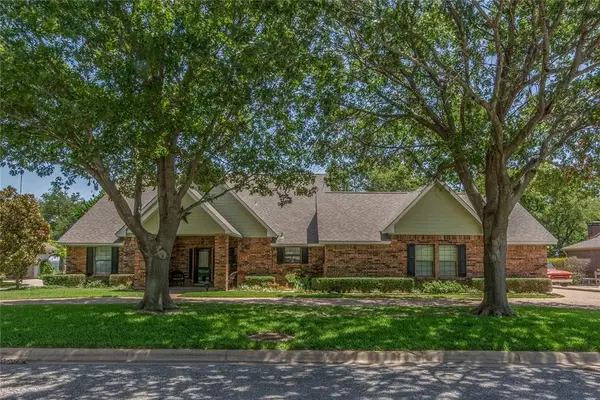 $550,000Active4 beds 3 baths3,283 sq. ft.
505 S Glacier Drive, Sherman, TX 75092
MLS# 21366995Listed by: BRYAN BLAGG REAL ESTATE - New
 $70,000Active0.15 Acres
0000 E Brockett Street, Sherman, TX 75090
MLS# 21366973Listed by: DOUG HOOVER REAL ESTATE - New
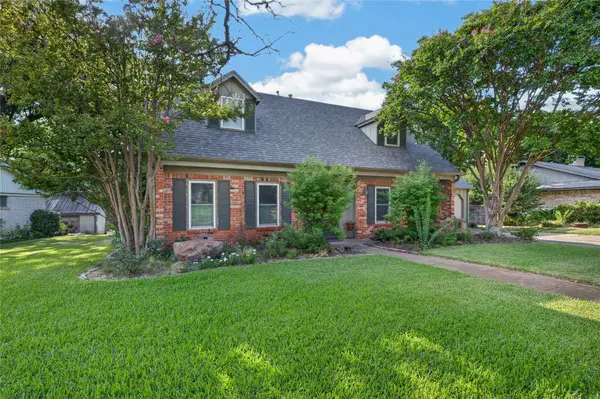 $330,000Active4 beds 3 baths2,641 sq. ft.
2710 Devonshire Drive, Sherman, TX 75092
MLS# 21365525Listed by: PARAGON, REALTORS - New
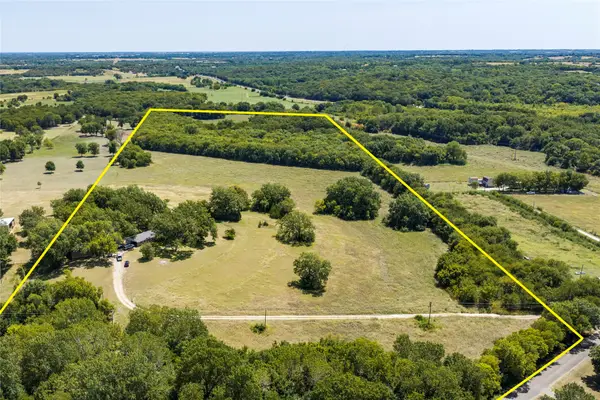 $850,000Active4 beds 3 baths2,787 sq. ft.
346 Smith Oak Road, Sherman, TX 75090
MLS# 21364281Listed by: EXP REALTY - New
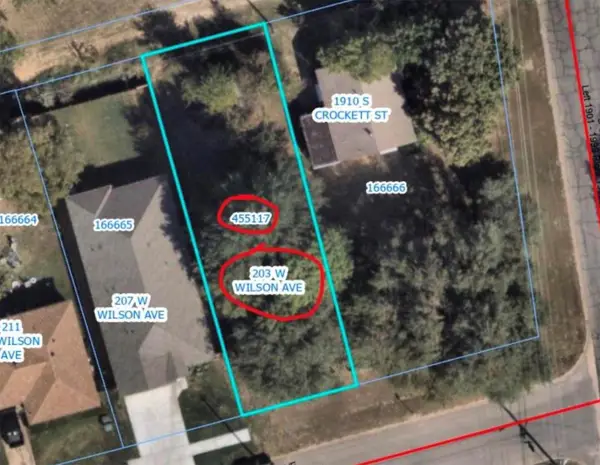 $40,000Active0.16 Acres
203 W Wilson Avenue, Sherman, TX 75092
MLS# 21366469Listed by: EXP REALTY - New
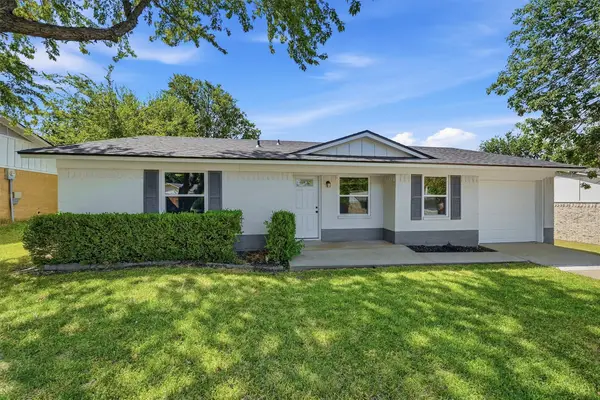 $234,900Active3 beds 2 baths1,187 sq. ft.
402 Kansas Street, Sherman, TX 75090
MLS# 21364565Listed by: OX REALTY GROUP - New
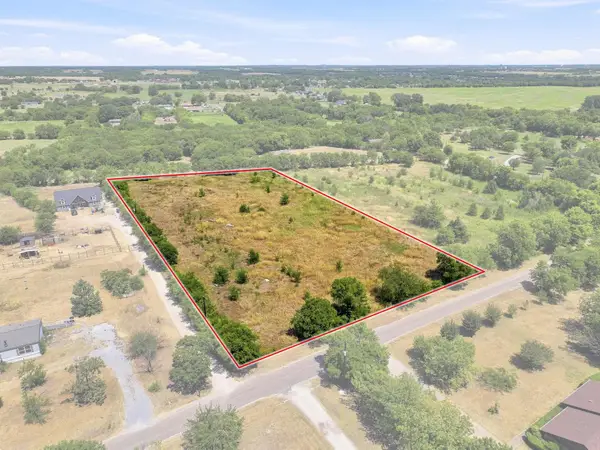 $170,000Active2.66 Acres
Lot 20 Kennedy Road, Sherman, TX 75092
MLS# 21365145Listed by: HBL, REALTORS - New
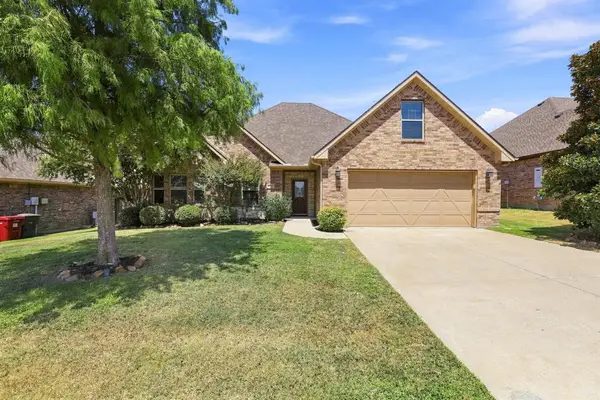 $345,000Active3 beds 2 baths1,939 sq. ft.
1407 Monfort Drive, Sherman, TX 75092
MLS# 21356699Listed by: BETTER HOMES & GARDENS, WINANS


Protect your home and budget from life's surprises with an Assurant Home Warranty, backed by a partner that supports you through every step of homeownership. Explore Plans.
©2026 Century 21 Real Estate LLC. All rights reserved. CENTURY 21®, the CENTURY 21 Logo and C21® are service marks owned by Century 21 Real Estate LLC. Century 21 Real Estate LLC fully supports the principles of the Fair Housing Act and the Equal Opportunity Act. Each office is independently owned and operated. Listing information is deemed reliable but not guaranteed accurate.