852 Stark Lane, Sherman, TX 75090
Local realty services provided by:CENTURY 21 Middleton
852 Stark Lane,Sherman, TX 75090
$375,000Last list price
- 4 Beds
- 2 Baths
- - sq. ft.
- Single family
- Sold
Listed by: tim grubbs, jesse grubbs
Office: exp realty
MLS#:21289841
Source:GDAR
Sorry, we are unable to map this address
Price summary
- Price:$375,000
About this home
Your Texas Dream starts here! The perfect blend of country living and modern comfort at 852 Stark Lane. Situated on approximately one acre, this beautifully maintained single-story home offers the space, privacy, and functionality today's buyers are searching for while remaining just minutes from the conveniences of Sherman. Step inside to an inviting open-concept floor plan featuring raised ceilings, crown molding, abundant natural light, and a spacious family room centered around a striking white stone fireplace. The well-appointed kitchen is designed for both everyday living and entertaining, offering granite countertops, abundant cabinetry, a breakfast area, and seamless flow into the main living spaces. The spacious primary suite provides a relaxing retreat with raised ceilings, a large walk-in closet, dual vanities, a Jetted tub, and a separate shower. Three additional bedrooms offer flexibility for family, guests, or a home office. Outside, enjoy the freedom of wide-open space with a covered patio overlooking the expansive backyard, perfect for entertaining, gardening, or simply relaxing under the Texas sky. A 20x15 storage building, generous 21x21 garage, and additional outdoor storage provide exceptional functionality for hobbies, equipment, and recreational vehicles. Recent improvements include a 2023 roof and a 2025 water heater, adding peace of mind for the next owner. If you've been searching for a move-in ready home with modern finishes, room to breathe, and the tranquility of country-style living, this exceptional property is ready to welcome you home. NO HOA. Fresh Paint Inside & Out-July 2026. HardyBoard exterior....
Contact an agent
Home facts
- Year built:2006
- Subdivision & Development:Starkhaven Estates Ph One
- Listing ID #:21289841
- Added:58 day(s) ago
- Updated:September 22, 2026 at 05:58 AM
Rooms and interior
- Bedrooms:4
- Total bathrooms:2
- Full bathrooms:2
- Flooring:Carpet, Ceramic Tile
- Kitchen Description:Dishwasher, Disposal, Electric Cooktop, Electric Oven, Electric Range
Heating and cooling
- Cooling:Ceiling Fans, Central Air
- Heating:Central, Electric
- Central air:Yes
Structure and exterior
- Roof:Composition
- Year built:2006
- Architectural Style:Traditional
- Construction Materials:Brick
- Foundation Description:Slab
- Levels:1 Story
Schools
- High school:Howe
- Middle school:Howe
- Elementary school:Summit Hill
Finances and disclosures
- Price:$375,000
Features and amenities
- Appliances:Dishwasher, Disposal, Electric Cooktop, Electric Oven, Electric Range
Parking
- Garage:Yes
- Garage spaces:2
 Information provided, in part, by North Texas Real Estate Information Systems, Inc. Last Updated September 22, 2026 Listings with the NTREIS logo are listed by brokerages other than CENTURY 21 Middleton.
New listings near 852 Stark Lane
- New
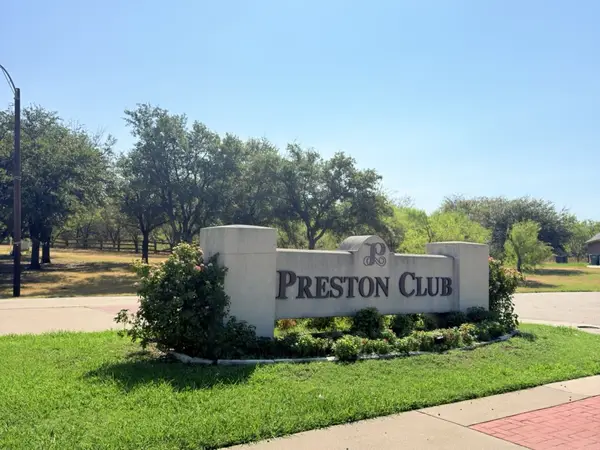
 $80,000Active0.36 Acres
401 Roberts Court, Sherman, TX 76258
MLS# 21392292Listed by: C21 FINE HOMES JUDGE FITE - New
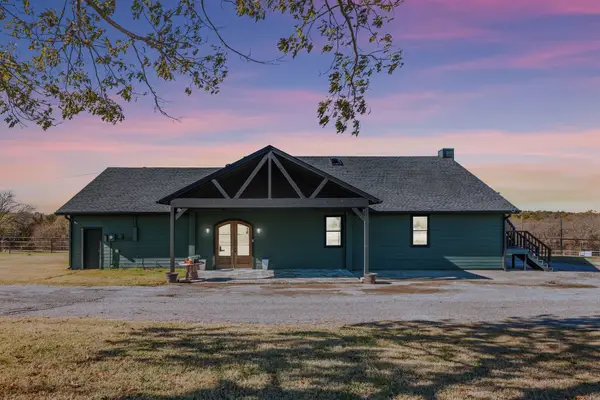 $1,895,000Active2 beds 1 baths3,587 sq. ft.
2568 Luella Road, Sherman, TX 75090
MLS# 21391777Listed by: SCOTT BENSON REALTY LLC - New
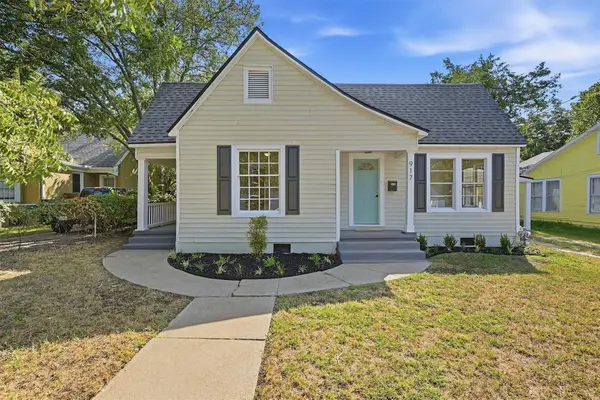 $230,000Active3 beds 2 baths1,611 sq. ft.
917 N Woods Street, Sherman, TX 75092
MLS# 21389011Listed by: EASY LIFE REALTY - New
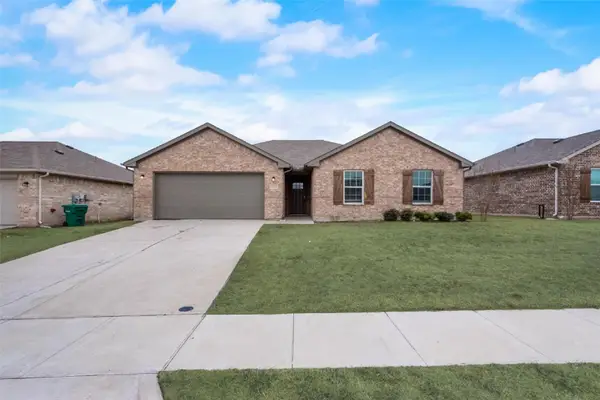 $269,900Active3 beds 2 baths1,483 sq. ft.
3318 Brookstone Drive, Sherman, TX 75092
MLS# 21391173Listed by: ECLIPSE REAL ESTATE GROUP, LLC - New
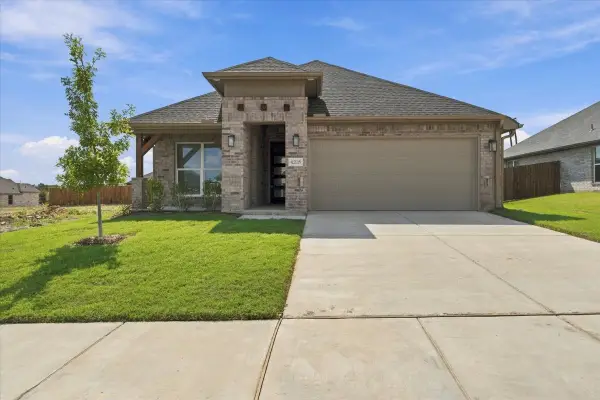 $319,900Active4 beds 2 baths1,600 sq. ft.
4218 Hummingbird Drive, Sherman, TX 75092
MLS# 21390985Listed by: REAL BROKER, LLC - New
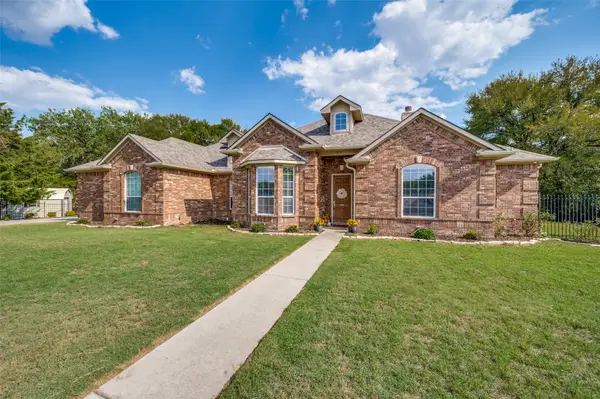 $439,900Active4 beds 3 baths2,579 sq. ft.
1620 Linda Drive, Sherman, TX 75090
MLS# 21390947Listed by: SPOTTED OWL REALTY, LLC - New
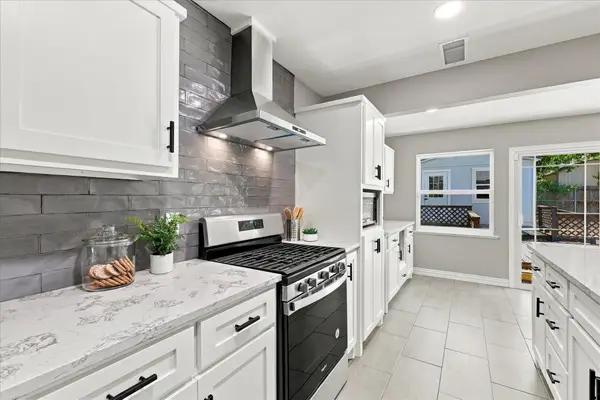 $300,000Active3 beds 3 baths1,404 sq. ft.
2325 N Lockhart Street, Sherman, TX 75092
MLS# 21327999Listed by: ACQUISTO REAL ESTATE - New
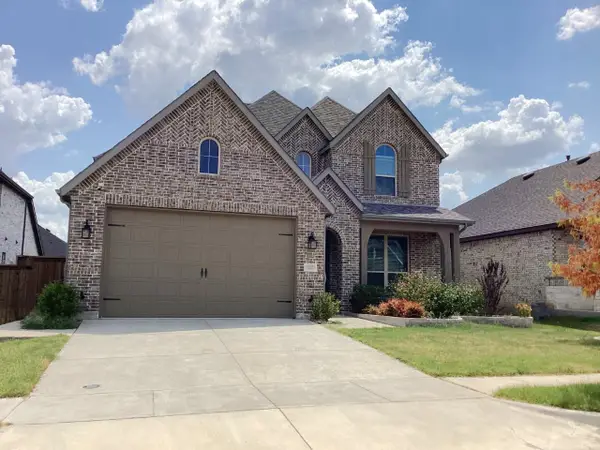 $399,900Active4 beds 4 baths3,056 sq. ft.
1112 El Sol Boulevard, Sherman, TX 75090
MLS# 21390334Listed by: TEXAS PREMIER REALTY - New
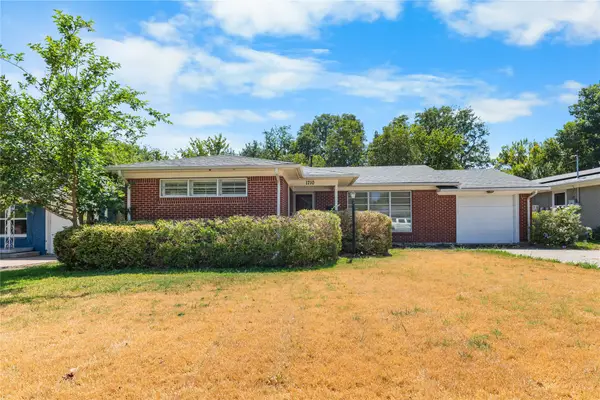 $189,000Active3 beds 2 baths1,238 sq. ft.
1710 W College Street, Sherman, TX 75092
MLS# 21389574Listed by: REAL BROKER, LLC - New
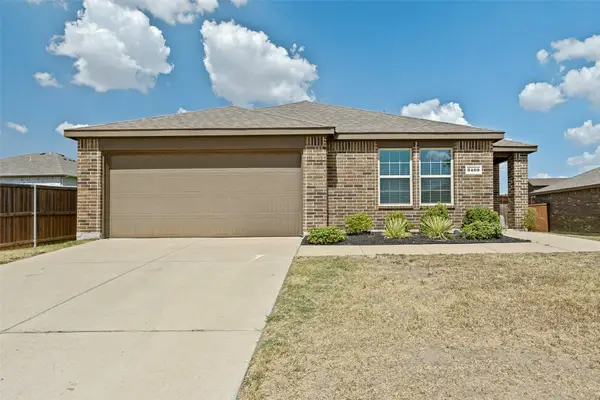 $265,000Active3 beds 2 baths1,350 sq. ft.
3409 Brookstone Drive, Sherman, TX 75092
MLS# 21361792Listed by: ASHTON WALL REAL ESTATE


Protect your home and budget from life's surprises with an Assurant Home Warranty, backed by a partner that supports you through every step of homeownership. Explore Plans.
©2026 Century 21 Real Estate LLC. All rights reserved. CENTURY 21®, the CENTURY 21 Logo and C21® are service marks owned by Century 21 Real Estate LLC. Century 21 Real Estate LLC fully supports the principles of the Fair Housing Act and the Equal Opportunity Act. Each office is independently owned and operated. Listing information is deemed reliable but not guaranteed accurate.