
917 Swan Ridge Drive, Sherman, TX 75092
Local realty services provided by:CENTURY 21 Judge Fite Company
Listed by: sam shao
Office: 31 realty, llc.
MLS#:21281507
Source:GDAR
Price summary
- Price:$400,000
- Price per sq. ft.:$124.15
- Monthly HOA dues:$20.83
About this home
NEW FLOORING AND FULL HOUSE PAINT. Formal model home. Beautiful house with Great Open Floor Plan! 5 bedrooms. Extra large garage. Downstairs has Master Bedroom, upstairs has 3 bedrooms. Granite countertops, Stainless steel appliances, 42 inch raised panel Expresso cabinets with crown, tile, tumbled marble backsplash, wood floors, upgraded carpet, separate tub and shower, wrought iron balusters, and zoned AC. Pre-wired. Beautiful 2 and half car garage with cane lights. Covered back patio.
Contact an agent
Home facts
- Year built:2013
- Listing ID #:21281507
- Added:63 day(s) ago
- Updated:July 30, 2026 at 12:11 PM
Rooms and interior
- Bedrooms:4
- Total bathrooms:3
- Full bathrooms:2
- Half bathrooms:1
- Flooring:Carpet, Ceramic Tile, Wood
- Kitchen Description:Dishwasher, Disposal, Electric Range, Microwave
- Living area:3,222 sq. ft.
Heating and cooling
- Cooling:Ceiling Fans, Central Air, Electric
- Heating:Central, Natural Gas
- Central air:Yes
Structure and exterior
- Year built:2013
- Building area:3,222 sq. ft.
- Lot area:0.15 Acres
- Lot Features:Interior Lot
- Architectural Style:Traditional
- Construction Materials:Brick
- Levels:2 Story
Schools
- High school:Sherman
- Middle school:Piner,Dillingham
- Elementary school:Henry W Sory
Finances and disclosures
- Price:$400,000
- Price per sq. ft.:$124.15
Features and amenities
- Appliances:Dishwasher, Disposal, Electric Range, Microwave
Parking
- Garage:Yes
- Garage spaces:2
 Information provided, in part, by North Texas Real Estate Information Systems, Inc. Last Updated July 30, 2026 Listings with the NTREIS logo are listed by brokerages other than CENTURY 21 Judge Fite Company. GDAR Member Broker: Ashley Conlon
New listings near 917 Swan Ridge Drive
- New
 $300,000Active4 beds 2 baths1,617 sq. ft.
315 E Brockett Street, Sherman, TX 75090
MLS# 21344038Listed by: REAL BROKER, LLC - New
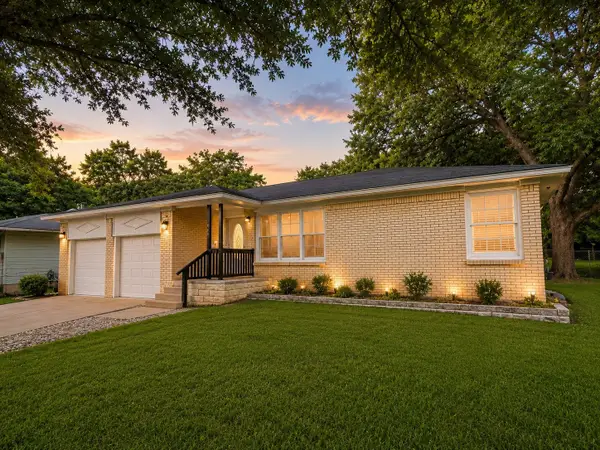 $235,000Active3 beds 2 baths1,426 sq. ft.
425 Austin Street, Sherman, TX 75090
MLS# 21344844Listed by: ONEPLUS REALTY GROUP, LLC - Open Sat, 2 to 4pmNew
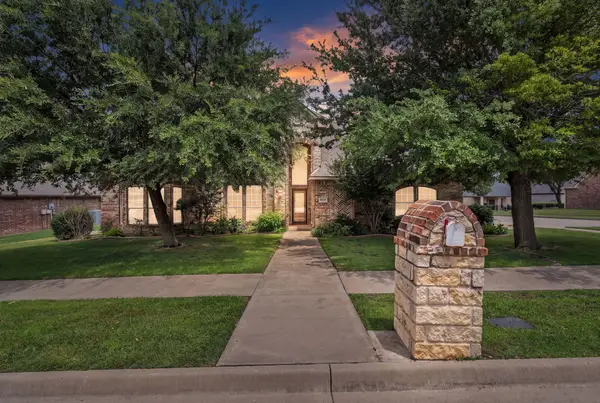 $580,000Active4 beds 3 baths3,408 sq. ft.
3809 Sumner Court, Sherman, TX 75090
MLS# 21327291Listed by: NORVELL & CO LLC - New
 $103,000Active3 beds 2 baths1,216 sq. ft.
128 Valerie Lane, Sherman, TX 75092
MLS# 21343112Listed by: TEXAS LIFE REAL ESTATE - New
 $395,000Active4 beds 3 baths2,298 sq. ft.
633 N Mckown Avenue, Sherman, TX 75092
MLS# 21339893Listed by: PARAGON, REALTORS - New
 $234,490Active3 beds 2 baths1,434 sq. ft.
716 Twilight Terrace, Sherman, TX 75090
MLS# 21343773Listed by: D.R. HORTON, AMERICA'S BUILDER - New
 $75,000Active0.31 Acres
2912 Preston Club Drive, Sherman, TX 75092
MLS# 21333199Listed by: KELLER WILLIAMS REALTY - New
 $5,500,000Active101.22 Acres
0000 Pleasant Home Road, Sherman, TX 75092
MLS# 21343281Listed by: KELLER WILLIAMS REALTY ALLEN - New
 $79,000Active1 Acres
TBD Old Ida Road, Sherman, TX 75090
MLS# 21343462Listed by: REAL BROKER, LLC - New
 $145,000Active3 beds 2 baths923 sq. ft.
2110 Duchess Drive, Sherman, TX 75090
MLS# 21343201Listed by: EASTAR, REALTORS


Protect your home and budget from life's surprises with an Assurant Home Warranty, backed by a partner that supports you through every step of homeownership. Explore Plans.
©2026 Century 21 Real Estate LLC. All rights reserved. CENTURY 21®, the CENTURY 21 Logo and C21® are service marks owned by Century 21 Real Estate LLC. Century 21 Real Estate LLC fully supports the principles of the Fair Housing Act and the Equal Opportunity Act. Each office is independently owned and operated. Listing information is deemed reliable but not guaranteed accurate.