
509 E Wendel Street, Shiner, TX 77984
Local realty services provided by:CENTURY 21 Scott Myers Realtors
Listed by: natalie julian
Office: foundations realty
MLS#:627580
Source:TX_FRAR
Price summary
- Price:$560,000
- Price per sq. ft.:$280.7
About this home
Discover the perfect blend of timeless Craftsman charm and modern comfort in this beautifully designed home, complete with separate guest quarters! Offering 1,777 sq. ft. in the main residence, this 3-bedroom, 2.5-bath home showcases warm wood accents, beautiful architectural details, and inviting living spaces throughout. The spacious living room features a cozy fireplace, custom built-ins, and an open layout that flows seamlessly into the kitchen and dining areas. The kitchen boasts custom cabinetry, European soft-close features, generous counter space, and a large island perfect for gathering and entertaining. Retreat to the downstairs primary suite featuring a private ensuite bath, while upstairs offers two additional bedrooms, a full bath, and a versatile study area. Adding incredible flexibility is the detached 220 sq. ft. guest suite, complete with its own private entrance, bedroom, and full bathroom—ideal for guests, extended stays, or potential rental income. Outside, enjoy an expansive backyard with mature trees and plenty of room to relax, entertain, or create your dream outdoor retreat. Located approximately 1.5 miles from the iconic Shiner Brewery, with convenient access to local dining, shopping, and live entertainment. Whether you’re searching for a charming primary residence, weekend getaway, or investment opportunity, this one-of-a-kind property offers endless possibilities!...
Contact an agent
Home facts
- Year built:2019
- Subdivision & Development:North Heights Add
- Listing ID #:627580
- Added:1 day(s) ago
- Updated:October 22, 2026 at 05:21 AM
Rooms and interior
- Bedrooms:4
- Total bathrooms:4
- Full bathrooms:3
- Rooms Total:9
- Flooring:Laminate
- Dining Description:Breakfast Area, Kitchen/Dining Combo
- Bathrooms Description:Separate Shower, Shower Only
- Kitchen Description:Double Oven, Electric Cooktop, Electric Range, Ice Maker, Kitchen/Dining Combo, Kitchen/Family Room Combo, Microwave, Refrigerator, Some Electric Appliances
- Living area:1,995 sq. ft.
Heating and cooling
- Cooling:Ceiling Fans, Central Air
- Heating:Electric, Fireplaces
- Central air:Yes
Structure and exterior
- Roof:Composition, Shingle
- Year built:2019
- Building area:1,995 sq. ft.
- Lot area:0.26 Acres
- Construction Materials:Brick, Spray Foam Insulation
- Exterior Features:Covered, Porch
- Foundation Description:Slab
- Levels:2 Story
Utilities
- Water:Public
Finances and disclosures
- Price:$560,000
- Price per sq. ft.:$280.7
Features and amenities
- Appliances:Double Oven, Electric Cooktop, Electric Range, Electric Water Heater, Ice Maker, Microwave, Refrigerator, Some Electric Appliances
- Laundry features:Electric Dryer Hookup, Laundry Room, Main Level, Washer Hookup
- Amenities:Attic, Crown Molding, Custom Cabinets, High Ceilings, Open Floorplan, Pull-Down Attic Stairs, Recessed Lighting, Walk-in Closets
Parking
- Parking description:1 Car Garage, Converted Garage, Garage, Garage Door Opener, Golf Cart Garage
- Garage:Yes
- Garage spaces:1
New listings near 509 E Wendel Street
- New
 $450,000Active3 beds 2 baths1,779 sq. ft.
922 N Avenue F, Shiner, TX 77984
MLS# 628207Listed by: SCHMIDT RANCHES & REALTY 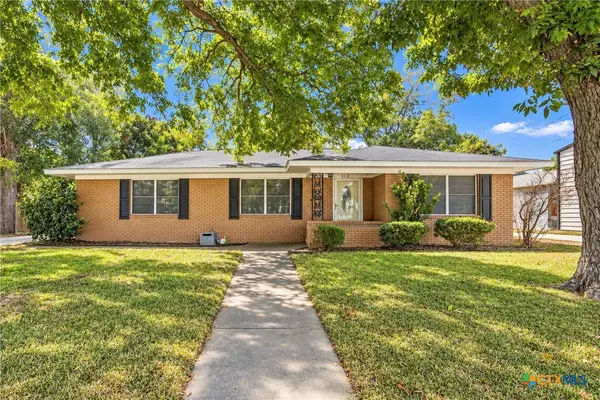 $275,000Active3 beds 2 baths1,714 sq. ft.
512 N Avenue F, Shiner, TX 77984
MLS# 626969Listed by: LANDMARK REAL ESTATE $85,000Active2 Acres
Tract 1 State Hwy 95 North, Shiner, TX 77984
MLS# 61066635Listed by: PESEK PROPERTY $100,000Active3.11 Acres
Tract 3 State Hwy 95 North, Shiner, TX 77984
MLS# 5436713Listed by: PESEK PROPERTY $85,000Active2 Acres
Tract 2 N State Highway 95, Shiner, TX 77984
MLS# 71474442Listed by: PESEK PROPERTY $155,000Active2 beds 1 baths864 sq. ft.
303 Avenue I, Shiner, TX 77984
MLS# 626467Listed by: CORNERSTONE PROPERTIES $120,000Active3 beds 1 baths1,302 sq. ft.
410 W 14th Street, Shiner, TX 77984
MLS# 626404Listed by: CORNERSTONE PROPERTIES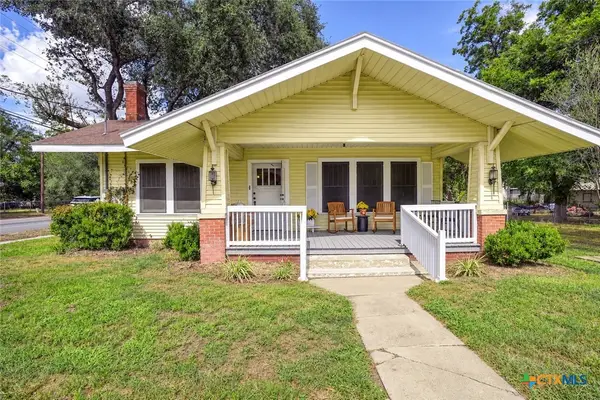 $281,000Active3 beds 2 baths1,732 sq. ft.
421 N Avenue G, Shiner, TX 77984
MLS# 625512Listed by: PESEK PROPERTY, LLC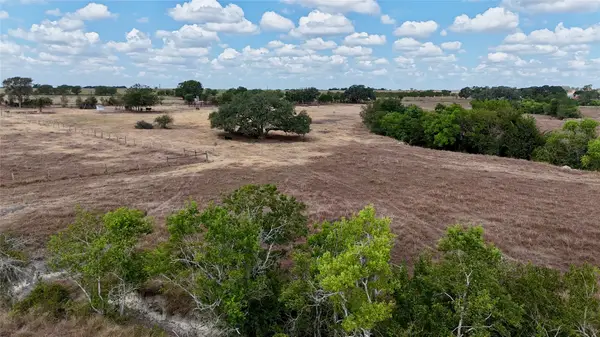 $226,200Active-- beds -- baths
Tract 3 County Road 366, Shiner, TX 77984
MLS# 2106516Listed by: HOLUB REAL ESTATE, LLC


Protect your home and budget from life's surprises with an Assurant Home Warranty, backed by a partner that supports you through every step of homeownership. Explore Plans.
©2026 Century 21 Real Estate LLC. All rights reserved. CENTURY 21®, the CENTURY 21 Logo and C21® are service marks owned by Century 21 Real Estate LLC. Century 21 Real Estate LLC fully supports the principles of the Fair Housing Act and the Equal Opportunity Act. Each office is independently owned and operated. Listing information is deemed reliable but not guaranteed accurate.