
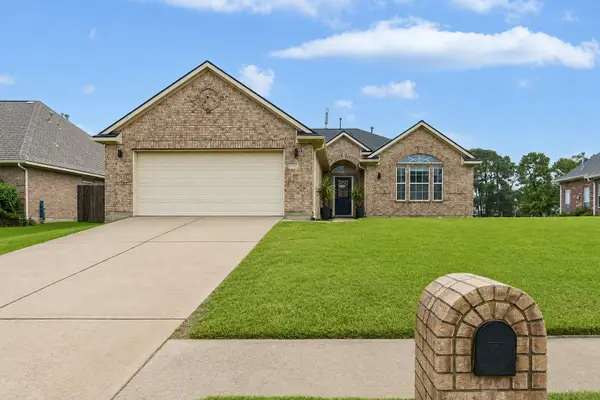
1109 W Forest Avenue, Shoreacres, TX 77571
Local realty services provided by:CENTURY 21 Judge Fite Company
1109 W Forest Avenue,Shoreacres, TX 77571
- 3 Beds
- 3 Baths
- - sq. ft.
- Single family
- Sold
Listed by: joanne humphries, brooks ballard
Office: brooks ballard international real estate713-522-7474
MLS#:10903040
Source:HARMLS
Sorry, we are unable to map this address
Price summary
- Price:
About this home
ALMOST AN ACRE on a quiet street! This home is located in a secluded neighborhood on a wooded lot, not far from the Houston Yacht Club and quick access to Hwy 146. Features include mature trees, open floor plan, high ceilings and a spacious primary bedroom. It's just waiting for your personal touch. Never flooded. You won't want to miss this unique home in a unique neighborhood.
Contact an agent
Home facts
- Year built:1994
- Subdivision & Development:Shoreacres
- Listing ID #:10903040
- Updated:September 16, 2026 at 05:45 AM
Rooms and interior
- Bedrooms:3
- Total bathrooms:3
- Full bathrooms:2
- Half bathrooms:1
- Rooms Total:8
- Flooring:Carpet, Tile
- Bathrooms Description:Jetted Tub, Separate Shower
- Kitchen Description:Dishwasher, Disposal, Gas Oven, Gas Range, Ice Maker, Kitchen Island, Microwave, Refrigerator, Walk In Pantry
Heating and cooling
- Cooling:Central Air, Electric
- Heating:Central, Gas
- Central air:Yes
Structure and exterior
- Roof:Composition
- Year built:1994
- Lot Features:Wooded
- Architectural Style:Traditional
- Construction Materials:Brick, Wood Siding
- Exterior Features:Fence, Patio, Private Yard
- Foundation Description:Slab
- Levels:1 Story
Schools
- High school:LA PORTE HIGH SCHOOL
- Middle school:LA PORTE J H
- Elementary school:BAYSHORE ELEMENTARY SCHOOL
Utilities
- Sewer:Public Sewer
Finances and disclosures
- Price:
- Tax amount:$8,876 (2025)
Features and amenities
- Appliances:Dishwasher, Disposal, Gas Oven, Gas Range, Ice Maker, Microwave, Refrigerator
- Amenities:Ceiling Fans, Elevator, High Ceilings, Programmable Thermostat, Vaulted Ceilings
Parking
- Parking description:Garage, Garage Door Opener
- Garage:Yes
- Garage spaces:2
New listings near 1109 W Forest Avenue
- New
 $150,000Active4 beds 3 baths2,727 sq. ft.
627 Baywood Street, La Porte, TX 77571
MLS# 44763923Listed by: FIV REALTY CO TEXAS LLC - New
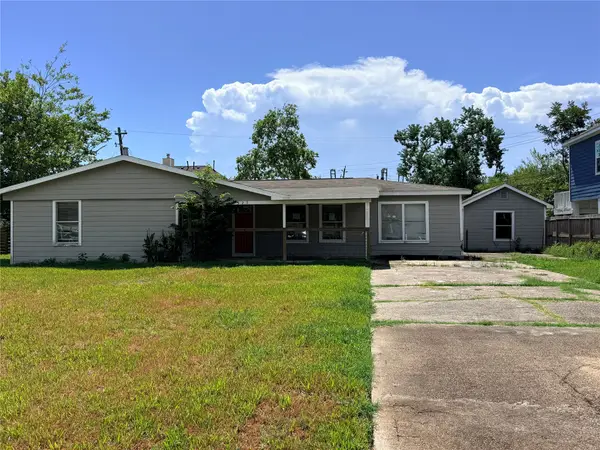 $90,000Active4 beds 2 baths1,500 sq. ft.
323 Seagrove Street, Shoreacres, TX 77571
MLS# 52438076Listed by: EXP REALTY LLC - New
 $225,000Active3 beds 2 baths1,465 sq. ft.
626 Shore Acres Boulevard, Shoreacres, TX 77571
MLS# 66057922Listed by: ORCHARD BROKERAGE - New
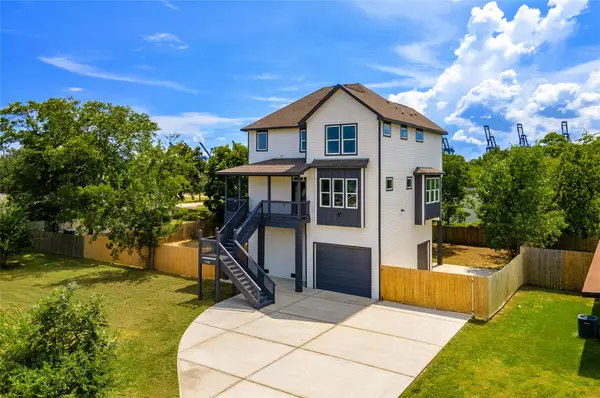 $510,000Active3 beds 3 baths2,110 sq. ft.
607 E Forest Avenue, Shoreacres, TX 77571
MLS# 82135355Listed by: EXP REALTY, LLC 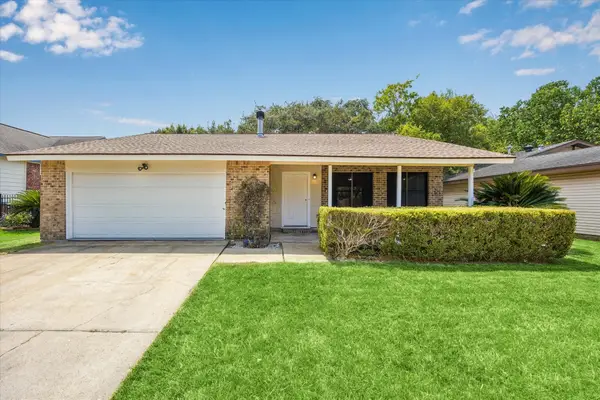 $199,000Active3 beds 2 baths1,327 sq. ft.
229 E Forest Avenue, Shoreacres, TX 77571
MLS# 76924236Listed by: LIFESTYLES REALTY HOUSTON INC. $315,000Active3 beds 2 baths1,995 sq. ft.
519 Fairfield Street, Shoreacres, TX 77571
MLS# 69356463Listed by: EXP REALTY LLC $229,900Active3 beds 2 baths1,738 sq. ft.
523 Oakdale Avenue, Shoreacres, TX 77571
MLS# 11021712Listed by: FULL CIRCLE TEXAS $510,000Active4 beds 4 baths2,450 sq. ft.
510 Shore Acres Boulevard, La Porte, TX 77571
MLS# 37499119Listed by: GULF COAST, REALTORS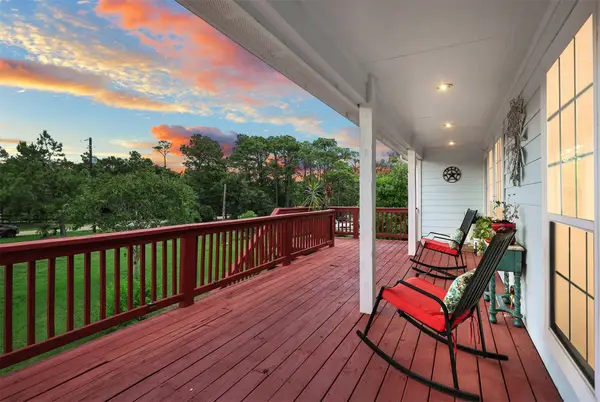 $625,000Active4 beds 2 baths3,214 sq. ft.
1003 S Country Club Drive, La Porte, TX 77571
MLS# 10933464Listed by: RE/MAX ELITE PROPERTIES- Open Sun, 2 to 4pm
 $330,000Active3 beds 2 baths1,921 sq. ft.
3536 Bayou Forest Drive, La Porte, TX 77571
MLS# 38026236Listed by: VAUGHN REALTY & CO


Protect your home and budget from life's surprises with an Assurant Home Warranty, backed by a partner that supports you through every step of homeownership. Explore Plans.
©2026 Century 21 Real Estate LLC. All rights reserved. CENTURY 21®, the CENTURY 21 Logo and C21® are service marks owned by Century 21 Real Estate LLC. Century 21 Real Estate LLC fully supports the principles of the Fair Housing Act and the Equal Opportunity Act. Each office is independently owned and operated. Listing information is deemed reliable but not guaranteed accurate.