
1169 County Road 4120, Simms, TX 75574
Local realty services provided by:CENTURY 21 Platinum Partners
Listed by: brittany owens
Office: united country real estate angela son realty
MLS#:206285
Source:AR_TMLS
Price summary
- Price:$275,000
- Price per sq. ft.:$160.82
About this home
Country Living at Its Best in Simms, Texas! Enjoy the perfect blend of comfort, space, and country living with this charming 3-bedroom, 2-bath brick home situated on 3.81 acres in Simms, Texas with a 2 Car Garage. Located in the highly sought-after James Bowie ISD, this property offers room to spread out while enjoying the peace and privacy of country living. Step outside to an above-ground pool, perfect for cooling off during those warm Texas summers, and enjoy the spacious outdoor areas with scattered trees toward the back of the property. Whether you're looking for space to entertain, room to roam, or simply a little more breathing room, this property offers endless possibilities to make it your own. Don't miss your opportunity to enjoy country living with space, privacy, and a desirable school district!
Contact an agent
Home facts
- Year built:1977
- Subdivision & Development:DAVID LOONEY A-347
- Listing ID #:206285
- Added:12 day(s) ago
- Updated:October 29, 2026 at 11:35 AM
Rooms and interior
- Bedrooms:3
- Total bathrooms:2
- Full bathrooms:2
- Flooring:Vinyl
- Dining Description:Breakfst & Break/Bar
- Bathrooms Description:Double Lavatories, Shower & Tub Combo
- Kitchen Description:Galley
- Living area:1,710 sq. ft.
Heating and cooling
- Cooling:Central Air
- Heating:Central
- Central air:Yes
Structure and exterior
- Roof:Shingle
- Year built:1977
- Building area:1,710 sq. ft.
- Lot area:3.81 Acres
- Architectural Style:Traditional
- Construction Materials:Brick
- Foundation Description:Slab
- Levels:1 Story
Utilities
- Water:Public
- Sewer:Private Sewer
Finances and disclosures
- Price:$275,000
- Price per sq. ft.:$160.82
- Tax amount:$2,975
Features and amenities
- Laundry features:Electric Dryer Hookup, Washer Hookup
- Amenities:Ceiling Fan(s)
- Pool features:Above Ground
Parking
- Total parking spaces:2
- Garage spaces:2
New listings near 1169 County Road 4120
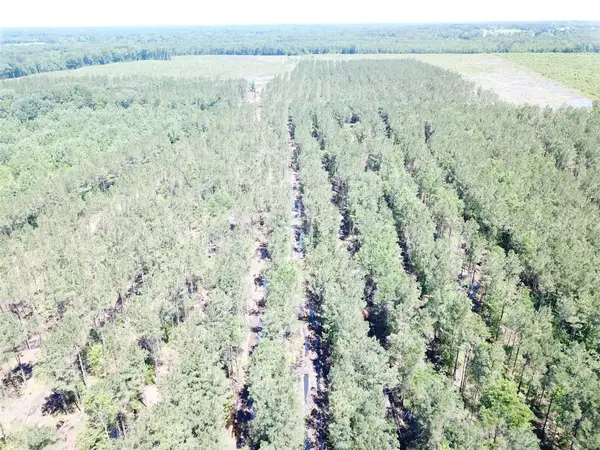 $567,456Active236.44 Acres
Off Cr 4290, Simms, TX 75574
MLS# 21409357Listed by: BRADLEY PAUL WILSON $824,476Active265.96 Acres
00 County Road 4223, Simms, TX 75574
MLS# 21408335Listed by: BRADLEY PAUL WILSON $195,900Active3 beds 2 baths2,063 sq. ft.
297 County Road 4210, Simms, TX 75574
MLS# 20267071Listed by: SUMMERS COOK & COMPANY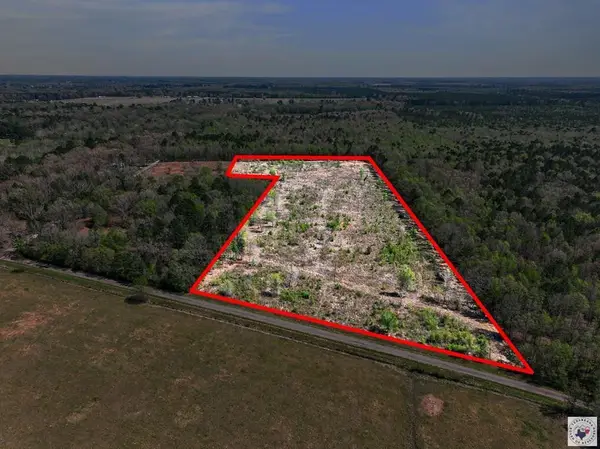 $102,787Active14.28 Acres
0 County Road 4223, Simms, TX 75574
MLS# 206192Listed by: Rip England Premier Realty LLC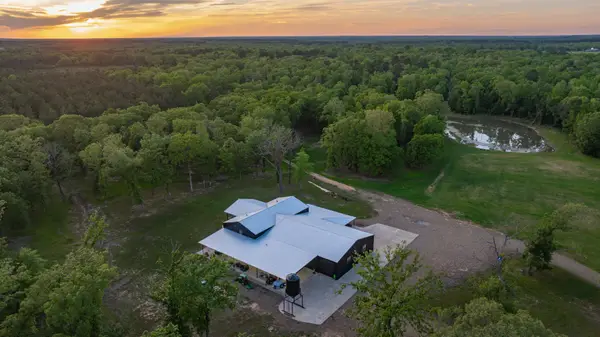 $3,490,000Active5 beds 8 baths7,400 sq. ft.
8324 Fm 44 E, Simms, TX 75574
MLS# 21374003Listed by: TEXAS HUNTING LAND. LLC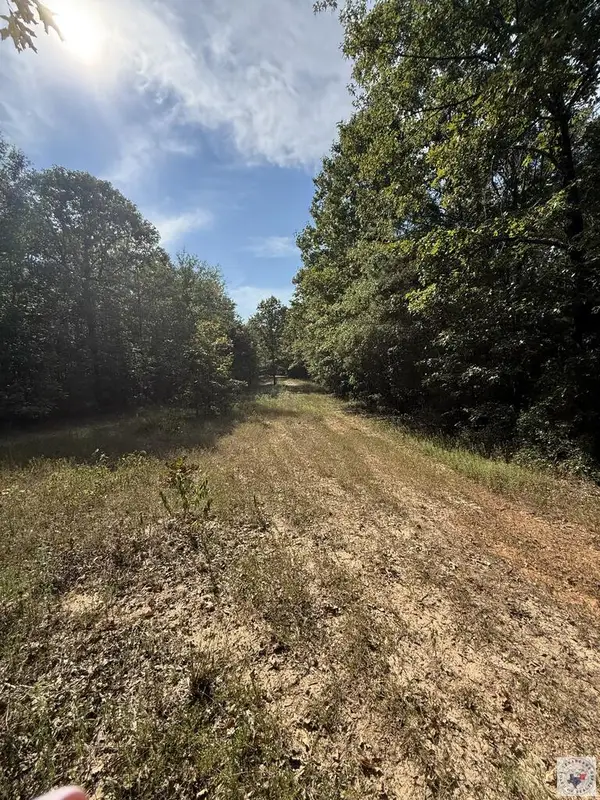 $750,000Active124.28 Acres
371 County Road 4266, Simms, TX 75574
MLS# 205923Listed by: United Country Real Estate Angela Son Realty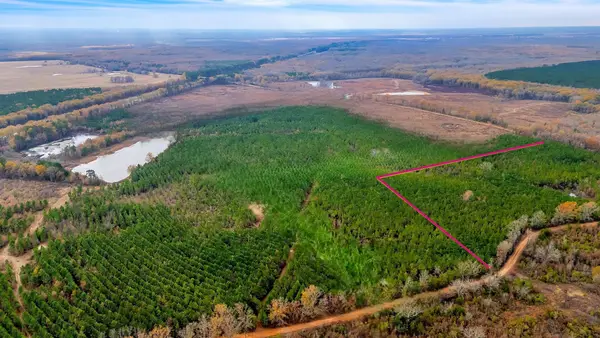 $90,000Active15 Acres
TBD Cr-4308, De Kalb, TX 75559
MLS# 21369654Listed by: ONDEMAND REALTY $441,000Active63 Acres
TBD Tract 7,8,9 Hwy 990, Simms, TX 75574
MLS# 205877Listed by: United Country Real Estate Angela Son Realty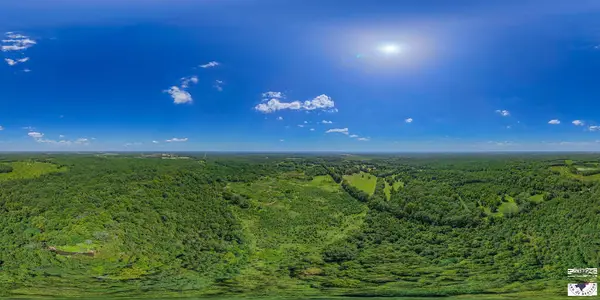 $810,750Active162.15 Acres
5695 County Road 4116, Simms, TX 75574
MLS# 205842Listed by: RE/MAX Preferred


Protect your home and budget from life's surprises with an Assurant Home Warranty, backed by a partner that supports you through every step of homeownership. Explore Plans.
©2026 Century 21 Real Estate LLC. All rights reserved. CENTURY 21®, the CENTURY 21 Logo and C21® are service marks owned by Century 21 Real Estate LLC. Century 21 Real Estate LLC fully supports the principles of the Fair Housing Act and the Equal Opportunity Act. Each office is independently owned and operated. Listing information is deemed reliable but not guaranteed accurate.