
12070 Farm To Market Road 990, Simms, TX 75574
Local realty services provided by:CENTURY 21 Platinum Partners
12070 Farm To Market Road 990,Simms, TX 75574
$719,200
- 6 Beds
- 6 Baths
- 6,031 sq. ft.
- Single family
- Active
Listed by: colton daffern
Office: rip england premier realty llc
MLS#:204829
Source:AR_TMLS
Price summary
- Price:$719,200
- Price per sq. ft.:$119.25
Contact an agent
Home facts
- Year built:1985
- Subdivision & Development:John Barkman
- Listing ID #:204829
- Added:128 day(s) ago
- Updated:August 30, 2026 at 01:53 PM
Rooms and interior
- Bedrooms:6
- Total bathrooms:6
- Full bathrooms:4
- Half bathrooms:2
- Flooring:Luxury Vinyl, Plank
- Bathrooms Description:Separate Walk-in Closet, Shower & Tub Combo, Walk-in Closet(s)
- Kitchen Description:Electric Range, Granite Counters, Kitchen Island, Oven, Pantry, Refrigerator, U-Shaped
- Bedroom Description:2 Primary Bedrooms, Split Guest Bedroom, Split Primary Bedroom
- Living area:6,031 sq. ft.
Heating and cooling
- Cooling:Central Air, Electric
- Heating:Central, Electric
- Central air:Yes
Structure and exterior
- Year built:1985
- Building area:6,031 sq. ft.
- Lot area:5 Acres
- Lot Features:Pond on Lot
- Architectural Style:Ranch
- Construction Materials:Brick, Frame, Stone
- Exterior Features:Dog Run, Patio, Storage
- Foundation Description:Slab
- Levels:2 Story
Utilities
- Sewer:Aerobic Septic
Finances and disclosures
- Price:$719,200
- Price per sq. ft.:$119.25
- Tax amount:$6,112 (2025)
Features and amenities
- Appliances:Dryer, Electric Range, Oven, Refrigerator, Washer
- Laundry features:Inside
- Amenities:Bookcases, Ceiling Fan(s), High Ceilings, Sauna, Sheet Rock Walls
Parking
- Total parking spaces:3
- Parking description:Garage Door Opener, Garage Faces Side, Workshop in Garage
- Garage spaces:3
New listings near 12070 Farm To Market Road 990
- New
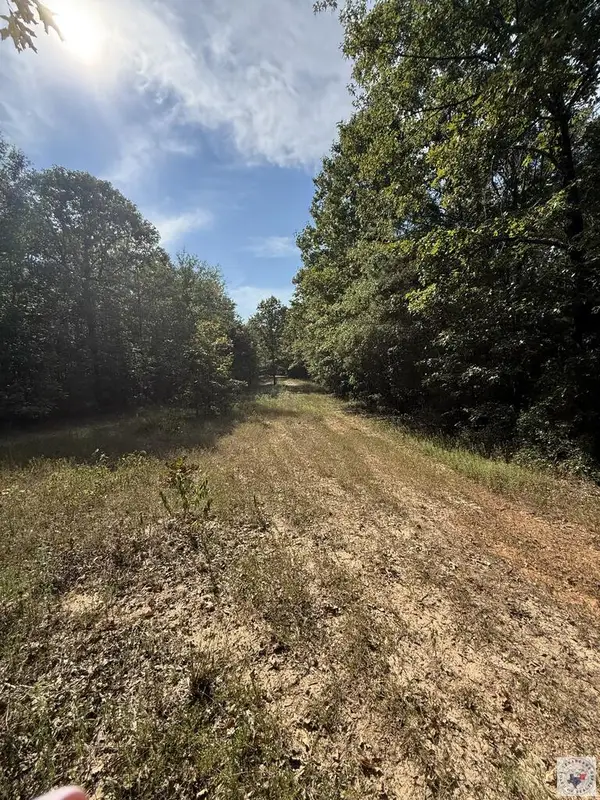 $750,000Active124.28 Acres
371 County Road 4266, Simms, TX 75574
MLS# 205923Listed by: United Country Real Estate Angela Son Realty - New
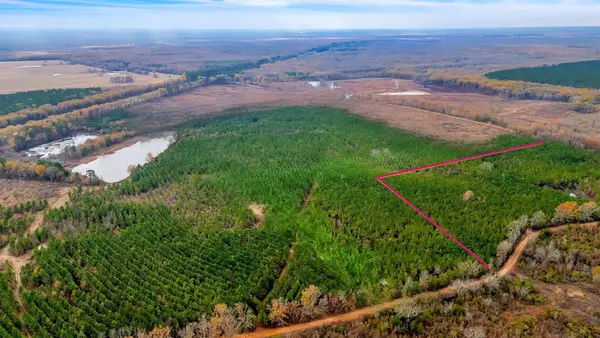 $90,000Active15 Acres
TBD Cr-4308, De Kalb, TX 75559
MLS# 21369654Listed by: ONDEMAND REALTY - New
 $503,900Active63 Acres
TBD Tract 7,8,9 Hwy 990, Simms, TX 75574
MLS# 205877Listed by: United Country Real Estate Angela Son Realty - New
 $274,900Active3 beds 2 baths1,170 sq. ft.
2165 Fm 561, Simms, TX 75574
MLS# 205869Listed by: Rip England Premier Realty LLC 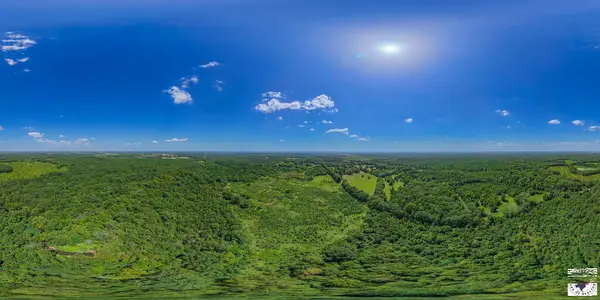 $908,000Active162.15 Acres
5695 County Road 4116, Simms, TX 75574
MLS# 205842Listed by: RE/MAX Preferred $167,203Active20.9 Acres
TBD Tract 11 Hwy 990, Simms, TX 75574
MLS# 205832Listed by: United Country Real Estate Angela Son Realty $119,367Active13.41 Acres
TBD Tract 16 Hwy 990, Simms, TX 75574
MLS# 205797Listed by: United Country Real Estate Angela Son Realty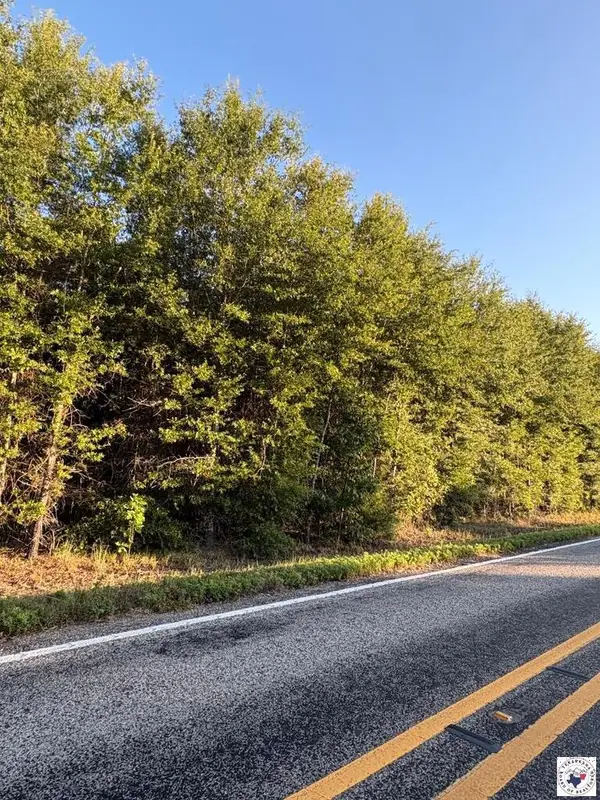 $115,653Active12.17 Acres
TBD Tract 17 Hwy 990, Simms, TX 75574
MLS# 205798Listed by: United Country Real Estate Angela Son Realty $103,821Active10.49 Acres
TBD Tract 18 Hwy 990, Simms, TX 75574
MLS# 205799Listed by: United Country Real Estate Angela Son Realty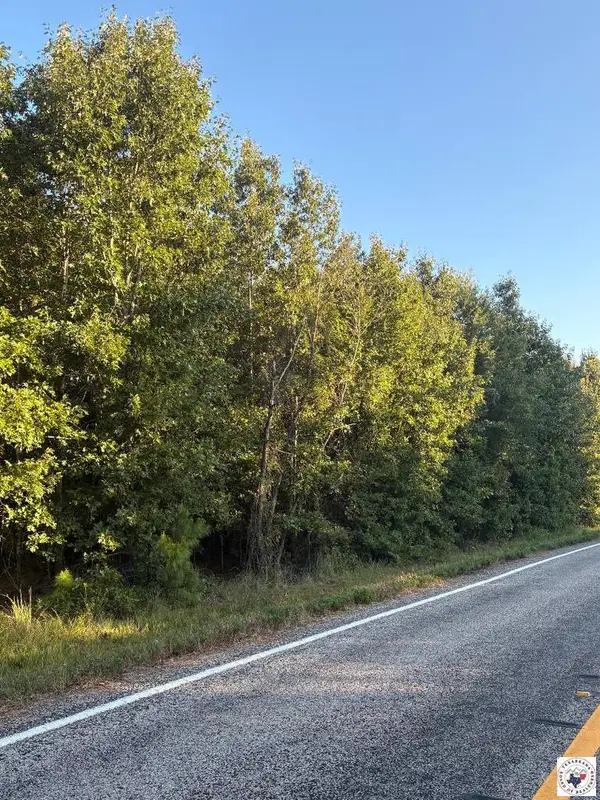 $99,990Active10.1 Acres
TBD Tract 19 Hwy 990, Simms, TX 75574
MLS# 205800Listed by: United Country Real Estate Angela Son Realty


Protect your home and budget from life's surprises with an Assurant Home Warranty, backed by a partner that supports you through every step of homeownership. Explore Plans.
©2026 Century 21 Real Estate LLC. All rights reserved. CENTURY 21®, the CENTURY 21 Logo and C21® are service marks owned by Century 21 Real Estate LLC. Century 21 Real Estate LLC fully supports the principles of the Fair Housing Act and the Equal Opportunity Act. Each office is independently owned and operated. Listing information is deemed reliable but not guaranteed accurate.