
530 Chisolm Trail, Simonton, TX 77476
Local realty services provided by:CENTURY 21 Republic
530 Chisolm Trail,Simonton, TX 77476
$2,100,000
- 4 Beds
- 9 Baths
- 6,538 sq. ft.
- Single family
- Active
Listed by: summer davis, corby callaway
Office: exp realty llc.888-519-7431
MLS#:72996278
Source:HARMLS
Price summary
- Price:$2,100,000
- Price per sq. ft.:$321.2
About this home
Experience luxury, privacy, and exceptional versatility on this remarkable UNRESTRICTED ~ 12.5756-acre PRIVATE ESTATE COMPOUND in the Simonton area. LOW TAX RATE- No Water District. Designed for multi-generational living, equestrian use, private retreat, or future business opportunities, the property features a 3,556 SF main residence w/ 4 bedrooms, 3.5 baths, soaring ceilings, abundant natural light, chef's kitchen with custom cabinetry & island, luxurious primary suite, 32 KW Generac Generator, insulated A/C 3-car garage. Separate 1,398 SF guest home offers 3 bedrooms, 2.5 baths, while the 1,584 SF barn apartment includes living quarters, a full kitchen, horse stalls, and storage. Additional improvements include a workshop, RV hookup, multiple outbuildings, covered parking, and an approved berm system. Fort Bend County berm approvals, supporting documentation. current flood insurance information are available. A rare opportunity offering privacy, flexibility, & lasting value.
Contact an agent
Home facts
- Year built:2001
- Subdivision & Development:T Westall
- Listing ID #:72996278
- Updated:October 26, 2026 at 12:06 PM
Rooms and interior
- Bedrooms:4
- Total bathrooms:9
- Full bathrooms:6
- Half bathrooms:3
- Rooms Total:12
- Flooring:Carpet, Tile
- Bathrooms Description:Hollywood Bath, Separate Shower, Soaking Tub
- Kitchen Description:Dishwasher, Disposal, Electric Cooktop, Electric Oven, Electric Range, Kitchen Family Room Combo, Kitchen Island, Microwave, Pantry, Walk In Pantry
- Living area:6,538 sq. ft.
Heating and cooling
- Cooling:Attic Fan, Central Air, Electric
- Heating:Central, Electric
- Central air:Yes
Structure and exterior
- Roof:Composition
- Year built:2001
- Building area:6,538 sq. ft.
- Lot area:12.58 Acres
- Lot Features:Cleared
- Architectural Style:Ranch, Traditional
- Construction Materials:Brick
- Exterior Features:Fully Fenced, Patio, Porch, Storage
- Foundation Description:Slab
- Levels:1 Story
Schools
- High school:FULSHEAR HIGH SCHOOL
- Middle school:LEAMAN JUNIOR HIGH SCHOOL
- Elementary school:MORGAN ELEMENTARY SCHOOL
Utilities
- Water:Well
- Sewer:Aerobic Septic, Septic Tank
Finances and disclosures
- Price:$2,100,000
- Price per sq. ft.:$321.2
- Tax amount:$19,080 (2025)
Features and amenities
- Appliances:Dishwasher, Disposal, Electric Cooktop, Electric Oven, Electric Range, Microwave
- Amenities:Ceiling Fans, Crown Molding, Entrance Foyer, High Ceilings, Open Beams/Beamed Ceailings, Security Gate, Security System - Owned, Smoke Detectors
- Pool features:Above Ground
Parking
- Parking description:Additional Parking, Circular Driveway, Detached Carport, Garage, Garage Door Opener, Oversized
- Garage:Yes
- Garage spaces:5
- Carport spaces:4
New listings near 530 Chisolm Trail
- New
 $1,300,000Active4 beds 3 baths1,566 sq. ft.
35129 Fm 1093, Simonton, TX 77476
MLS# 79323008Listed by: HEART AND HOME REALTY GROUP, LLC - New
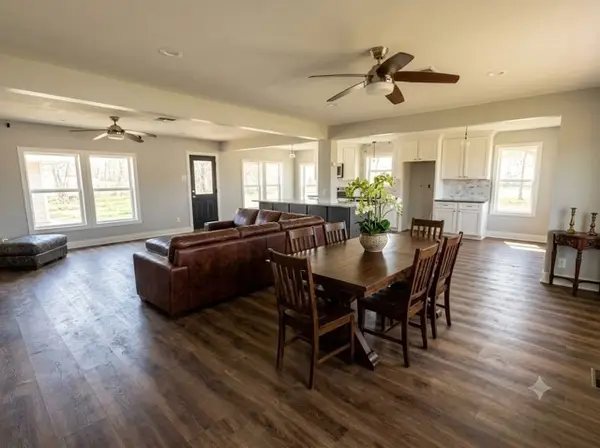 $438,000Active4 beds 2 baths2,096 sq. ft.
36930 Flintlock Street, Wallis, TX 77485
MLS# 57074148Listed by: RODNEY JACKSON REALTY GROUP, LLC  $2,389,500Active5 beds 6 baths5,667 sq. ft.
35618 Brassavola Terrace, Simonton, TX 77476
MLS# 26296285Listed by: NEWMARK HOMES $550,000Active4 beds 4 baths3,672 sq. ft.
1635 Pony Lane, Wallis, TX 77485
MLS# 32720357Listed by: RED LION REALTY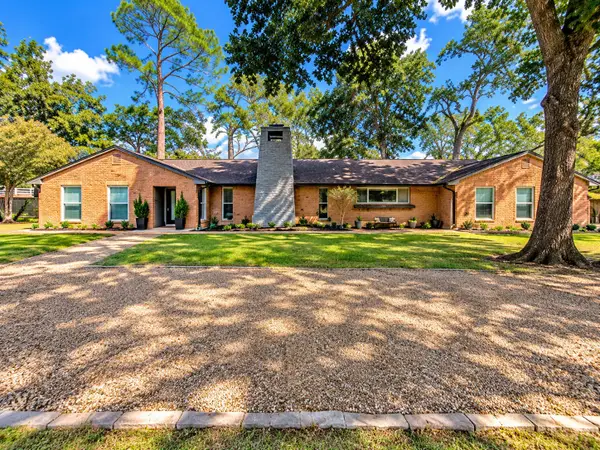 $435,000Active3 beds 3 baths2,689 sq. ft.
720 Surrey Ln, Wallis, TX 77485
MLS# 10704118Listed by: AEA REALTY, LLC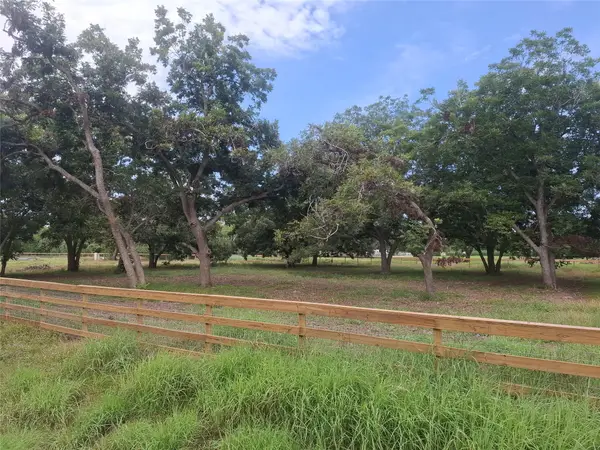 $349,000Active2.75 Acres
315 Pony Lane, Simonton, TX 77485
MLS# 71946827Listed by: ORCHARD BROKERAGE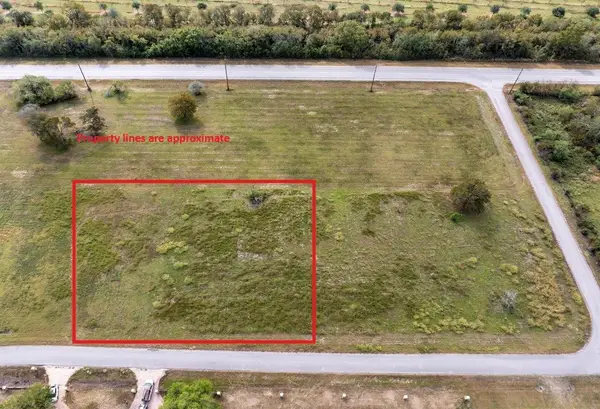 $129,000Active0.84 Acres
0 W Broncho Rd Road, Simonton, TX 77485
MLS# 4790162Listed by: NEXT TREND REALTY LLC $355,000Active4 beds 3 baths3,037 sq. ft.
36631 Commanche Road, Simonton, TX 77485
MLS# 20587140Listed by: RIVERBEND REALTY GROUP, LLC $53,349Active0.14 Acres
0 Flintlock Drive, Simonton, TX 77485
MLS# 61164734Listed by: 1ST TEXAS REALTY SERVICES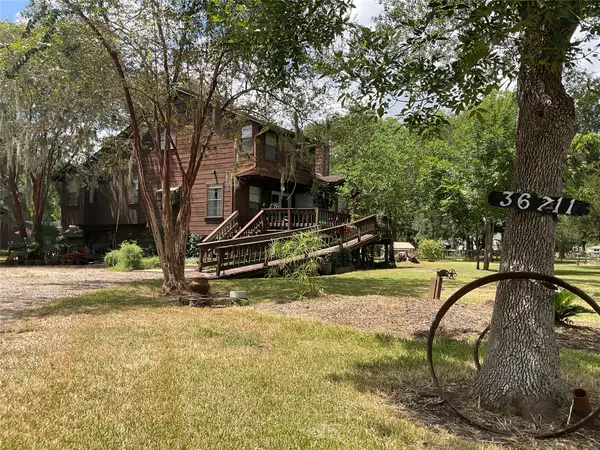 $349,900Active3 beds 2 baths1,572 sq. ft.
36711 Custer Road, Simonton, TX 77485
MLS# 98705405Listed by: KATY-FULSHEAR REAL ESTATE


Protect your home and budget from life's surprises with an Assurant Home Warranty, backed by a partner that supports you through every step of homeownership. Explore Plans.
©2026 Century 21 Real Estate LLC. All rights reserved. CENTURY 21®, the CENTURY 21 Logo and C21® are service marks owned by Century 21 Real Estate LLC. Century 21 Real Estate LLC fully supports the principles of the Fair Housing Act and the Equal Opportunity Act. Each office is independently owned and operated. Listing information is deemed reliable but not guaranteed accurate.