
401 Rivers St, Smithville, TX 78957
Local realty services provided by:CENTURY 21 Judge Fite Company
Listed by: camila cavounis
Office: exp realty, llc.
MLS#:7528912
Source:ACTRIS
401 Rivers St,Smithville, TX 78957
$260,000
- 3 Beds
- 2 Baths
- 1,284 sq. ft.
- Single family
- Active
Price summary
- Price:$260,000
- Price per sq. ft.:$202.49
About this home
Charming single story home on a corner lot in the heart of Smithville. Built in 1955, this 3 bedroom, 2 bath home offers 1,284 sq ft with an open floorplan, high ceilings and plenty of natural light. The kitchen has granite counters, a breakfast bar and a dedicated laundry room nearby. All bedrooms are on the main level, and ceiling fans run throughout.
Outside, large mature trees shade the property. You’ll find a welcoming front porch, a back patio and a fully fenced backyard with gated access. A detached carport fits two vehicles, and an outbuilding gives you extra storage. Other updates include HardiPlank siding, dual pane vinyl windows, full gutters, central heat pump AC and an automatic sprinkler system.
The school bus stops right at the corner in front of the house, and the sidewalk for the Safe Walk to School route runs right past the home. There’s no HOA, and the home is zoned to Smithville ISD. You’re minutes from local parks, the skate park, splash pad, community garden, library, restaurants and the Colorado River, with an easy drive to Bastrop and Austin. Vacant and easy to show....
Contact an agent
Home facts
- Year built:1955
- Subdivision & Development:Eagleston
- Listing ID #:7528912
- Updated:October 21, 2026 at 03:49 PM
Rooms and interior
- Bedrooms:3
- Total bathrooms:2
- Full bathrooms:2
- Flooring:Carpet, Tile
- Kitchen Description:Disposal, Free-Standing Electric Oven, Microwave, Plumbed For Ice Maker, Vented Exhaust Fan
- Living area:1,284 sq. ft.
Heating and cooling
- Cooling:Central, Electric
- Heating:Central, Electric
- Central air:Yes
Structure and exterior
- Roof:Composition
- Year built:1955
- Building area:1,284 sq. ft.
- Lot area:0.15 Acres
- Lot Features:City Lot, Corner Lot, Front Yard, Level, Public Maintained Road, Sprinkler - Automatic, Trees-Large (Over 40 Ft)
- Construction Materials:Frame, HardiPlank Type
- Exterior Features:Gutters Full
- Foundation Description:Pillar/Post/Pier
Schools
- High school:Smithville
- Elementary school:Brown Primary
Utilities
- Water:Public
- Sewer:Public Sewer
Finances and disclosures
- Price:$260,000
- Price per sq. ft.:$202.49
Features and amenities
- Appliances:Disposal, Electric Water Heater, Free-Standing Electric Oven, Microwave, Plumbed For Ice Maker, Vented Exhaust Fan
- Amenities:Storage
Parking
- Total parking spaces:2
- Parking description:Carport, Detached Carport, Gated
New listings near 401 Rivers St
- New
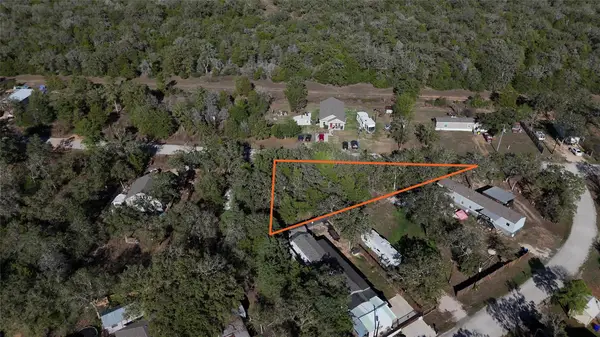 $44,900Active0.21 Acres
TBD Choctaw Trail Dr, Smithville, TX 78957
MLS# 6444700Listed by: STANBERRY REALTORS - New
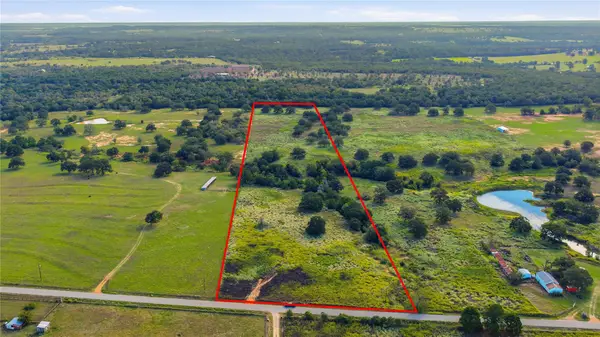 $385,000Active17.66 Acres
TBD Young School House Rd, Smithville, TX 78957
MLS# 9978890Listed by: KELLER WILLIAMS BRAZOS WEST - New
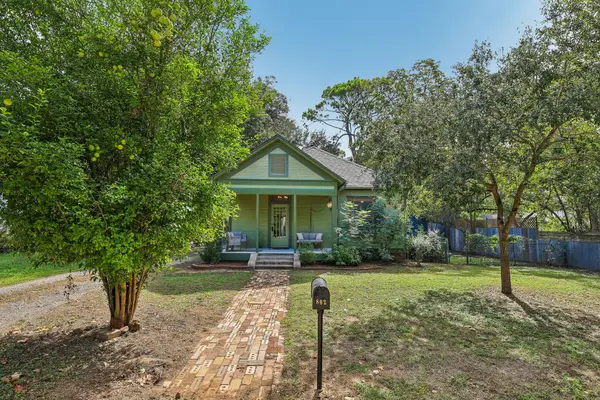 $375,000Active2 beds 1 baths1,064 sq. ft.
802 Short St, Smithville, TX 78957
MLS# 7768021Listed by: ALL CITY REAL ESTATE LTD. CO - Open Sat, 12 to 4pmNew
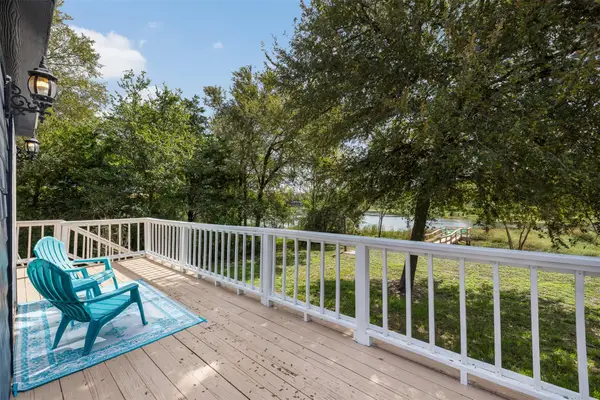 $215,000Active2 beds 2 baths948 sq. ft.
442 Big Bow, Smithville, TX 78957
MLS# 5450000Listed by: LAND UNLIMITED - New
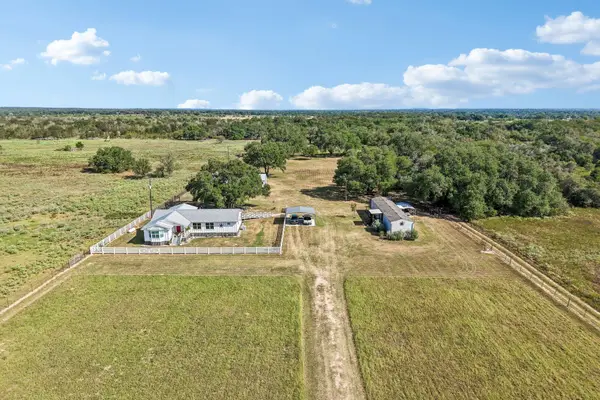 $599,000Active2 beds 3 baths1,900 sq. ft.
4151 Unger Rd, Smithville, TX 78957
MLS# 3915759Listed by: ALL CITY REAL ESTATE LTD. CO - New
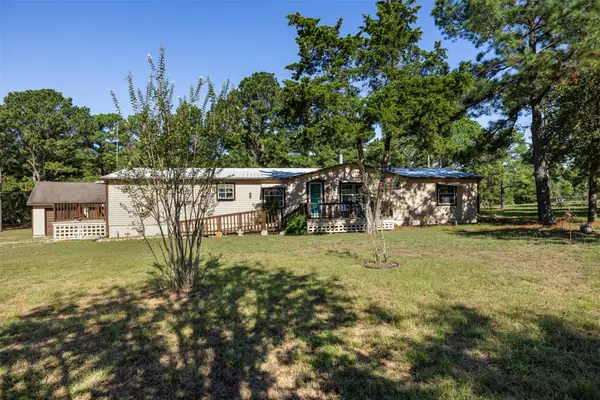 $419,000Active3 beds 2 baths2,128 sq. ft.
260 Pine Valley Loop, Smithville, TX 78957
MLS# 8706472Listed by: SCHULTZ TEXAS PROPERTIES, LLC - New
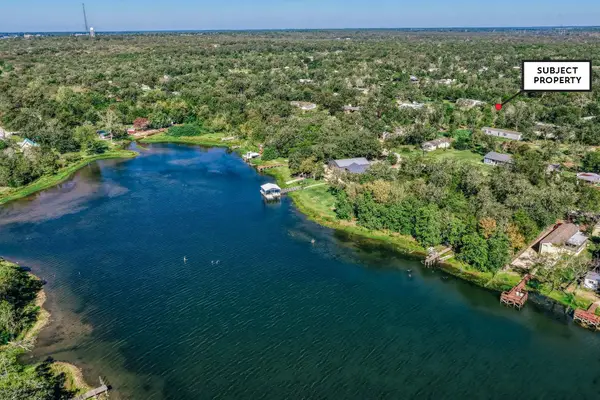 $22,500Active0.11 Acres
TBD Chickasaw (0.11 Acres), Smithville, TX 78957
MLS# 1147169Listed by: ARMSTRONG PROPERTIES - New
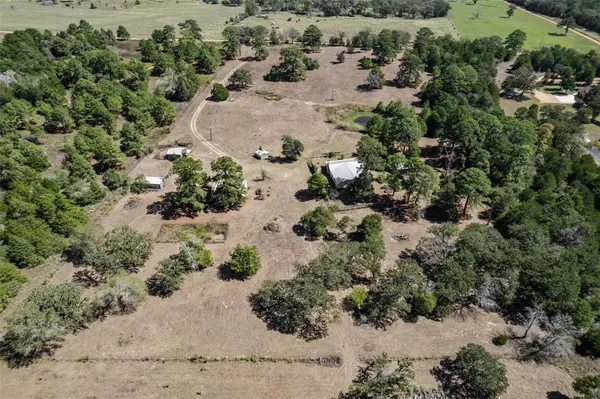 $599,900Active4 beds 4 baths2,300 sq. ft.
304 Furr Mays Rd, Smithville, TX 78957
MLS# 1014137Listed by: NATIVE ROOTS REAL ESTATE LLC  $549,000Active7 beds 4 baths3,196 sq. ft.
247 W Broken Tree Ln, Smithville, TX 78957
MLS# 3510517Listed by: BUONO & ASSOCIATES


Protect your home and budget from life's surprises with an Assurant Home Warranty, backed by a partner that supports you through every step of homeownership. Explore Plans.
©2026 Century 21 Real Estate LLC. All rights reserved. CENTURY 21®, the CENTURY 21 Logo and C21® are service marks owned by Century 21 Real Estate LLC. Century 21 Real Estate LLC fully supports the principles of the Fair Housing Act and the Equal Opportunity Act. Each office is independently owned and operated. Listing information is deemed reliable but not guaranteed accurate.