
706 Jones St, Smithville, TX 78957
Local realty services provided by:CENTURY 21 North East
Listed by: kevin white
Office: keller williams realty
MLS#:7512168
Source:ACTRIS
706 Jones St,Smithville, TX 78957
$299,500
- 3 Beds
- 2 Baths
- 1,297 sq. ft.
- Single family
- Active
Price summary
- Price:$299,500
- Price per sq. ft.:$230.92
About this home
SMITHVILLE LIVING WITH ROOM TO BREATHE! If you’ve been looking for an updated home with character, space, and a little more elbow room, this one deserves a closer look. Sitting on approximately half an acre, this 3-bedroom, 2-bath home offers the kind of lot that’s increasingly hard to find—while still giving you the charm and convenience of Smithville living.
Step inside and you’ll find an inviting open layout connecting the living, dining, and kitchen areas. Wood-style flooring, large windows, and a comfortable living space create a warm setting for everyday life. The kitchen features custom countertops, stained cabinetry, ceramic tile backsplash, breakfast bar, pantry, and a distinctive barn-door accent. The spacious primary suite offers a walk-in closet and a private bath with dual vanity and a large walk-in shower.
And then there’s the outdoor space—one of this property’s real standouts. Mature trees, a covered porch, partially fenced yard, crushed-granite driveway, oversized carport, and a outbuilding give you plenty of room for parking, projects, hobbies, storage, or simply enjoying your own space.
Nearly half an acre. Updated home. Outbuilding. Oversized carport. Mature trees. Smithville charm. If you’ve been waiting for something that feels a little less cookie-cutter and gives you a little more room to live, this could be the one to put on your list....
Contact an agent
Home facts
- Year built:1960
- Subdivision & Development:Eagleston
- Listing ID #:7512168
- Updated:September 24, 2026 at 04:45 PM
Rooms and interior
- Bedrooms:3
- Total bathrooms:2
- Full bathrooms:2
- Flooring:Laminate
- Kitchen Description:Dishwasher, Electric Oven, Free-Standing Electric Range, Microwave, Stainless Steel Appliance(s)
- Living area:1,297 sq. ft.
Heating and cooling
- Cooling:Central
- Heating:Central
- Central air:Yes
Structure and exterior
- Roof:Metal
- Year built:1960
- Building area:1,297 sq. ft.
- Lot area:0.5 Acres
- Lot Features:Back Yard, City Lot, Landscaped, Level, Native Plants, Public Maintained Road
- Construction Materials:Frame, Vertical Siding
- Exterior Features:Exterior Steps, Private Entrance, Private Yard
- Foundation Description:Pillar/Post/Pier
Schools
- High school:Smithville
- Elementary school:Smithville
Utilities
- Water:Public
- Sewer:Public Sewer
Finances and disclosures
- Price:$299,500
- Price per sq. ft.:$230.92
- Tax amount:$5,641 (2026)
Features and amenities
- Appliances:Dishwasher, Electric Oven, Free-Standing Electric Range, Microwave, Stainless Steel Appliance(s)
- Amenities:Pantry
Parking
- Total parking spaces:4
- Parking description:Attached Carport, Carport, Driveway, Electric Gate
New listings near 706 Jones St
- New
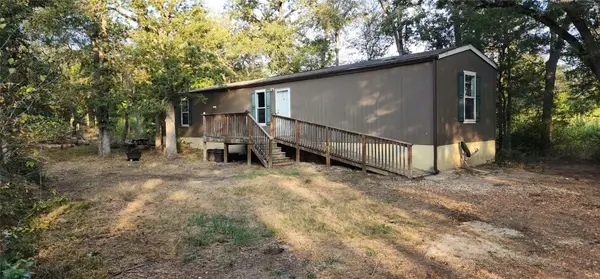 $195,000Active3 beds 2 baths924 sq. ft.
194 Fm 2104, Smithville, TX 78957
MLS# 1579141Listed by: COLDWELL BANKER, G-M & ASSOC. - New
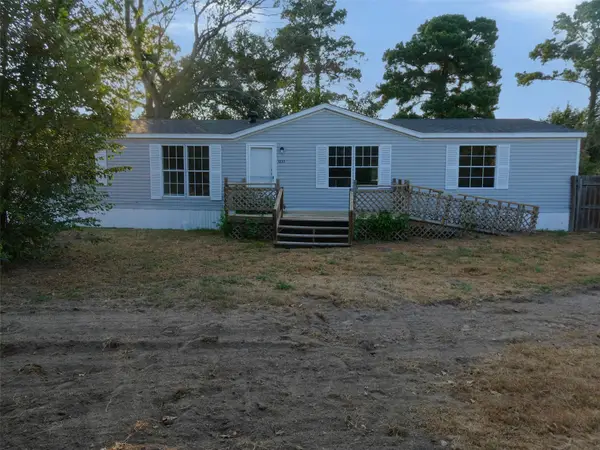 $215,000Active3 beds 2 baths1,736 sq. ft.
1227 Highway 71 W, Smithville, TX 78957
MLS# 6888371Listed by: KELLER WILLIAMS REALTY - New
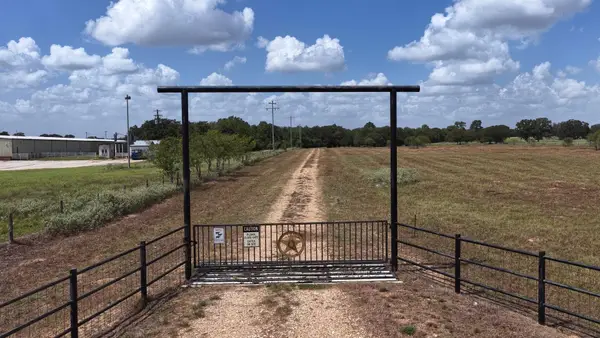 $3,880,000Active-- beds -- baths7,601 sq. ft.
2496 Highway 304, Smithville, TX 78957
MLS# 2629099Listed by: KELLER WILLIAMS BRAZOS WEST - New
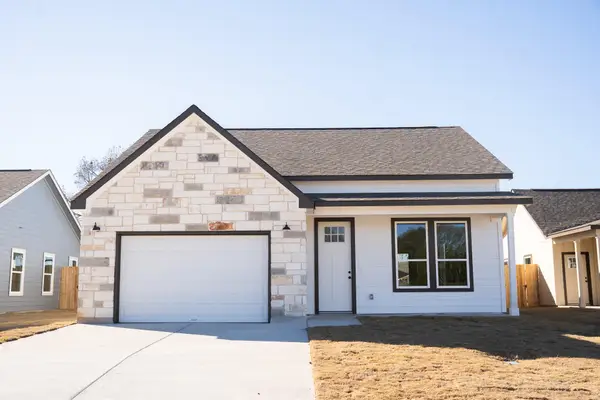 $330,000Active3 beds 2 baths1,532 sq. ft.
313 String Prairie Way, Smithville, TX 78957
MLS# 5521863Listed by: ULTIMA REAL ESTATE - New
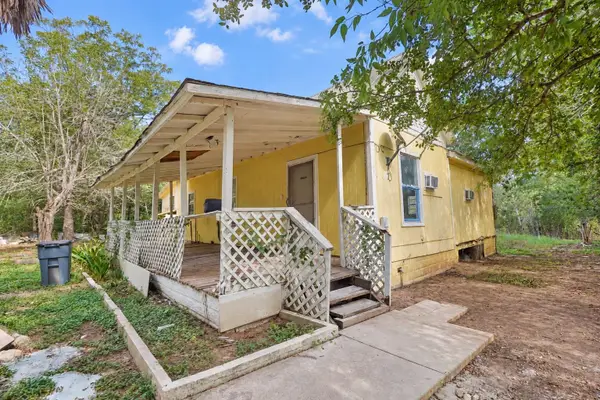 $199,990Active3 beds 1 baths1,040 sq. ft.
124 Fm 2571, Smithville, TX 78957
MLS# 3264006Listed by: STANBERRY REALTORS - New
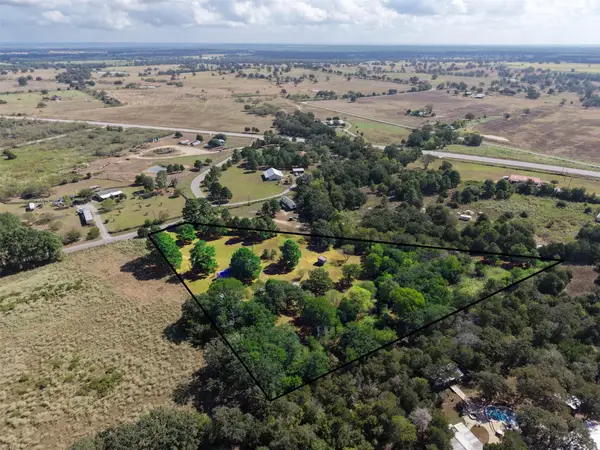 $295,000Active3 beds 2 baths1,216 sq. ft.
133 Pine Valley Loop, Smithville, TX 78957
MLS# 7638059Listed by: INVESTMENT REALTY - New
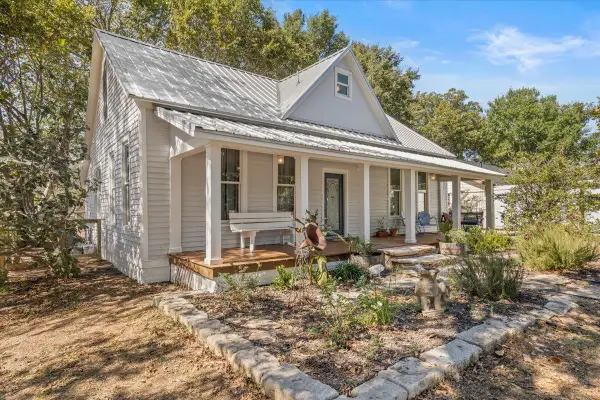 $309,950Active3 beds 3 baths1,760 sq. ft.
503 Wilkes St, Smithville, TX 78957
MLS# 8212499Listed by: KELLER WILLIAMS REALTY - New
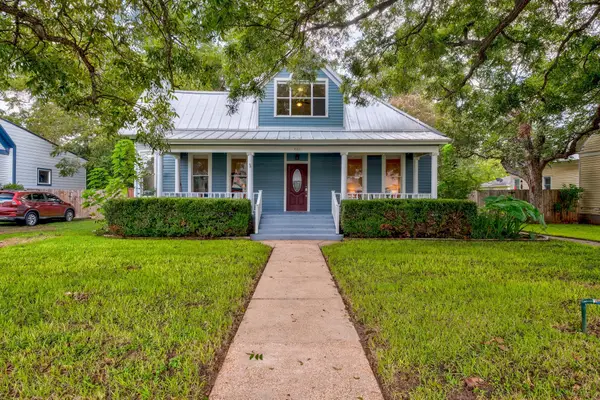 $599,900Active4 beds 5 baths3,050 sq. ft.
402 Hudgins St, Smithville, TX 78957
MLS# 1563216Listed by: ALLURE REAL ESTATE - New
 $250,000Active2 beds 1 baths1,048 sq. ft.
509 Whitehead St, Smithville, TX 78957
MLS# 8604706Listed by: ALL CITY REAL ESTATE LTD. CO


Protect your home and budget from life's surprises with an Assurant Home Warranty, backed by a partner that supports you through every step of homeownership. Explore Plans.
©2026 Century 21 Real Estate LLC. All rights reserved. CENTURY 21®, the CENTURY 21 Logo and C21® are service marks owned by Century 21 Real Estate LLC. Century 21 Real Estate LLC fully supports the principles of the Fair Housing Act and the Equal Opportunity Act. Each office is independently owned and operated. Listing information is deemed reliable but not guaranteed accurate.