
10905 Fm 1361, Snook, TX 77878
Local realty services provided by:CENTURY 21 North East
10905 Fm 1361,Snook, TX 77878
$799,900
- 3 Beds
- 5 Baths
- 3,103 sq. ft.
- Single family
- Active
Listed by:
 Victor Cruz(979) 332 - 4697CENTURY 21 Integra
Office: century 21 integra
MLS#:26009255
Source:TX_BCSR
Price summary
- Price:$799,900
- Price per sq. ft.:$257.78
About this home
Completely remodeled in 2025, this stunning 3-bed, 4.5-bath barndominium sits on 6.7 unrestricted acres, blending luxury and country living. Step inside to an expansive open-concept living and dining area, where soaring 19 foot ceilings and a floor-to-ceiling stone fireplace create a space that's both grand and inviting. The eat-in kitchen features Taj Mahal quartz countertops, a gas range, oversized island, and a large walk-in pantry— perfect for entertaining. Downstairs, the master suite and two secondary bedrooms each offer their own private ensuite bath— comfort and privacy for everyone under one roof. Secondary bedrooms include walk-in closets, while the master retreat features a massive walk-in shower and an equally impressive walk-in closet. A half bath, bonus space (currently a home gym), and spacious laundry room round out the main floor. Upstairs offers a versatile loft, fourth bedroom space, full bath, and 2 closets. Outside, enjoy your own private oasis: an in-ground pool with hot tub, a spray-foamed poolhouse, and an attached 4-car carport perfect for parking or entertaining under the Texas skies. A spray-foamed workshop/storage area and lean-to awning add space for a tractor, lawn equipment, ATVs, and more. The property features a piped entrance, electric gate, and smooth wire perimeter fencing. Recent updates include a tankless water heater and new HVAC (both 2025). Zoned to Snook ISD, 20 minutes from Bryan/College Station and 25 minutes from Kyle Field....
Contact an agent
Home facts
- Year built:2013
- Subdivision & Development:Other
- Listing ID #:26009255
- Added:39 day(s) ago
- Updated:August 29, 2026 at 02:02 PM
Rooms and interior
- Bedrooms:3
- Total bathrooms:5
- Full bathrooms:4
- Half bathrooms:1
- Flooring:Vinyl
- Kitchen Description:Dishwasher, Disposal, Gas Range, Kitchen Exhaust Fan, Kitchen Island, Microwave, Refrigerator, Walk-in Pantry
- Living area:3,103 sq. ft.
Heating and cooling
- Cooling:Ceiling Fans, Central Air, Electric
- Heating:Central, Electric
- Central air:Yes
Structure and exterior
- Roof:Metal
- Year built:2013
- Building area:3,103 sq. ft.
- Lot area:6.71 Acres
- Lot Features:Trees
- Architectural Style:Farmhouse
- Construction Materials:Metal Siding
- Exterior Features:Covered, Sprinkler Irrigation
- Foundation Description:Slab
- Levels:2 Story
Utilities
- Water:Water Available, Well
- Sewer:Septic Available
Finances and disclosures
- Price:$799,900
- Price per sq. ft.:$257.78
Features and amenities
- Appliances:Dishwasher, Disposal, Dryer, Gas Range, Gas Water Heater, Microwave, Refrigerator, Tankless Water Heater, Washer, Water Heater
- Laundry features:Dryer, Washer
- Amenities:All Window Treatments, Ceiling Fans, High Ceilings, Programmable Thermostat, Quartz Counters, Smoke Detectors, Walk In Pantry
- Pool features:In Ground
Parking
- Parking description:Attached Carport
- Garage:Yes
- Garage spaces:3
New listings near 10905 Fm 1361
- New
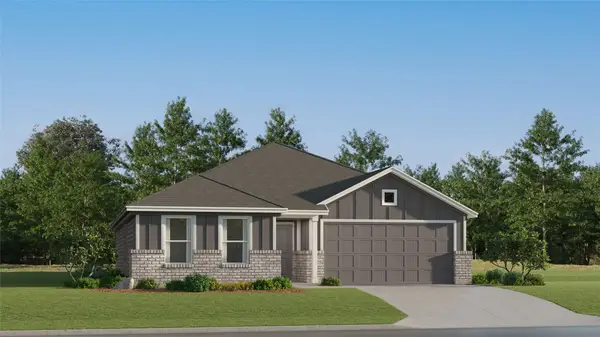 $269,990Active4 beds 2 baths1,826 sq. ft.
172 Cotton Cove, Snook, TX 77878
MLS# 58388954Listed by: KELLER WILLIAMS CITY VIEW - New
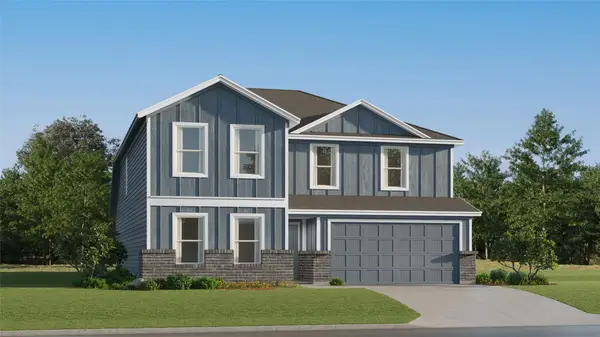 $293,990Active5 beds 4 baths2,750 sq. ft.
173 Cotton Cove, Snook, TX 77878
MLS# 63838106Listed by: KELLER WILLIAMS CITY VIEW - New
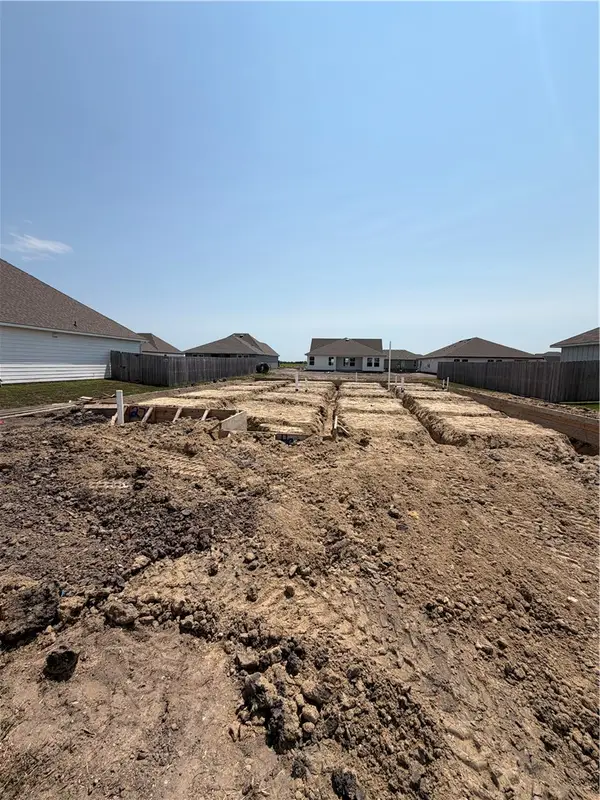 $282,900Active3 beds 2 baths1,517 sq. ft.
270 Harvest Lake Drive, Snook, TX 77877
MLS# 26010744Listed by: STYLECRAFT BROKERAGE, LLC - New
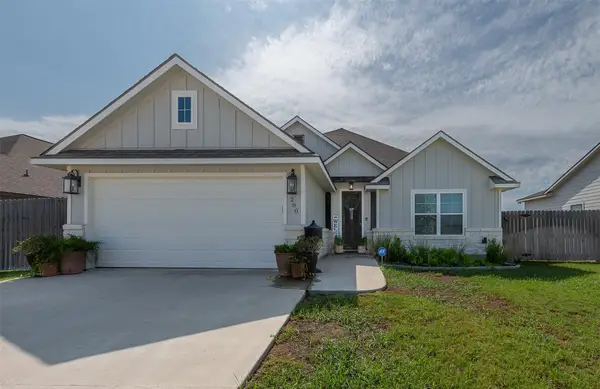 $299,990Active4 beds 2 baths1,760 sq. ft.
280 Brazos Bend, Snook, TX 77879
MLS# 98508033Listed by: KELLER WILLIAMS REALTY BRAZOS VALLEY OFFICE - New
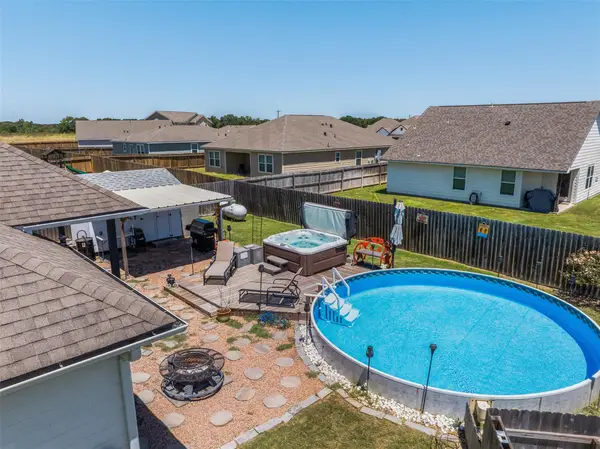 $364,999Active5 beds 2 baths1,659 sq. ft.
149 Windmill Rd, Snook, TX 77879
MLS# 3234327Listed by: ARMSTRONG PROPERTIES - New
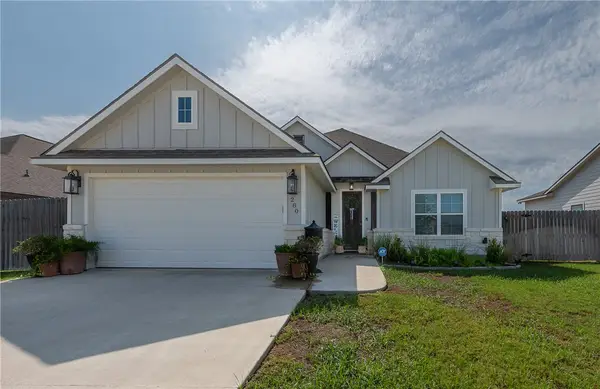 $299,990Active4 beds 2 baths1,760 sq. ft.
280 Brazos Bend, Snook, TX 77878
MLS# 26010700Listed by: KELLER WILLIAMS REALTY BRAZOS VALLEY OFFICE 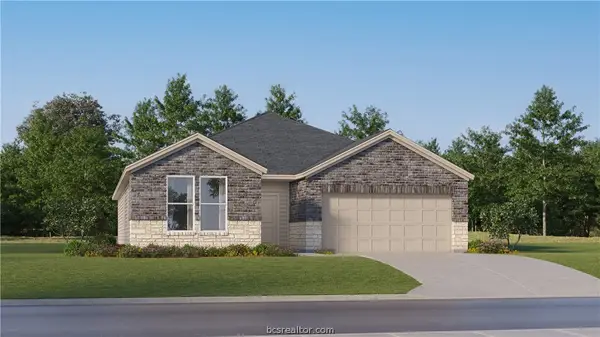 $291,990Active4 beds 3 baths2,157 sq. ft.
224 Orchard Cove, Snook, TX 77878
MLS# 26010401Listed by: KELLER WILLIAMS CITY-VIEW $260,990Active4 beds 2 baths2,014 sq. ft.
149 Cotton Cove, Snook, TX 77878
MLS# 26010396Listed by: KELLER WILLIAMS CITY-VIEW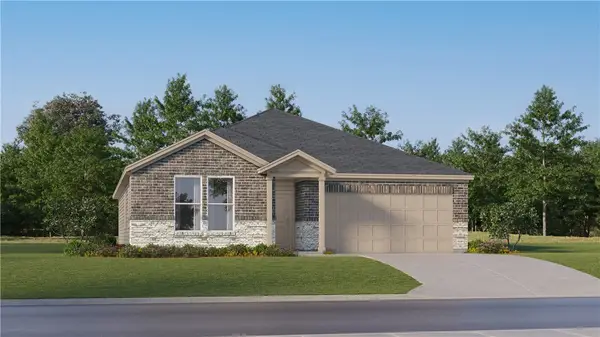 $249,991Active4 beds 2 baths2,014 sq. ft.
113 Cotton Cove, Snook, TX 77878
MLS# 26010381Listed by: KELLER WILLIAMS CITY-VIEW $275,000Active3 beds 2 baths1,397 sq. ft.
161 Turnrow Cove, Snook, TX 77879
MLS# 13677822Listed by: COLDWELL BANKER APEX, REALTORS LLC


Protect your home and budget from life's surprises with an Assurant Home Warranty, backed by a partner that supports you through every step of homeownership. Explore Plans.
©2026 Century 21 Real Estate LLC. All rights reserved. CENTURY 21®, the CENTURY 21 Logo and C21® are service marks owned by Century 21 Real Estate LLC. Century 21 Real Estate LLC fully supports the principles of the Fair Housing Act and the Equal Opportunity Act. Each office is independently owned and operated. Listing information is deemed reliable but not guaranteed accurate.