
352 Brazos Bend, Snook, TX 77879
Local realty services provided by:CENTURY 21 Judge Fite Company
352 Brazos Bend,Snook, TX 77879
$290,000
- 4 Beds
- 2 Baths
- 1,696 sq. ft.
- Single family
- Active
Listed by: jose dimas
Office: jnb platinum properties
MLS#:26011715
Source:TX_BCSR
Price summary
- Price:$290,000
- Price per sq. ft.:$170.99
- Monthly HOA dues:$65
About this home
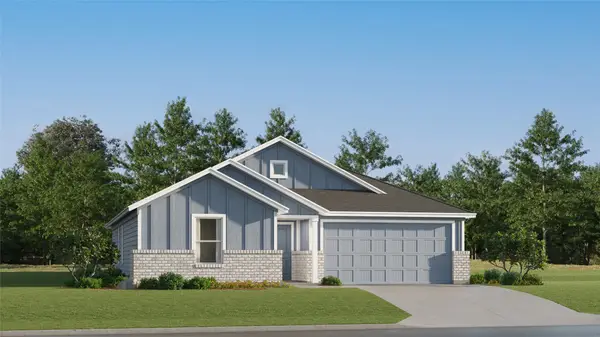
Welcome home to this stunning property by Barn Door Homes! This beautifully designed 4-bedroom, 2-bathroom home combines modern style, thoughtful details, and comfortable living in the highly desirable new Grand Lake of Snook subdivision.
From the moment you arrive, you’ll be welcomed by an inviting, oversized front porch. Inside, the spacious open-concept floor plan features high ceilings and a bright, welcoming living room that flows seamlessly into the gorgeous kitchen. The kitchen is a true centerpiece, featuring a large island, stainless steel appliances, beautiful granite countertops, and a convenient walk-in pantry. The private split-bedroom layout provides plenty of space and privacy, while the primary suite offers a relaxing retreat complete with a separate soaking tub, shower and a spacious walk-in closet. An electric fireplace adds warmth and character to the living room, creating the perfect space to relax or entertain.
Step outside to enjoy the oversized, covered back patio, surrounded by a privacy fence and designed with entertaining in mind. Located in the Grand Lake of Snook subdivision, residents will enjoy access to a private lake, pier, and walking trails. Even better, you’re just approximately 15 minutes from Texas A&M University and the Bryan-College Station area, offering an ideal combination of peaceful community living and convenient access to everything BCS has to offer....
Contact an agent
Home facts
- Year built:2022
- Subdivision & Development:Grand Lake of Snook
- Listing ID #:26011715
- Added:1 day(s) ago
- Updated:September 27, 2026 at 10:04 PM
Rooms and interior
- Bedrooms:4
- Total bathrooms:2
- Full bathrooms:2
- Rooms Total:4
- Flooring:Vinyl
- Kitchen Description:Dishwasher, Disposal, Kitchen Island
- Living area:1,696 sq. ft.
Heating and cooling
- Cooling:Central Air, Electric
- Heating:Central, Electric
- Central air:Yes
Structure and exterior
- Roof:Shingle
- Year built:2022
- Building area:1,696 sq. ft.
- Lot area:0.17 Acres
- Architectural Style:Traditional
- Construction Materials:Brick
- Foundation Description:Slab
- Levels:1 Story
Utilities
- Water:Public, Water Available
- Sewer:Public Sewer, Sewer Available
Finances and disclosures
- Price:$290,000
- Price per sq. ft.:$170.99
Features and amenities
- Appliances:Dishwasher, Disposal, Electric Water Heater, Water Heater
- Laundry features:Washer Hookup
- Amenities:Ceiling Fans, Granite Counters, High Ceilings, Maintenance Grounds, Smoke Detectors
Parking
- Parking description:Attached, Garage
- Garage:Yes
- Garage spaces:2
New listings near 352 Brazos Bend
- New
 $267,990Active5 beds 3 baths2,212 sq. ft.
148 Cotton Cove, Snook, TX 77878
MLS# 62839115Listed by: KELLER WILLIAMS CITY VIEW - New
 $237,990Active3 beds 2 baths1,585 sq. ft.
136 Cotton Cove, Snook, TX 77878
MLS# 55590679Listed by: KELLER WILLIAMS CITY VIEW - New
 $145,000Active1.78 Acres
136 Court Side Drive, Snook, TX 77878
MLS# 26011298Listed by: BHHS CALIBER REALTY - New
 $72,500Active1.04 Acres
120 Court Side Drive, Snook, TX 77879
MLS# 26011332Listed by: BHHS CALIBER REALTY - New
 $72,500Active1.04 Acres
122 Court Side Drive, Snook, TX 77879
MLS# 26011333Listed by: BHHS CALIBER REALTY - New
 $72,500Active1.04 Acres
126 Court Side Drive, Snook, TX 77879
MLS# 26011334Listed by: BHHS CALIBER REALTY - New
 $72,500Active1.04 Acres
128 Court Side Drive, Snook, TX 77878
MLS# 26011335Listed by: BHHS CALIBER REALTY - New
 $72,500Active1.04 Acres
129 Court Side Drive, Snook, TX 77878
MLS# 26011336Listed by: BHHS CALIBER REALTY - New
 $72,500Active1.04 Acres
131 Court Side Drive, Snook, TX 77878
MLS# 26011338Listed by: BHHS CALIBER REALTY


Protect your home and budget from life's surprises with an Assurant Home Warranty, backed by a partner that supports you through every step of homeownership. Explore Plans.
©2026 Century 21 Real Estate LLC. All rights reserved. CENTURY 21®, the CENTURY 21 Logo and C21® are service marks owned by Century 21 Real Estate LLC. Century 21 Real Estate LLC fully supports the principles of the Fair Housing Act and the Equal Opportunity Act. Each office is independently owned and operated. Listing information is deemed reliable but not guaranteed accurate.