
2131 County Road 278, Somerville, TX 77879
Local realty services provided by:CENTURY 21 Judge Fite Company
2131 County Road 278,Somerville, TX 77879
$530,000
- 4 Beds
- 2 Baths
- 1,872 sq. ft.
- Single family
- Active
Listed by: melissa flencher
Office: armstrong properties
MLS#:26010056
Source:TX_BCSR
Price summary
- Price:$530,000
- Price per sq. ft.:$283.12
About this home
*Country Living* at its finest! 5 lots totaling 19 +/- acres with a large, STOCKED POND, a 1,872 square foot home that comes fully FURNISHED, and a SHOP tall enough for your RV. Lots of road frontage and corner lots that give the option to keep the property together or split it back into smaller tracts. This property is serene with abundant native wildlife including deer and many species of birds. Mostly wooded with a lovely open area surrounding the home, shop and pond. Beautiful, mature hardwoods throughout the property offer plenty of privacy. Several ATV trails run through the property making weekend adventures all the more fun. Ample opportunity for recreational fun, or full time living while being an easy commute to Bryan/College Station on Aggie gamedays, almost equidistant between Houston and Austin. Only 9miles from the shores of Lake Somerville (Welch Park)! Located between Somerville and Snook and zoned to the popular Snook ISD schools.
This 2018 Clayton home is well kept and spacious, featuring four bedrooms and two full baths and an upgraded anchored foundation. A covered porch overlooks the pond, enjoy quiet mornings and sip your coffee while you watch the wildlife come and drink from the pond.
Agricultural Valuation is in year 4 of 5 in the application process through the County (bees), in an effort to keep taxes low for future owners.
98 miles to Houston
101 miles to Austin
24 miles to College Station...
Contact an agent
Home facts
- Year built:2018
- Subdivision & Development:Deer Forest
- Listing ID #:26010056
- Added:6 day(s) ago
- Updated:August 25, 2026 at 02:01 PM
Rooms and interior
- Bedrooms:4
- Total bathrooms:2
- Full bathrooms:2
- Flooring:Carpet, Laminate
- Dining Description:Breakfast Area
- Kitchen Description:Electric Range, Kitchen Exhaust Fan, Kitchen Island, Refrigerator
- Living area:1,872 sq. ft.
Heating and cooling
- Cooling:Central Air, Electric
- Heating:Central, Electric
- Central air:Yes
Structure and exterior
- Roof:Composition
- Year built:2018
- Building area:1,872 sq. ft.
- Lot area:19.33 Acres
- Lot Features:Trees, Trees Large Size, Wooded
- Construction Materials:Vinyl Siding, Wood Siding
- Exterior Features:Deck
- Foundation Description:Pillar/Post/Pier
- Levels:1 Story
Utilities
- Sewer:Septic Available
Finances and disclosures
- Price:$530,000
- Price per sq. ft.:$283.12
- Tax amount:$7,181
Features and amenities
- Appliances:Dryer, Electric Range, Electric Water Heater, Refrigerator, Washer, Water Heater
- Laundry features:Dryer, Washer
- Amenities:All Window Treatments, Laminate Counters, Low Emissivity Windows
Parking
- Parking description:Detached Carport
- Garage:Yes
- Garage spaces:2
New listings near 2131 County Road 278
- New
 $269,900Active3 beds 2 baths1,692 sq. ft.
471 8th Street, Somerville, TX 77879
MLS# 26010532Listed by: KELLER WILLIAMS REALTY BRAZOS VALLEY OFFICE - New
 $164,900Active3 beds 2 baths1,450 sq. ft.
403 Deep Canyon Circle, Somerville, TX 77879
MLS# 29221368Listed by: RIGHT TIME REALTY - New
 $79,000Active0.16 Acres
0 Ripple Creek Lane, Somerville, TX 77879
MLS# 42356510Listed by: PINNACLE REALTY ADVISORS - New
 $627,000Active3 beds 2 baths3,600 sq. ft.
13790 Rec 4, Somerville, TX 77879
MLS# 56355223Listed by: KELLER WILLIAMS REALTY BRAZOS VALLEY OFFICE 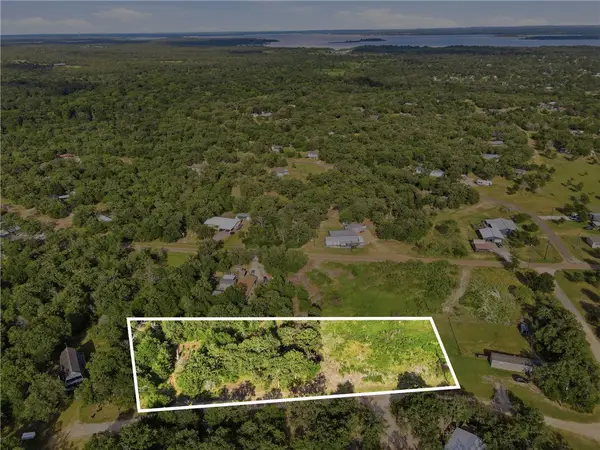 $85,000Active132.99 Acres
00 Bengals Bend, Somerville, TX 77879
MLS# 26009096Listed by: CEDAR & STONE REAL ESTATE COMPANY- New
 $249,900Active2 beds 1 baths980 sq. ft.
205 Cedar Road, Somerville, TX 77879
MLS# 72130211Listed by: MONTGOMERY STAR REALTY LLC  $65,000Active0.27 Acres
0 Fleming Road, Somerville, TX 77879
MLS# 19061890Listed by: SIMPLICITY REALTY, INC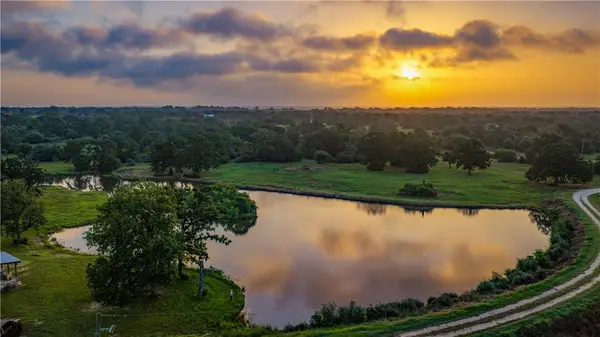 $6,750,000Active545 Acres
1777 Fm 1361, Somerville, TX 77879
MLS# 26010129Listed by: SWOPE & YOUNG LAND COMPANY $79,500Active0.55 Acres
206 Northwood Drive, Somerville, TX 77879
MLS# 26010013Listed by: HOLT & ASSOCIATES REALTY GROUP


Protect your home and budget from life's surprises with an Assurant Home Warranty, backed by a partner that supports you through every step of homeownership. Explore Plans.
©2026 Century 21 Real Estate LLC. All rights reserved. CENTURY 21®, the CENTURY 21 Logo and C21® are service marks owned by Century 21 Real Estate LLC. Century 21 Real Estate LLC fully supports the principles of the Fair Housing Act and the Equal Opportunity Act. Each office is independently owned and operated. Listing information is deemed reliable but not guaranteed accurate.