219 Ripple Creek Lane, Somerville, TX 77879
Local realty services provided by:CENTURY 21 North East
219 Ripple Creek Lane,Somerville, TX 77879
$365,000
- 3 Beds
- 2 Baths
- 1,572 sq. ft.
- Single family
- Active
Listed by: maureen ramirez
Office: polansky realty
MLS#:26010954
Source:TX_BCSR
Price summary
- Price:$365,000
- Price per sq. ft.:$232.19
- Monthly HOA dues:$24.75
About this home
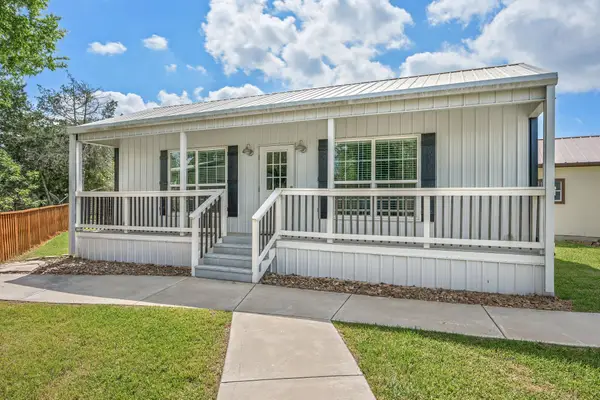
Rare opportunity awaits with this charming lakeside home nestled on one of the subdivision's members only, catch and release ponds. The home is full of rustic charm with modern comforts and scenic water views. Inside the home the functional kitchen is equipped with ample cabinets, recessed lighting and an adjacent laundry room closet. The family room features a raised ceiling, skylight and a wood burning fireplace. There are three spacious bedrooms with the primary offering a walk-in closet and ensuite bathroom. In addition to the stunning views of the pond and lush irrigated lawn, the sunroom provides additional all year round flex space. The two car garage, with separate electrical meter, provides ample space for vehicles and lake toys. Newer improvements include a 30-year roof; water heater; dishwasher; back patio french doors; garage electrical; comfort height toilets; septic inspection; 4 ton 14 seer heat pump and fresh paint. Subdivision amenities include paved roads, street lights, community pool, trash site, VFD, helipad, boat ramp and is only minutes to the Birch Creek State Park. This rare gem will check all the boxes!...
Contact an agent
Home facts
- Year built:1992
- Subdivision & Development:Birch Creek Forest
- Listing ID #:26010954
- Added:48 day(s) ago
- Updated:October 23, 2026 at 02:00 PM
Rooms and interior
- Bedrooms:3
- Total bathrooms:2
- Full bathrooms:2
- Rooms Total:7
- Flooring:Carpet, Laminate
- Kitchen Description:Electric Range, Microwave, Refrigerator
- Living area:1,572 sq. ft.
Heating and cooling
- Cooling:Ceiling Fans, Central Air, Electric
- Heating:Central, Electric
- Central air:Yes
Structure and exterior
- Year built:1992
- Building area:1,572 sq. ft.
- Lot area:0.54 Acres
- Lot Features:Waterfront
- Architectural Style:Ranch
- Exterior Features:Covered, Deck, Fire Pit, Screened
- Foundation Description:Slab
- Levels:1 Story
Utilities
- Water:Water Available
- Sewer:Septic Available, Sewer Available
Finances and disclosures
- Price:$365,000
- Price per sq. ft.:$232.19
- Tax amount:$871
Features and amenities
- Appliances:Dryer, Electric Range, Electric Water Heater, Microwave, Refrigerator, Washer, Water Heater
- Laundry features:Dryer, Washer
- Amenities:All Window Treatments, Ceiling Fans, French Doors/Atrium Doors, High Ceilings, Laminate Counters, Maintenance Grounds, Pool, Trash
- Pool features:Community, Pool
Parking
- Parking description:Detached, Garage, Garage Door Opener
- Garage:Yes
- Garage spaces:2
New listings near 219 Ripple Creek Lane
- New
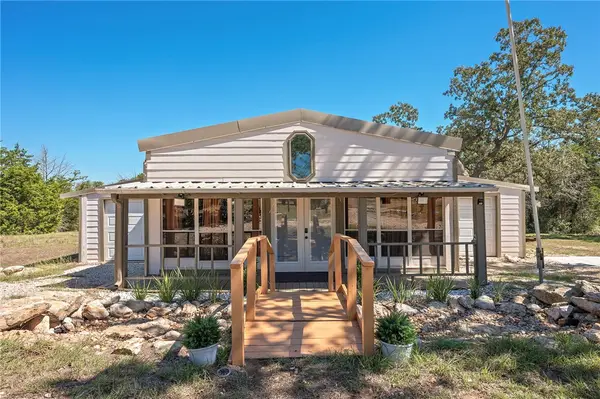 $185,000Active2 beds 2 baths1,230 sq. ft.
716 Sweet Gum Lane, Somerville, TX 77879
MLS# 26012517Listed by: THE STASNY REAL ESTATE COMPANY  $400,000Active15 Acres
TBD Fm-1361, Somerville, TX 77879
MLS# 61851478Listed by: TEXAS RANCH INVESTMENTS- New

 $59,900Active1.04 Acres
Lot 2 Mulberry, Somerville, TX 77879
MLS# 26012487Listed by: CENTURY 21 INTEGRA UNLOCKED - New
 $59,900Active1.03 Acres
Lot 3 Mulberry, Somerville, TX 77879
MLS# 26012490Listed by: CENTURY 21 INTEGRA UNLOCKED - New
 $59,900Active1.03 Acres
Lot 4 Mulberry, Somerville, TX 77879
MLS# 26012493Listed by: CENTURY 21 INTEGRA UNLOCKED - New
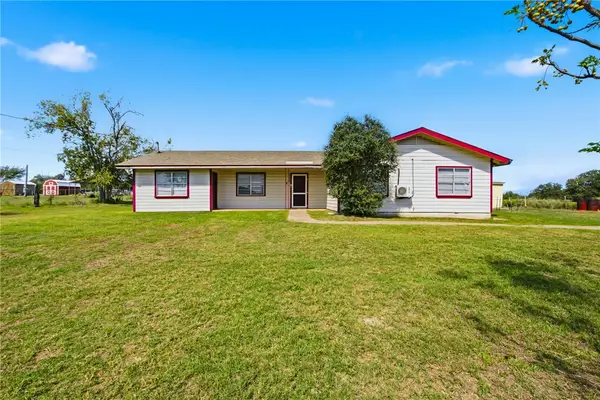 $284,900Active4 beds 2 baths1,550 sq. ft.
389 Mulberry, Somerville, TX 77879
MLS# 26012479Listed by: CENTURY 21 INTEGRA UNLOCKED - New
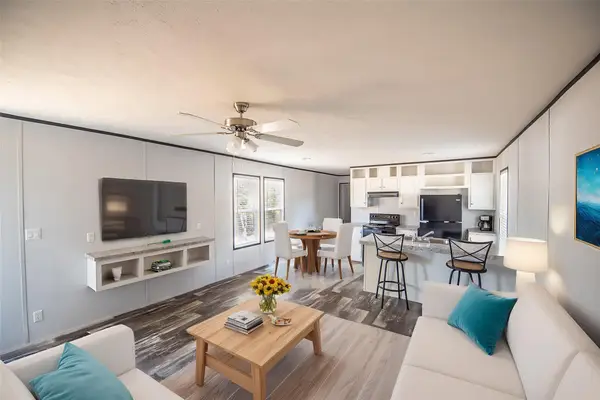 $165,000Active5 beds 2 baths1,088 sq. ft.
551 Boysenberry Rd, Somerville, TX 77879
MLS# 4610699Listed by: ORO REALTY - New
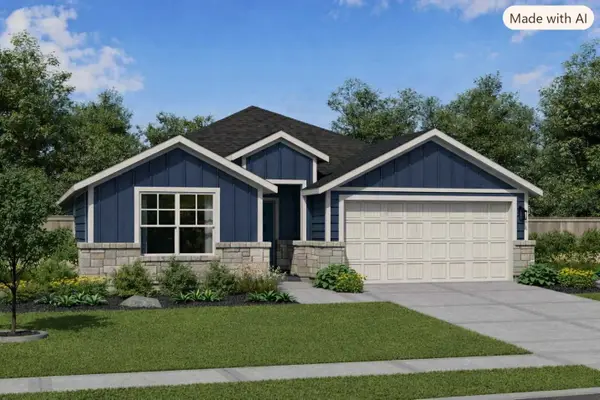 $374,990Active3 beds 2 baths1,649 sq. ft.
738 Lake Day Drive, Somerville, TX 77879
MLS# 92309460Listed by: BILL JOHNSON & ASSOC. REAL ESTATE - New
 $290,000Active3 beds 3 baths2,040 sq. ft.
412 Leaning Oak Ln, Somerville, TX 77879
MLS# 1955833Listed by: ORO REALTY - New
 $199,900Active1.82 Acres
100 Hill Loop Rd, Somerville, TX 77879
MLS# 7833830Listed by: ORO REALTY


Protect your home and budget from life's surprises with an Assurant Home Warranty, backed by a partner that supports you through every step of homeownership. Explore Plans.
©2026 Century 21 Real Estate LLC. All rights reserved. CENTURY 21®, the CENTURY 21 Logo and C21® are service marks owned by Century 21 Real Estate LLC. Century 21 Real Estate LLC fully supports the principles of the Fair Housing Act and the Equal Opportunity Act. Each office is independently owned and operated. Listing information is deemed reliable but not guaranteed accurate.