
471 8th Street, Somerville, TX 77879
Local realty services provided by:CENTURY 21 North East
471 8th Street,Somerville, TX 77879
$269,900
- 3 Beds
- 2 Baths
- 1,692 sq. ft.
- Single family
- Active
Upcoming open houses
- Sat, Oct 1712:00 pm - 03:00 pm
Listed by: anthony gutierrez
Office: keller williams realty brazos valley office
MLS#:26010532
Source:TX_BCSR
Price summary
- Price:$269,900
- Price per sq. ft.:$159.52
About this home
Welcome to this charming 3-bedroom, 2-bath home in Somerville, Texas, located less than a mile from Welch Park and beautiful Lake Somerville! Built in 2016 and situated on approximately 0.38 acres, this property offers a peaceful setting surrounded by mature trees while keeping lake recreation close by. Inside, you’ll find tile flooring throughout the main living areas, granite countertops, and a comfortable, functional layout. The exterior features durable HardiePlank siding along with plenty of space to enjoy the outdoors, including a covered deck and patio.
For those needing extra storage, the property also includes RV or boat storage and a separate utility shed for lake toys, outdoor equipment, or additional workspace. Whether you’re looking for a full-time residence, weekend getaway, or a home close to Lake Somerville, this property offers a great combination of comfort, outdoor living, and convenience.
Contact an agent
Home facts
- Year built:2016
- Subdivision & Development:Other
- Listing ID #:26010532
- Added:52 day(s) ago
- Updated:October 15, 2026 at 09:17 PM
Rooms and interior
- Bedrooms:3
- Total bathrooms:2
- Full bathrooms:2
- Rooms Total:5
- Flooring:Carpet, Tile
- Kitchen Description:Dishwasher, Disposal, Gas Range, Kitchen Island, Microwave, Refrigerator, Walk-in Pantry
- Living area:1,692 sq. ft.
Heating and cooling
- Cooling:Central Air, Electric
- Heating:Central, Gas
- Central air:Yes
Structure and exterior
- Year built:2016
- Building area:1,692 sq. ft.
- Lot area:0.38 Acres
- Architectural Style:Traditional
- Exterior Features:Covered
- Foundation Description:Slab
- Levels:1 Story
Utilities
- Water:Public, Water Available
- Sewer:Public Sewer, Sewer Available
Finances and disclosures
- Price:$269,900
- Price per sq. ft.:$159.52
Features and amenities
- Appliances:Dishwasher, Disposal, Gas Range, Microwave, Refrigerator, Water Heater
- Laundry features:Washer Hookup
- Amenities:All Window Treatments, Ceiling Fans, Granite Counters, Programmable Thermostat, Smoke Detectors, Walk In Pantry
Parking
- Parking description:Attached, Garage
- Garage:Yes
- Garage spaces:2
New listings near 471 8th Street
- New
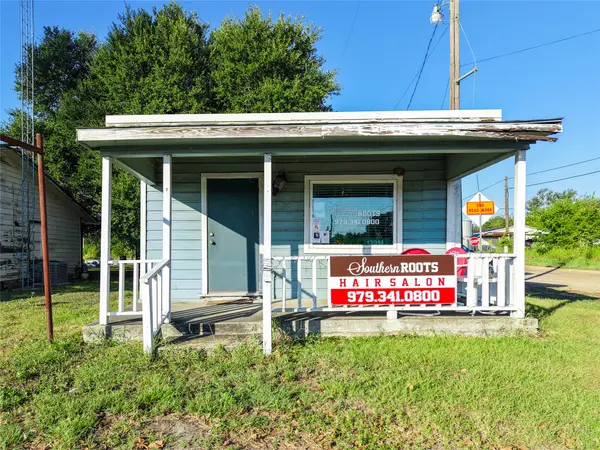 $150,000Active1 beds 1 baths432 sq. ft.
13914 State Highway 36 S, Somerville, TX 77879
MLS# 66344869Listed by: ARMSTRONG PROPERTIES - New
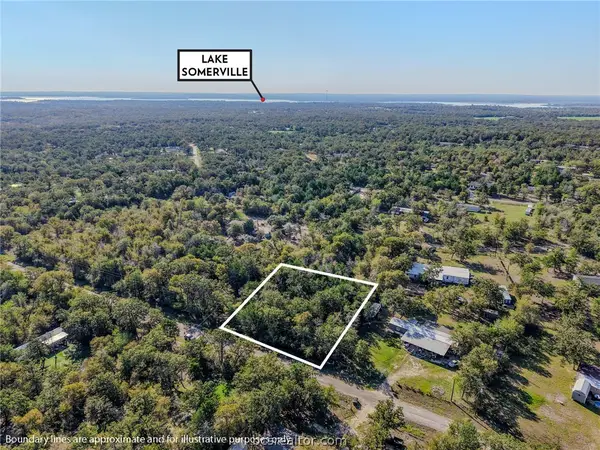 $47,500Active0.59 Acres
274 Redberry Road, Somerville, TX 77879
MLS# 26012153Listed by: ARMSTRONG PROPERTIES - New
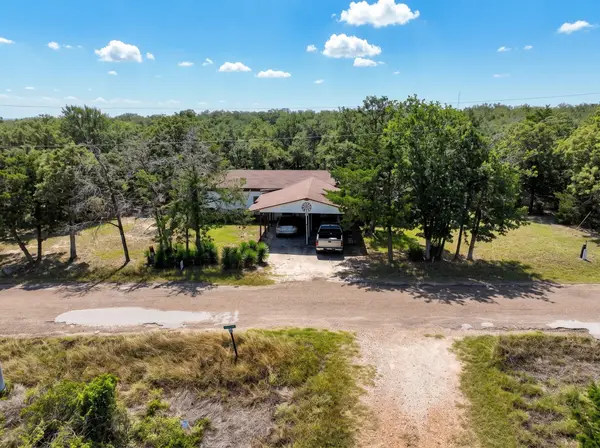 $180,000Active3 beds 3 baths2,334 sq. ft.
516 Wilderness Road, Somerville, TX 77879
MLS# 57838747Listed by: ORO REALTY - New
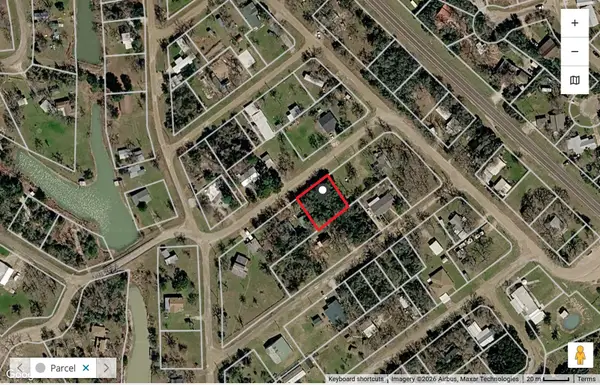 $20,000Active0.23 Acres
105 Post Oak Lane, Somerville, TX 77879
MLS# 10413398Listed by: WALZEL PROPERTIES - SPRING 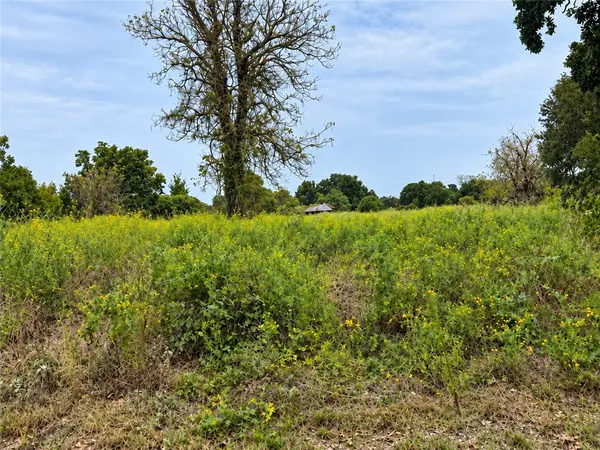 $65,000Active1.5 Acres
0000 Signal Street, Somerville, TX 77879
MLS# 26011932Listed by: BELL PROPERTIES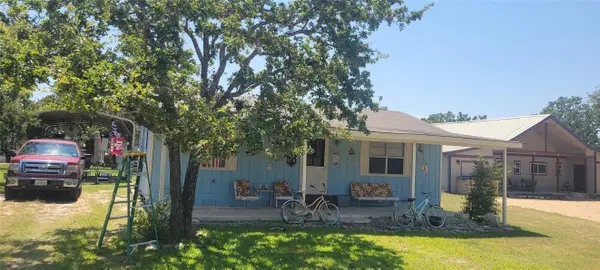 $155,000Active2 beds 1 baths792 sq. ft.
323 N Apache Drive N, Somerville, TX 77879
MLS# 36284359Listed by: TEXAS PREMIER REALTY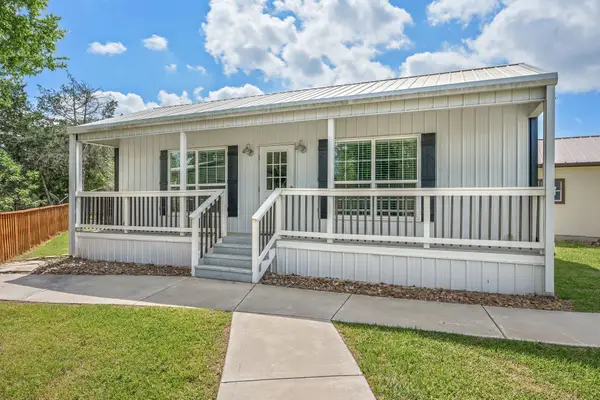 $290,000Active2 beds 2 baths2,040 sq. ft.
412 Leaning Oak Lane, Somerville, TX 77879
MLS# 52936617Listed by: ORO REALTY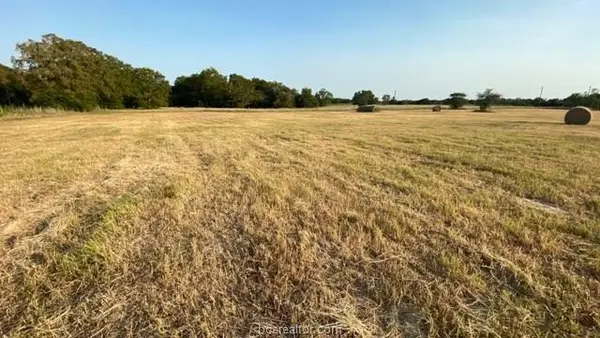 $900,000Active10 Acres
1290 Gun Range Road, Somerville, TX 77879
MLS# 26011893Listed by: JLA REALTY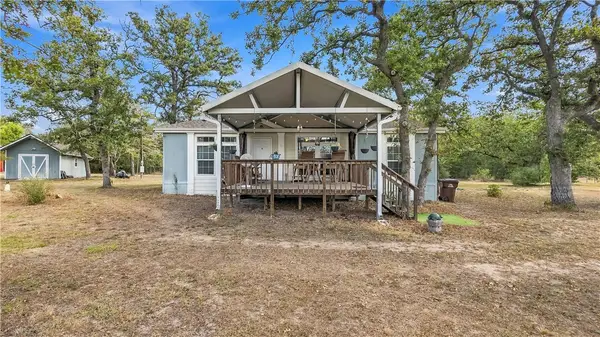 $209,900Pending3 beds 2 baths1,232 sq. ft.
207 W Lois Lane, Somerville, TX 77879
MLS# 26011837Listed by: ATWELL REALTY GROUP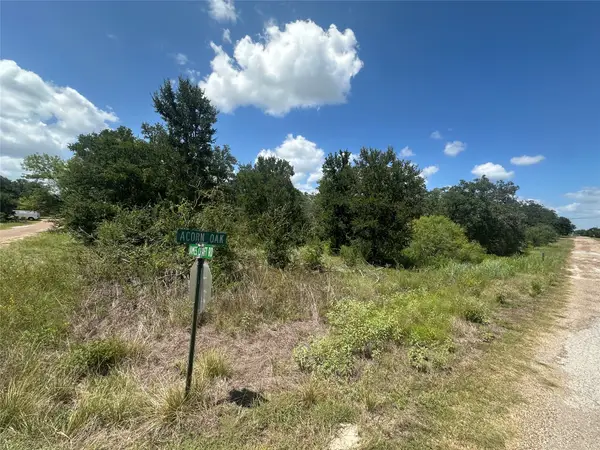 $9,900Active0.25 Acres
TBD Acorn Oak Street, Somerville, TX 77879
MLS# 29132602Listed by: FYI REALTY - HUMBLE


Protect your home and budget from life's surprises with an Assurant Home Warranty, backed by a partner that supports you through every step of homeownership. Explore Plans.
©2026 Century 21 Real Estate LLC. All rights reserved. CENTURY 21®, the CENTURY 21 Logo and C21® are service marks owned by Century 21 Real Estate LLC. Century 21 Real Estate LLC fully supports the principles of the Fair Housing Act and the Equal Opportunity Act. Each office is independently owned and operated. Listing information is deemed reliable but not guaranteed accurate.