
108 E Georgia Ruth Drive, South Padre Island, TX 78597
Local realty services provided by:CENTURY 21 Johnston Company
108 E Georgia Ruth Drive,South Padre Island, TX 78597
$950,000
- - Beds
- - Baths
- 2,384 sq. ft.
- Multi-family
- Active
Listed by: norma turkington
Office: re/max elite
MLS#:520270
Source:TX_GMAR
Price summary
- Price:$950,000
- Price per sq. ft.:$398.49
About this home
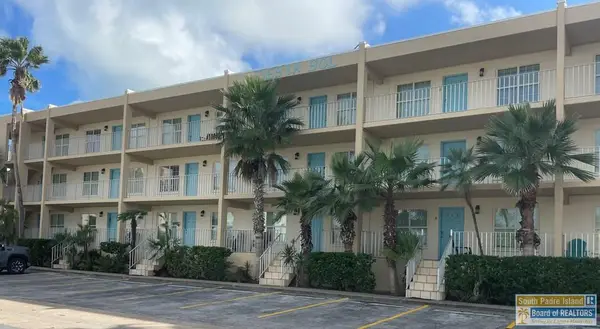
This versatile 3-story beach house offers three separate units just 3/4 of a block from the beach! Featuring a total of 5BR/5BA, 3 living areas, and 3 full kitchens, the property provides flexible options for coastal living and rental use. The second and third floors each feature a 2BR/2BA unit with mirror-image layouts, while the ground floor offers a 1BR/1BA unit. Enjoy bay views from the front balconies, four balconies in total, two patios, and a spacious fenced backyard with a recently added private pool and outdoor shower. On-site laundry includes a shared downstairs laundry area for Units A and B, while Unit C has its own washer and dryer. Two garages and a storage room provide additional convenience. Use it as a rental property, share it as a family retreat, or occupy one unit while renting the others. There is also potential to explore conversion into one large home, subject to applicable approvals. A rare find with so many possibilities!
Contact an agent
Home facts
- Year built:1981
- Listing ID #:520270
- Added:1 day(s) ago
- Updated:November 13, 2026 at 12:59 PM
Rooms and interior
- Flooring:Tile
- Kitchen Description:Electric Water Heater, Microwave, Refrigerator, Stove/Range-Electric Smooth
- Living area:2,384 sq. ft.
Heating and cooling
- Cooling:Ceiling Fan(s), Central Air
- Heating:Central
- Central air:Yes
Structure and exterior
- Roof:Composition Shingle
- Year built:1981
- Building area:2,384 sq. ft.
- Lot Features:Gulfside
- Construction Materials:Frame/Wood
- Exterior Features:Balcony, Patio Slab
- Foundation Description:Slab
Schools
- High school:Port Isabel H.S.
- Middle school:Port Isabel Junior High
- Elementary school:Port Isabel
Utilities
- Water:Electric Water Heater, Public Water
Finances and disclosures
- Price:$950,000
- Price per sq. ft.:$398.49
- Tax amount:$8,554
Features and amenities
- Appliances:Refrigerator, Stove/Range-Electric Smooth
- Laundry features:Dryer, Laundry Area, Laundry Closet, Washer, Washer/Dryer Connection
- Amenities:Balcony
- Pool features:In Ground, Outdoor Pool
Parking
- Parking description:Attached
- Garage:Yes
- Garage spaces:2
New listings near 108 E Georgia Ruth Drive
- New
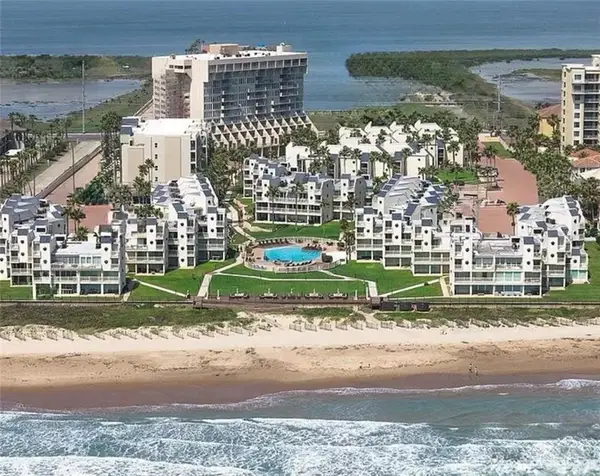 $765,000Active3 beds 3 baths1,880 sq. ft.
6300 Padre Boulevard #501, South Padre Island, TX 78597
MLS# 519683Listed by: Pinnacle Realty Advisors - New
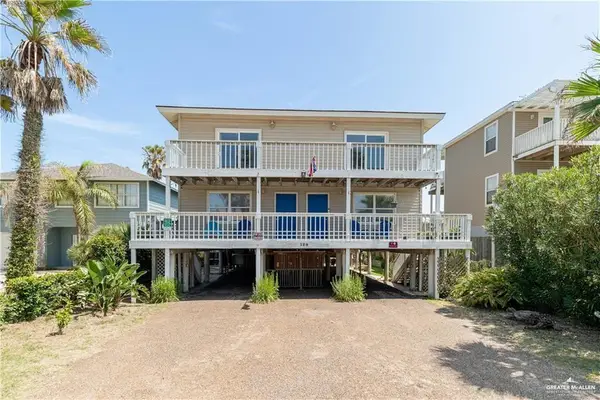 $599,000Active-- beds -- baths2,625 sq. ft.
129 E Gardenia Street, South Padre Island, TX 78597
MLS# 520142Listed by: Keller Williams Realty Rgv - New
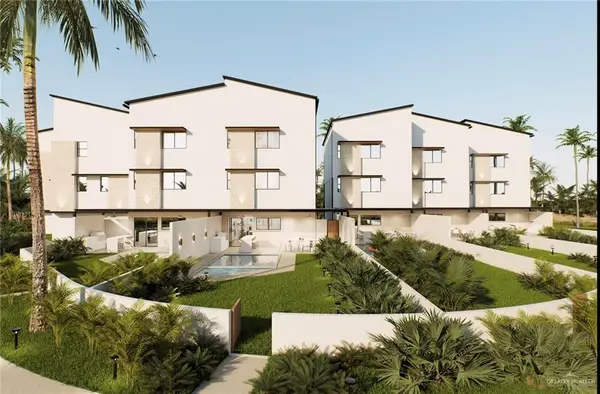 $925,000Active4 beds 4 baths2,060 sq. ft.
103 E Parade Drive #5, South Padre Island, TX 78597
MLS# 520051Listed by: Hills And Views, Llc - New
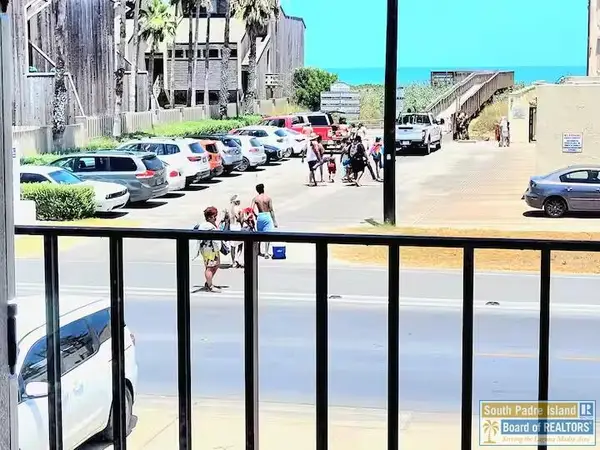 $403,500Active2 beds 2 baths1,102 sq. ft.
2401 Gulf Blvd. #202, South Padre Island, TX 78597
MLS# 107018Listed by: EXP REALTY, LLC - New
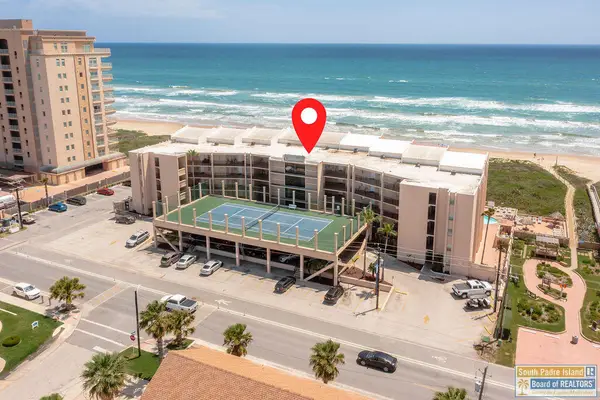 $525,000Active2 beds 2 baths1,160 sq. ft.
4400 Gulf Blvd. #408, South Padre Island, TX 78597
MLS# 107011Listed by: PALM BREEZE REAL ESTATE LLC - New
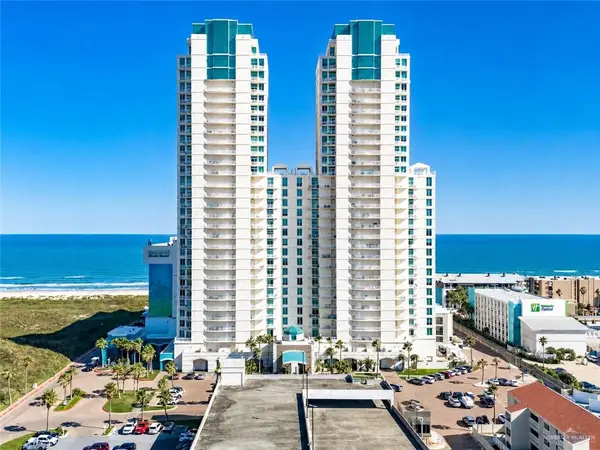 $844,000Active3 beds 2 baths1,474 sq. ft.
310 Padre Boulevard #1908, South Padre Island, TX 78597
MLS# 519935Listed by: Saneti Realty Group - New
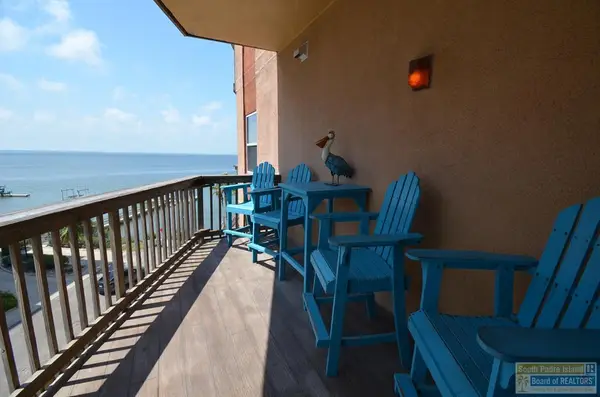 $339,000Active2 beds 2 baths1,047 sq. ft.
4901 Laguna Blvd. #407, South Padre Island, TX 78597
MLS# 107008Listed by: PINKERTON REALTY - New
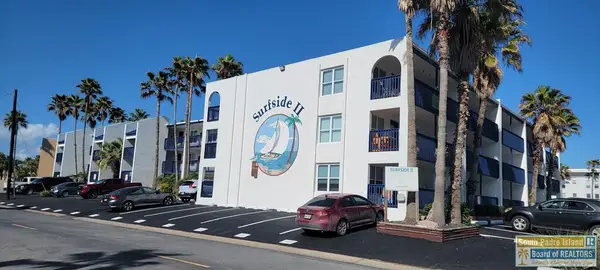 $299,000Active2 beds 2 baths1,023 sq. ft.
308 Morningside Dr. #203, South Padre Island, TX 78597
MLS# 107006Listed by: RE/MAX ELITE - New
 $292,000Active2 beds 2 baths948 sq. ft.
115 E Amberjack St. #316, South Padre Island, TX 78597
MLS# 107003Listed by: SOUTH PADRE REALTY


Protect your home and budget from life's surprises with an Assurant Home Warranty, backed by a partner that supports you through every step of homeownership. Explore Plans.
©2026 Century 21 Real Estate LLC. All rights reserved. CENTURY 21®, the CENTURY 21 Logo and C21® are service marks owned by Century 21 Real Estate LLC. Century 21 Real Estate LLC fully supports the principles of the Fair Housing Act and the Equal Opportunity Act. Each office is independently owned and operated. Listing information is deemed reliable but not guaranteed accurate.