
108 E Polaris Drive, South Padre Island, TX 78597
Local realty services provided by:CENTURY 21 Johnston Company
108 E Polaris Drive,South Padre Island, TX 78597
$375,000
- 2 Beds
- 2 Baths
- 896 sq. ft.
- Condominium
- Active
Listed by: sylvia (astrid) munoz
Office: pinnacle realty advisors
MLS#:517278
Source:TX_GMAR
Price summary
- Price:$375,000
- Price per sq. ft.:$418.53
- Monthly HOA dues:$500
About this home
Beautifully maintained 2 bedroom 2 bathroom coastal condo offering a bright, open-concept layout and a relaxed beach-inspired atmosphere. This inviting unit features a spacious living area, comfortable furnishings, abundant natural light, and a well-appointed kitchen with white cabinetry, stainless-steel appliances, and a breakfast bar perfect for casual dining and entertaining. The open dining area provides additional space for family and guests.
Enjoy the convenience of a community pool, dedicated parking, and a prime coastal setting. With its functional layout, attractive finishes, and easygoing beach lifestyle, this property is an excellent opportunity for a full-time residence, vacation getaway, or investment property.
Coastal living, comfort, and convenience-all in one!
Contact an agent
Home facts
- Year built:2018
- Listing ID #:517278
- Added:1 day(s) ago
- Updated:October 15, 2026 at 09:51 PM
Rooms and interior
- Bedrooms:2
- Total bathrooms:2
- Full bathrooms:2
- Flooring:Vinyl
- Dining Description:1 Dining Area(s)
- Kitchen Description:Countertops (Granite), Dishwasher, Electric Water Heater, Microwave, Refrigerator, Stove/Range
- Living area:896 sq. ft.
Heating and cooling
- Cooling:Ceiling Fan(s), Central Air
- Heating:Central
- Central air:Yes
Structure and exterior
- Roof:Shingle
- Year built:2018
- Building area:896 sq. ft.
- Lot Features:Mature Trees, Sidewalks
- Architectural Style:Condo
- Construction Materials:Stucco
- Exterior Features:Covered Patio, Mature Trees, Sidewalks
- Foundation Description:Slab
Schools
- High school:Port Isabel H.S.
- Middle school:Port Isabel Junior High
- Elementary school:Garriga
Utilities
- Water:Electric Water Heater
- Sewer:City Sewer
Finances and disclosures
- Price:$375,000
- Price per sq. ft.:$418.53
- Tax amount:$6,000
Features and amenities
- Appliances:Microwave, Refrigerator, Stove/Range, Washer
- Laundry features:Dryer, Laundry Area, Washer
- Amenities:Dishwasher, Dryer, Mini Blinds, Sidewalks, Street Lights
- Pool features:Heated, In Ground, Outdoor Pool
New listings near 108 E Polaris Drive
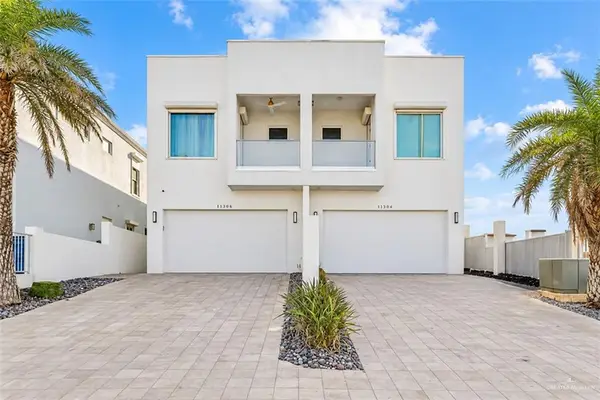 $1,795,000Active5 beds 6 baths2,764 sq. ft.
5106 Gulf Boulevard #B, South Padre Island, TX 78597
MLS# 516424Listed by: Veale Properties- New
 $749,000Active3 beds 3 baths1,728 sq. ft.
227 W Morningside Dr. #D-220, South Padre Island, TX 78597
MLS# 106916Listed by: TROY GILES REALTY - New
 $775,000Active3 beds 3 baths1,815 sq. ft.
6300 Padre Blvd. #705, South Padre Island, TX 78597
MLS# 106915Listed by: RE/MAX ELITE - New
 $410,000Active2 beds 2 baths1,090 sq. ft.
115 Mesquite Dr. #B, South Padre Island, TX 78597
MLS# 106914Listed by: SAPPHIRE PRIME REALTY, LLC - New
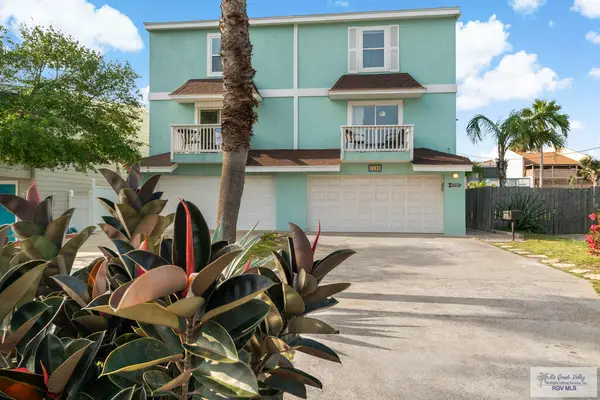 $649,000Active3 beds 4 baths1,580 sq. ft.
120 B Huisache St., SOUTH PADRE ISLAND, TX 78597
MLS# 29780245Listed by: BALBOA REALTY - New
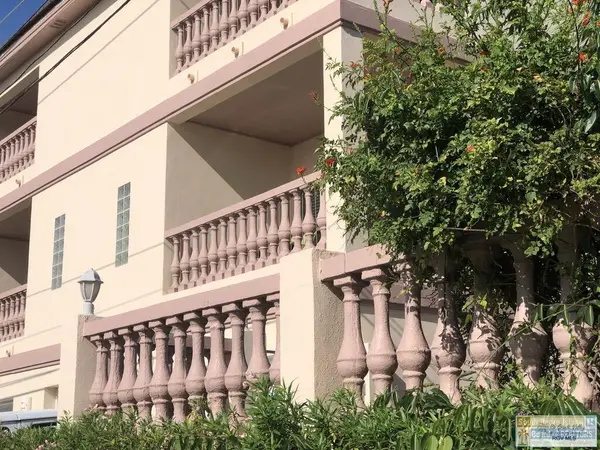 $475,000Active3 beds 4 baths1,632 sq. ft.
109 W Polaris #1, SOUTH PADRE ISLAND, TX 78597
MLS# 29780231Listed by: KRL REAL ESTATE - New
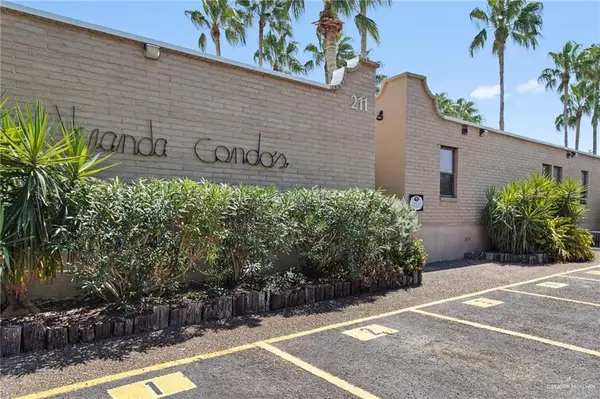 $200,000Active1 beds 1 baths504 sq. ft.
211 W Bahama Street #403, South Padre Island, TX 78597
MLS# 509697Listed by: Luxoria Realty Llc - New
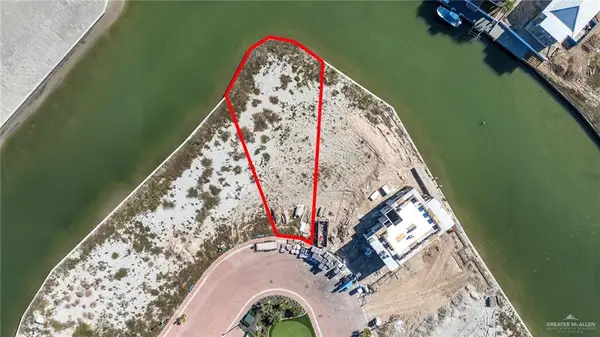 $1,078,915Active0 Acres
8316 Island Drive, South Padre Island, TX 78597
MLS# 517809Listed by: Franke Realty - New
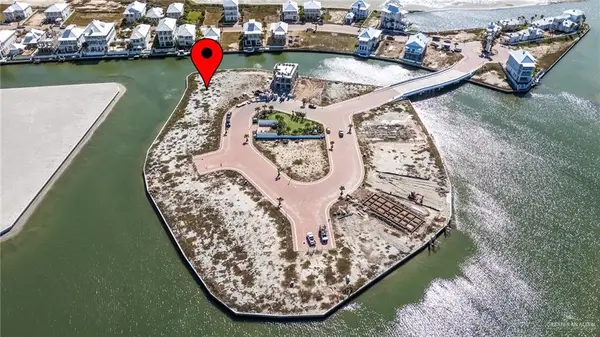 $625,000Active0 Acres
8320 Island Drive, South Padre Island, TX 78597
MLS# 517814Listed by: Franke Realty


Protect your home and budget from life's surprises with an Assurant Home Warranty, backed by a partner that supports you through every step of homeownership. Explore Plans.
©2026 Century 21 Real Estate LLC. All rights reserved. CENTURY 21®, the CENTURY 21 Logo and C21® are service marks owned by Century 21 Real Estate LLC. Century 21 Real Estate LLC fully supports the principles of the Fair Housing Act and the Equal Opportunity Act. Each office is independently owned and operated. Listing information is deemed reliable but not guaranteed accurate.