
112 E Villa Doce Drive, South Padre Island, TX 78597
Local realty services provided by:CENTURY 21 Johnston Company
112 E Villa Doce Drive,South Padre Island, TX 78597
$1,795,000
- 4 Beds
- 4 Baths
- 2,406 sq. ft.
- Single family
- Active
Listed by: zaida trevino
Office: realty solutions
MLS#:516293
Source:TX_GMAR
Price summary
- Price:$1,795,000
- Price per sq. ft.:$746.05
- Monthly HOA dues:$615
About this home
Wake up to breathtaking water front views and the soothing sound of waves in this beautiful beach front home. Amazing 4-bedroom, 3 full bathrooms, 1 half bath, 2 car garage home. Located in a private drive gated community, this coastal retreat offers unlimited ocean views from every window and balcony, private heated/chilled pool facing the beach; plus a community heated pool and hot tub just steps away. Across from The Fingers on the bay, minutes from the birding and turtle rescue centers, restaurants, Clayton's fireworks on the Pier and even see the launched space rocket in the sky. A rare opportunity to enjoy a relaxed and vibrant beach lifestyle! Home stagging AI generated photos.
Contact an agent
Home facts
- Year built:2000
- Listing ID #:516293
- Added:1 day(s) ago
- Updated:September 25, 2026 at 09:49 PM
Rooms and interior
- Bedrooms:4
- Total bathrooms:4
- Full bathrooms:3
- Half bathrooms:1
- Flooring:Carpet, Tile
- Dining Description:1 Dining Area(s)
- Bathrooms Description:Double Vanity, Master - Shower Only
- Kitchen Description:Countertops (Granite), Dishwasher, Electric Water Heater, Microwave, Stove/Range-Electric Smooth
- Living area:2,406 sq. ft.
Heating and cooling
- Cooling:Ceiling Fan(s), Central Air, Electric
- Heating:Central, Electric
- Central air:Yes
Structure and exterior
- Roof:Clay Tile
- Year built:2000
- Building area:2,406 sq. ft.
- Lot Features:Waterfront
- Construction Materials:Stucco
- Exterior Features:BBQ Pit/Grill, Balcony, Sprinkler System
- Foundation Description:Pilings
Schools
- High school:Port Isabel H.S.
- Middle school:Port Isabel Junior High
- Elementary school:Port Isabel
Utilities
- Water:Electric Water Heater
- Sewer:City Sewer
Finances and disclosures
- Price:$1,795,000
- Price per sq. ft.:$746.05
- Tax amount:$20,723
Features and amenities
- Appliances:Microwave, Stove/Range-Electric Smooth
- Laundry features:Laundry Room
- Amenities:BBQ Pit/Grill, Balcony, Dishwasher, Entrance Foyer, Gated, Plantation Shutters, Pool, Sprinkler System
- Pool features:Heated, In Ground, Outdoor Pool, Pool
Parking
- Parking description:Attached, Garage Faces Front
- Garage:Yes
- Garage spaces:2
New listings near 112 E Villa Doce Drive
- New
 $1,600,000Active5 beds 5 baths4,500 sq. ft.
5705 Gulf Blvd. #A, South Padre Island, TX 78597
MLS# 106829Listed by: RE/MAX ELITE - New
 $349,900Active2 beds 2 baths949 sq. ft.
5701 Gulf Blvd. #302, South Padre Island, TX 78597
MLS# 106827Listed by: KELLER WILLIAMS REALTY LRGV - SPI - New
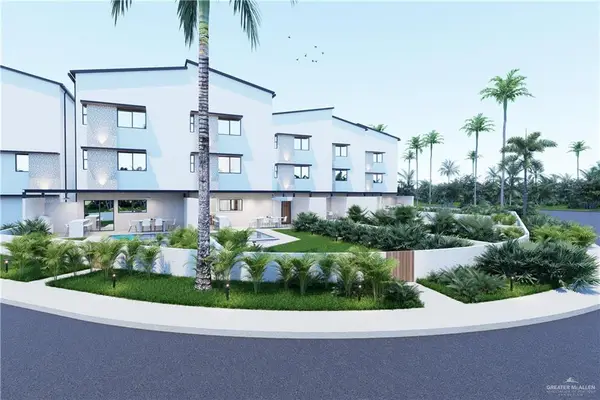 $939,000Active4 beds 4 baths2,071 sq. ft.
103 E Parade Drive #3, South Padre Island, TX 78597
MLS# 510436Listed by: Hills And Views, Llc - New
 $329,000Active2 beds 2 baths1,102 sq. ft.
2401 Gulf Blvd. #341, South Padre Island, TX 78597
MLS# 106819Listed by: PADRE GETAWAYS - New
 $299,000Active0.14 Acres
101 Cora Lee Dr. #Lot 3, SOUTH PADRE ISLAND, TX 78597
MLS# 29779749Listed by: RCR REAL CONNECT REALTY - New
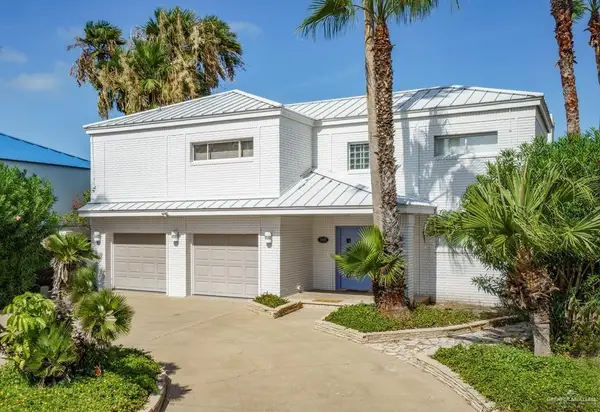 $2,750,000Active3 beds 5 baths3,167 sq. ft.
5909 Laguna Circle N, South Padre Island, TX 78597
MLS# 515853Listed by: Robby Valadez Real Estate, Llc - New
 $575,000Active2 beds 3 baths1,260 sq. ft.
227 W Morningside Dr. #B-202, South Padre Island, TX 78597
MLS# 106812Listed by: VEALE PROPERTIES - New
 $1,200,000Active0 Acres
3100 Padre Blvd., South Padre Island, TX 78597
MLS# 106808Listed by: TROY GILES REALTY - New
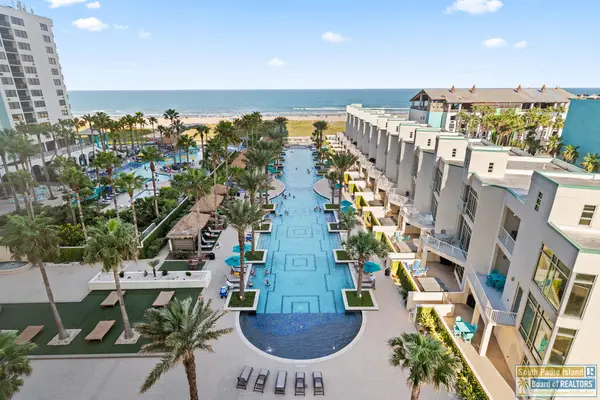 $750,000Active3 beds 2 baths1,474 sq. ft.
310A Padre Blvd. #608, South Padre Island, TX 78597
MLS# 106805Listed by: MONARCA REAL ESTATE GROUP, LLC


Protect your home and budget from life's surprises with an Assurant Home Warranty, backed by a partner that supports you through every step of homeownership. Explore Plans.
©2026 Century 21 Real Estate LLC. All rights reserved. CENTURY 21®, the CENTURY 21 Logo and C21® are service marks owned by Century 21 Real Estate LLC. Century 21 Real Estate LLC fully supports the principles of the Fair Housing Act and the Equal Opportunity Act. Each office is independently owned and operated. Listing information is deemed reliable but not guaranteed accurate.