
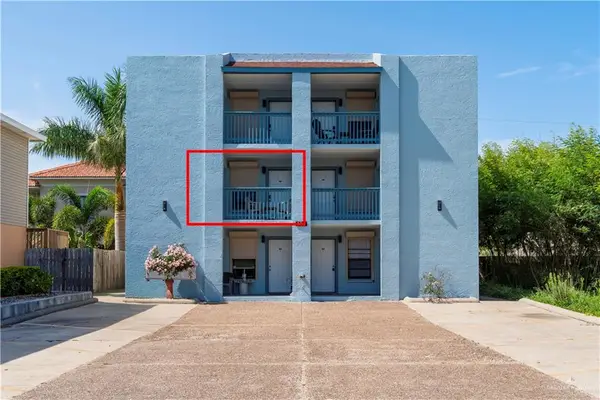
126 E Atol Street, South Padre Island, TX 78597
Local realty services provided by:CENTURY 21 Johnston Company
126 E Atol Street,South Padre Island, TX 78597
$480,000
- 3 Beds
- 3 Baths
- 1,356 sq. ft.
- Condominium
- Active
Listed by: hortencia villarreal
Office: coldwell banker la mansion
MLS#:512273
Source:TX_GMAR
Price summary
- Price:$480,000
- Price per sq. ft.:$353.98
- Monthly HOA dues:$400
About this home
Welcome to your dream condominium on South Padre Island! This beautiful 3-bedroom, 3-full-bath unit is just steps away from Beach Access #11 and features a private balcony with beautiful views of the beach. The open-concept floor plan seamlessly connects the living room, dining area, and kitchen, creating a spacious and inviting atmosphere. This fully furnished vacation getaway features high ceilings, tile flooring throughout, granite countertops, and much more. Enjoy your morning coffee or evening sunsets from the balcony while taking in the coastal views. Whether you're looking for a relaxing beach retreat, an investment property, or your own island getaway, this condo is ready to welcome you home.
Contact an agent
Home facts
- Year built:2011
- Listing ID #:512273
- Added:1 day(s) ago
- Updated:August 24, 2026 at 10:41 PM
Rooms and interior
- Bedrooms:3
- Total bathrooms:3
- Full bathrooms:3
- Flooring:Tile
- Dining Description:1 Dining Area(s)
- Bathrooms Description:Double Vanity, Master - Shower Only
- Kitchen Description:Countertops (Granite), Dishwasher, Electric Water Heater, Microwave, Refrigerator, Stove/Range-Electric Smooth
- Bedroom Description:Private Commode
- Living area:1,356 sq. ft.
Heating and cooling
- Cooling:Ceiling Fan(s), Central Air, Electric
- Heating:Central, Electric
- Central air:Yes
Structure and exterior
- Roof:Flat
- Year built:2011
- Building area:1,356 sq. ft.
- Lot Features:Gulfside
- Architectural Style:Condo
- Construction Materials:Stucco
- Exterior Features:Balcony, Covered Patio
- Foundation Description:Slab
Schools
- High school:Port Isabel H.S.
- Middle school:Port Isabel Junior High
- Elementary school:Derry
Utilities
- Water:Electric Water Heater, Public Water
- Sewer:City Sewer
Finances and disclosures
- Price:$480,000
- Price per sq. ft.:$353.98
- Tax amount:$7,445
Features and amenities
- Appliances:Microwave, Refrigerator, Stove/Range-Electric Smooth, Washer
- Laundry features:Dryer, Laundry Area, Washer
- Amenities:Balcony, Decorative/High Ceilings, Dishwasher, Dryer, Mini Blinds, Pool
- Pool features:In Ground, Pool
New listings near 126 E Atol Street
- New
 $675,000Active2 beds 2 baths1,115 sq. ft.
310 Padre Boulevard #1219, South Padre Island, TX 78597
MLS# 86848276Listed by: COMPASS RE TEXAS, LLC - MEMORIAL - New
 $210,000Active1 beds 1 baths640 sq. ft.
108 E Oleander St. #302, South Padre Island, TX 78597
MLS# 106718Listed by: SAPPHIRE PRIME REALTY, LLC - New
 $412,500Active3 beds 2 baths1,402 sq. ft.
6410 Padre Blvd. #306, South Padre Island, TX 78597
MLS# 106717Listed by: BLUE HERON REALTY & MANAGEMENT, LLC - New
 $210,000Active1 beds 1 baths640 sq. ft.
108 E Oleander Drive #201, South Padre Island, TX 78597
MLS# 513385Listed by: Sapphire Prime Realty,Llc - New
 $111,000Active0 Acres
BORCHMAN N Ocean Blvd., South Padre Island, TX 78597
MLS# 106714Listed by: EFFECTIVE REAL ESTATE - New
 $995,000Active3 beds 3 baths2,459 sq. ft.
5905 Havana Dr., SOUTH PADRE ISLAND, TX 78597
MLS# 29778926Listed by: RCR REAL CONNECT REALTY - New
 $298,500Active-- beds 1 baths390 sq. ft.
200 W Kingfish St. #B203, South Padre Island, TX 78597
MLS# 106710Listed by: TROY GILES REALTY - New
 $559,000Active2 beds 2 baths1,039 sq. ft.
110 Padre Blvd. #107, South Padre Island, TX 78597
MLS# 106709Listed by: PALM BREEZE REAL ESTATE LLC - New
 $599,900Active3 beds 2 baths1,217 sq. ft.
110 Padre Blvd. #603, South Padre Island, TX 78597
MLS# 106707Listed by: RE/MAX ELITE


Protect your home and budget from life's surprises with an Assurant Home Warranty, backed by a partner that supports you through every step of homeownership. Explore Plans.
©2026 Century 21 Real Estate LLC. All rights reserved. CENTURY 21®, the CENTURY 21 Logo and C21® are service marks owned by Century 21 Real Estate LLC. Century 21 Real Estate LLC fully supports the principles of the Fair Housing Act and the Equal Opportunity Act. Each office is independently owned and operated. Listing information is deemed reliable but not guaranteed accurate.