
130 E Capricorn Street E, South Padre Island, TX 78597
Local realty services provided by:CENTURY 21 Johnston Company
130 E Capricorn Street E,South Padre Island, TX 78597
$995,000
- 5 Beds
- 3 Baths
- 2,126 sq. ft.
- Single family
- Active
Listed by: christopher gonzalez
Office: grt realty
MLS#:509777
Source:TX_GMAR
Price summary
- Price:$995,000
- Price per sq. ft.:$468.02
About this home
Experience the ultimate South Padre Island lifestyle in this stunning 5-bedroom, 3-bath luxury home, comfortably accommodating up to 16 guests. Featuring an expansive open-concept design, high-end furnishings, and sophisticated finishes throughout, this home is perfect for entertaining or relaxing in style. Enjoy your private backyard oasis with a sparkling swimming pool and jacuzzi, or take a short stroll to the beach. Complete with a garage and outstanding vacation rental potential, this beautifully appointed coastal retreat offers the perfect blend of luxury, comfort, and investment opportunity.
Contact an agent
Home facts
- Year built:2003
- Listing ID #:509777
- Added:12 day(s) ago
- Updated:July 23, 2026 at 10:42 PM
Rooms and interior
- Bedrooms:5
- Total bathrooms:3
- Full bathrooms:3
- Flooring:Tile
- Dining Description:1 Dining Area(s)
- Bathrooms Description:Master - Shower Only
- Kitchen Description:Countertops (Quartz), Dishwasher, Electric Water Heater, Microwave, Refrigerator, Smooth Electric Cooktop
- Bedroom Description:Private Commode, Walk-In Closet(s)
- Living area:2,126 sq. ft.
Heating and cooling
- Cooling:Ceiling Fan(s), Central Air, Electric
- Heating:Central, Electric
- Central air:Yes
Structure and exterior
- Roof:Slate
- Year built:2003
- Building area:2,126 sq. ft.
- Lot Features:Curb & Gutters, Gulfside, Sidewalks
- Construction Materials:Block, Stucco
- Exterior Features:BBQ Pit/Grill, Balcony, Covered Patio, Curb & Gutters, Patio Slab, Rock Yard, Sidewalks
- Foundation Description:Slab
Schools
- High school:Port Isabel H.S.
- Middle school:Port Isabel Junior High
- Elementary school:Port Isabel
Utilities
- Water:Electric Water Heater
Finances and disclosures
- Price:$995,000
- Price per sq. ft.:$468.02
- Tax amount:$12,131
Features and amenities
- Appliances:Microwave, Refrigerator, Washer
- Laundry features:Dryer, Laundry Room, Washer, Washer/Dryer Connection
- Amenities:BBQ Pit/Grill, Balcony, Bay Window(s), Cable Available, Curbs, Custom Drapes, Decorative/High Ceilings, Dishwasher, Dryer, Mini Blinds, Rock Yard, Sidewalks, Street Lights
- Pool features:Heated, In Ground, Outdoor Pool
Parking
- Parking description:Attached, Garage Faces Front
- Garage:Yes
- Garage spaces:1
New listings near 130 E Capricorn Street E
- New
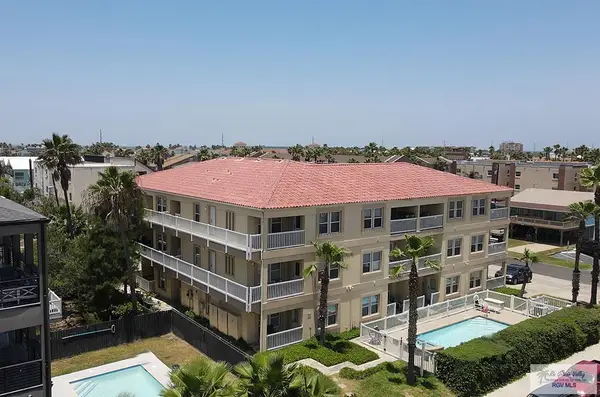 $370,000Active2 beds 2 baths827 sq. ft.
129 E Cora Lee Dr. #305, SOUTH PADRE ISLAND, TX 78597
MLS# 29778227Listed by: KELLER WILLIAMS LRGV - New
 $310,000Active2 beds 2 baths900 sq. ft.
119 E Bahama St. #3, SOUTH PADRE ISLAND, TX 78597
MLS# 29778222Listed by: RE/MAX ELITE - New
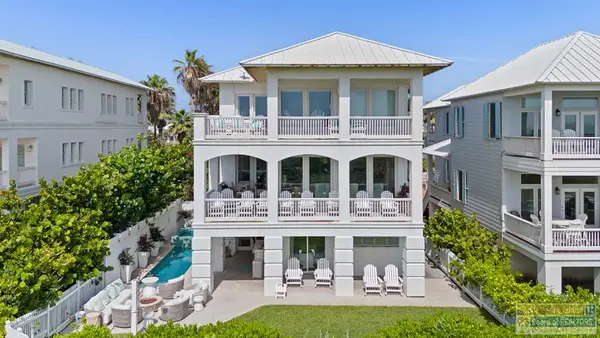 $3,450,000Active6 beds 6 baths4,008 sq. ft.
8342 Breakers Blvd., South Padre Island, TX 78597
MLS# 106582Listed by: FRANKE REALTY - New
 $525,000Active3 beds 2 baths1,724 sq. ft.
104 W Morningside Dr. #1, South Padre Island, TX 78597
MLS# 106581Listed by: RE/MAX ELITE - New
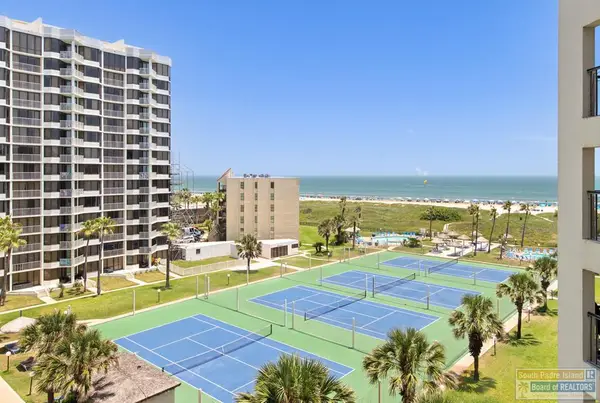 $649,000Active3 beds 2 baths1,586 sq. ft.
406 Padre Blvd. #706, South Padre Island, TX 78597
MLS# 106576Listed by: PINKERTON REALTY - New
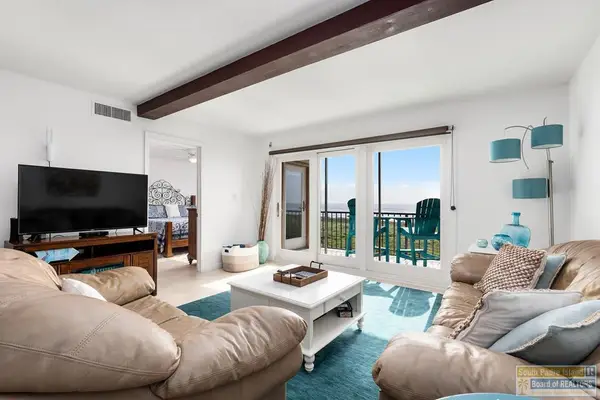 $599,000Active2 beds 2 baths1,362 sq. ft.
3400 Gulf Blvd. #304, South Padre Island, TX 78597
MLS# 106577Listed by: TROY GILES REALTY - New
 $400,000Active0 Acres
unk Ocean Blvd., South Padre Island, TX 78597
MLS# 106578Listed by: TROY GILES REALTY - New
 $519,000Active2 beds 2 baths986 sq. ft.
3608 Gulf Boulevard #A103, South Padre Island, TX 78597
MLS# 510533Listed by: Re/Max Elite - New
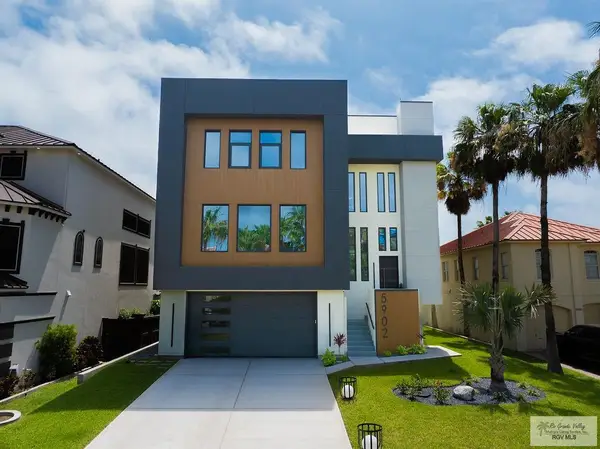 $3,200,000Active3 beds 5 baths5,380 sq. ft.
5902 Laguna Circle North, SOUTH PADRE ISLAND, TX 78597
MLS# 29778186Listed by: RE/MAX ELITE - New
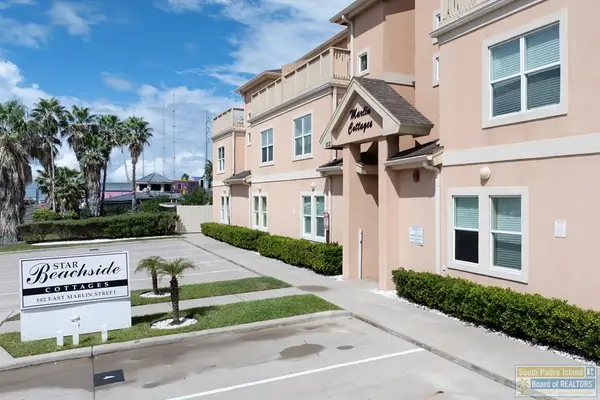 $369,000Active3 beds 3 baths1,463 sq. ft.
102 E Marlin St. #11, South Padre Island, TX 78597
MLS# 106571Listed by: SPI REALTY


Protect your home and budget from life's surprises with an Assurant Home Warranty, backed by a partner that supports you through every step of homeownership. Explore Plans.
©2026 Century 21 Real Estate LLC. All rights reserved. CENTURY 21®, the CENTURY 21 Logo and C21® are service marks owned by Century 21 Real Estate LLC. Century 21 Real Estate LLC fully supports the principles of the Fair Housing Act and the Equal Opportunity Act. Each office is independently owned and operated. Listing information is deemed reliable but not guaranteed accurate.