
1132 Tealwood Court, Southlake, TX 76092
Local realty services provided by:CENTURY 21 Elite
Listed by: rene jensen
Office: lonestar luxury realty, llc.
MLS#:21342756
Source:GDAR
Price summary
- Price:$1,990,000
- Price per sq. ft.:$426.95
- Monthly HOA dues:$83.33
About this home
This home has $340K in standout, recent designer renovations that include Custom Automatic Blinds throughout, LED lighting, New turf in backyard, Marble fireplace in Family room, New primary bathtub, New high-end carpet on stairs, All carpet removed upstairs and replaced with wood flooring and air conditioned indoor-outdoor marble patio that also includes a fireplace. Nestled in one of Southlake's most desirable, one street neighborhoods, this exceptional custom estate blends timeless elegance with modern luxury. Situated on a beautiful homesite, this residence showcases impeccable craftsmanship, soaring ceilings, rich architectural details, and an abundance of natural light throughout. The thoughtfully designed floor plan offers spacious living and entertaining areas, a gourmet chef's kitchen with premium appliances, luxurious primary suite with spa-inspired bath, custom primary closet, generously sized secondary bedrooms with ensuite bathrooms, dedicated office, and versatile game room with wet bar. Two sets of expansive California doors overlook the private backyard retreat featuring an indoor-outdoor cooled living area, turfed yard and covered outdoor grill area creating the perfect setting for year-round entertaining. Ideally located just minutes from Southlake Town Square, premier shopping and dining, DFW International Airport, and within Carroll ISD, this remarkable home offers an unparalleled combination of luxury, comfort, and convenience....
Contact an agent
Home facts
- Year built:2018
- Subdivision & Development:Tealwood Add
- Listing ID #:21342756
- Added:45 day(s) ago
- Updated:September 14, 2026 at 11:55 AM
Rooms and interior
- Bedrooms:4
- Total bathrooms:5
- Full bathrooms:4
- Half bathrooms:1
- Flooring:Carpet, Ceramic Tile, Hardwood, Marble, Travertine
- Kitchen Description:Convection Oven, Dishwasher, Disposal, Double Oven, Electric Oven, Gas Cooktop, Microwave, Refrigerator, Vented Exhaust Fan, Water Purifier
- Living area:4,661 sq. ft.
Heating and cooling
- Cooling:Ceiling Fans, Central Air, Electric
- Heating:Central, Fireplaces
- Central air:Yes
Structure and exterior
- Year built:2018
- Building area:4,661 sq. ft.
- Lot area:0.23 Acres
- Architectural Style:Mediterranean
- Foundation Description:Slab
- Levels:2 Story
Schools
- High school:Carroll
- Middle school:Dawson,Eubanks
- Elementary school:Oldunion
Finances and disclosures
- Price:$1,990,000
- Price per sq. ft.:$426.95
- Tax amount:$17,519
Features and amenities
- Appliances:Convection Oven, Dishwasher, Disposal, Double Oven, Electric Oven, Gas Cooktop, Gas Water Heater, Microwave, Plumbed For Gas, Refrigerator, Some Gas Appliances, Tankless Water Heater, Vented Exhaust Fan, Water Purifier
- Amenities:Carbon Monoxide Detectors, Fire Sprinkler System, Security System, Smoke Detectors
Parking
- Garage:Yes
- Garage spaces:3
 Information provided, in part, by North Texas Real Estate Information Systems, Inc. Last Updated September 14, 2026 Listings with the NTREIS logo are listed by brokerages other than CENTURY 21 Elite. GDAR Member Broker: Mike Salter
New listings near 1132 Tealwood Court
- New
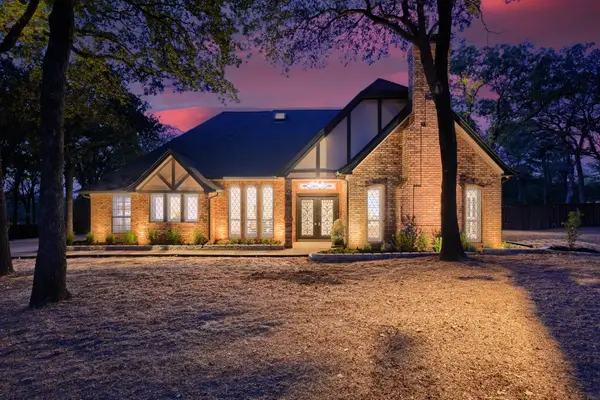 $1,250,000Active4 beds 3 baths3,565 sq. ft.
1022 Alamo Drive, Southlake, TX 76092
MLS# 21378107Listed by: REKONNECTION, LLC - New
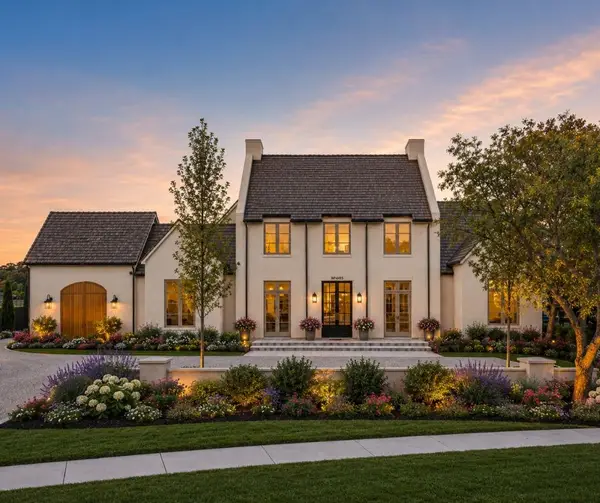 $4,350,000Active5 beds 6 baths5,715 sq. ft.
4413 Saddleback Lane, Southlake, TX 76092
MLS# 21384297Listed by: ALLIE BETH ALLMAN & ASSOCIATES - New
 $1,995,000Active5 beds 8 baths5,345 sq. ft.
1013 Diamond Boulevard, Southlake, TX 76092
MLS# 21384036Listed by: FORT PROPERTY MANAGEMENT LLC - New
 $1,599,900Active5 beds 4 baths5,929 sq. ft.
1804 Mesquite Court, Southlake, TX 76092
MLS# 21379631Listed by: ALTERA REAL ESTATE GROUP, LLC - New
 $7,875,000Active6 beds 8 baths8,599 sq. ft.
2706 N Carroll Avenue, Southlake, TX 76092
MLS# 21379905Listed by: COMPASS RE TEXAS, LLC - New
 $6,500,000Active5.15 Acres
2300 E State Highway 114, Southlake, TX 76092
MLS# 21383476Listed by: SYNERGY REALTY - New
 $2,895,000Active5 beds 6 baths4,834 sq. ft.
108 Murphy Drive, Southlake, TX 76092
MLS# 21360734Listed by: CHANDLER FERGUSON REAL ESTATE - New
 $1,890,000Active4 beds 4 baths4,055 sq. ft.
1817 Saint Philip Avenue, Southlake, TX 76092
MLS# 21382855Listed by: COMPASS RE TEXAS, LLC - New
 $1,200,000Active3 beds -- baths1,404 sq. ft.
1760 Randol Mill Avenue, Southlake, TX 76092
MLS# 21380122Listed by: COLDWELL BANKER REALTY - New
 $3,499,000Active4 beds 6 baths4,803 sq. ft.
1824 Riviera Lane, Southlake, TX 76092
MLS# 21380529Listed by: CHRISTIE'S LONE STAR


Protect your home and budget from life's surprises with an Assurant Home Warranty, backed by a partner that supports you through every step of homeownership. Explore Plans.
©2026 Century 21 Real Estate LLC. All rights reserved. CENTURY 21®, the CENTURY 21 Logo and C21® are service marks owned by Century 21 Real Estate LLC. Century 21 Real Estate LLC fully supports the principles of the Fair Housing Act and the Equal Opportunity Act. Each office is independently owned and operated. Listing information is deemed reliable but not guaranteed accurate.