
2312 Top Rail Lane, Southlake, TX 76092
Local realty services provided by:CENTURY 21 Crew
Listed by: kristen bangs
Office: coldwell banker apex, realtors
MLS#:21338709
Source:GDAR
Price summary
- Price:$1,799,000
- Price per sq. ft.:$308.05
- Monthly HOA dues:$183.33
About this home
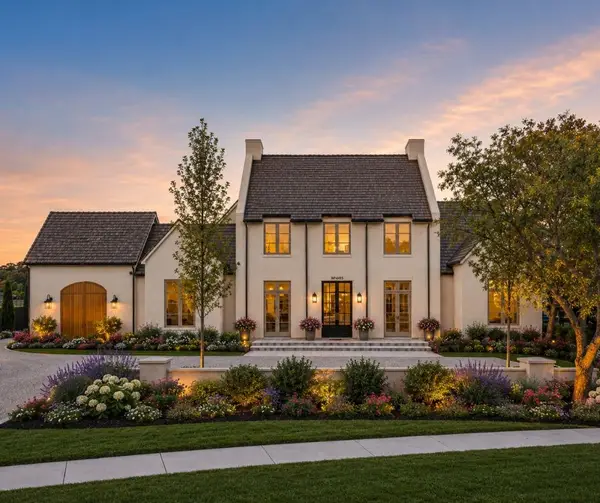
Distinctively set apart from its neighbors, this architectural stunner sits on just over half an acre and showcases a thoughtfully customized multi-gen floor plan, complete with a 1st-floor guest room and private ensuite bath. The home offers one of the largest footprints in the community, delivering an unmatched combination of space, functionality, and long-term value. A beautifully appointed chef's kitchen is anchored by a striking navy-blue island topped with quartz countertops. Premium GE SS appliances, including double ovens and a six-burner gas range. The kitchen flows seamlessly into the expansive family room, where walls of windows frame serene views of the backyard and fill the space with cascading natural light. Just off the foyer, a dedicated study provides an ideal WFH space, while elegant formal living and dining rooms offer sophisticated spaces for hosting. Entertain with ease thanks to the nearby custom wine cellar, perfectly positioned for dinner parties and special occasions. A luxurious primary retreat includes a spa-inspired bath that's a true sanctuary. WIC are equally impressive, featuring a California Closet system in hers and a window and built-in shoe storage in his. Upstairs, are three generously-sized bedrooms and an entertainment wing. The spacious game room offers endless recreational possibilities, while the media room, with its own wet bar, creates the ultimate setting for movie nights and game-day gatherings. Outdoor living is equally exceptional. A resort-style backyard is anchored by an infinity-edge pool and spa, surrounded by mature trees and privacy landscaping. The covered patio features a fully equipped outdoor kitchen with a built-in SS grill, sink, granite counters, and space for a mini-fridge. This corner lot offers the rare luxury of having it all-an impressive pool and an abundance of lush green space. Welcome to no-comprise living!OPEN ENROLL Carroll ISD. ROOF 2021! HVAC 2023-2024 (3 of 4 replaced)! 2 Pool Pumps 2023-2025!...
Contact an agent
Home facts
- Year built:2010
- Subdivision & Development:Johnson Place Estates
- Listing ID #:21338709
- Added:46 day(s) ago
- Updated:September 16, 2026 at 08:03 AM
Rooms and interior
- Bedrooms:5
- Total bathrooms:5
- Full bathrooms:4
- Half bathrooms:1
- Flooring:Carpet, Ceramic Tile, Wood
- Kitchen Description:Dishwasher, Disposal, Double Oven, Gas Cooktop, Microwave, Vented Exhaust Fan
- Living area:5,840 sq. ft.
Heating and cooling
- Cooling:Ceiling Fans, Central Air
- Heating:Central
- Central air:Yes
Structure and exterior
- Roof:Composition
- Year built:2010
- Building area:5,840 sq. ft.
- Lot area:0.5 Acres
- Lot Features:Corner Lot, Landscaped, Subdivision
- Architectural Style:Traditional
- Construction Materials:Brick, Stone
- Foundation Description:Slab
- Levels:2 Story
Schools
- High school:Keller
- Middle school:Keller,Bear Creek
- Elementary school:Florence
Finances and disclosures
- Price:$1,799,000
- Price per sq. ft.:$308.05
- Tax amount:$29,085
Features and amenities
- Appliances:Dishwasher, Disposal, Double Oven, Gas Cooktop, Microwave, Plumbed For Gas, Some Gas Appliances, Vented Exhaust Fan
Parking
- Garage:Yes
- Garage spaces:3
 Information provided, in part, by North Texas Real Estate Information Systems, Inc. Last Updated September 16, 2026 Listings with the NTREIS logo are listed by brokerages other than CENTURY 21 Crew. GDAR Member Broker: William Medlock
New listings near 2312 Top Rail Lane
- New
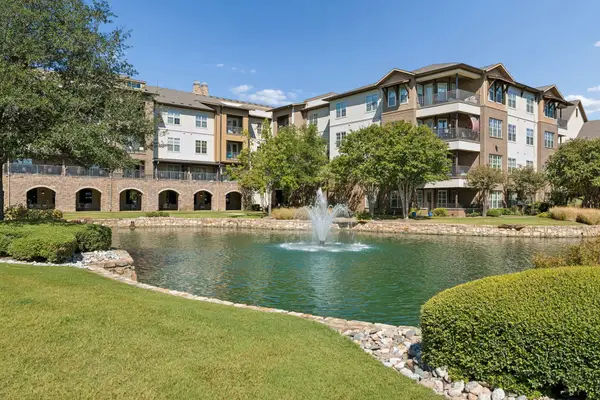 $349,800Active1 beds 2 baths1,200 sq. ft.
301 Watermere Drive #222, Southlake, TX 76092
MLS# 21388747Listed by: COMPASS RE TEXAS, LLC - New
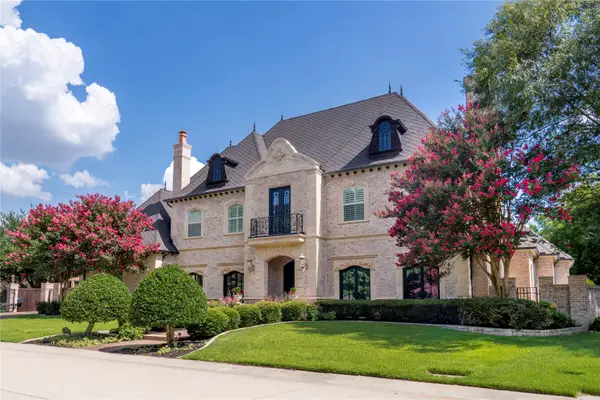 $4,495,000Active5 beds 8 baths8,935 sq. ft.
1430 Eagle Bend, Southlake, TX 76092
MLS# 21388182Listed by: RANDY WHITE REAL ESTATE SVCS - Open Sat, 12 to 2pmNew
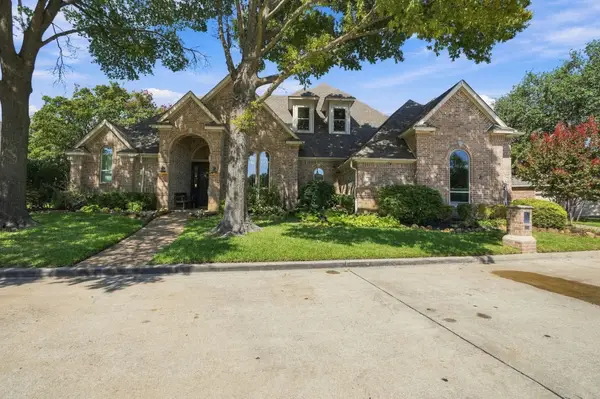 $1,150,000Active4 beds 3 baths3,089 sq. ft.
402 Southridge Lakes Parkway, Southlake, TX 76092
MLS# 21381941Listed by: JPAR NORTH CENTRAL METRO 1 - New
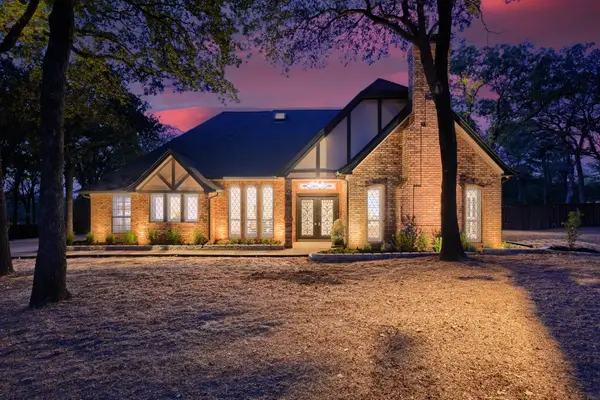 $1,250,000Active4 beds 3 baths3,565 sq. ft.
1022 Alamo Drive, Southlake, TX 76092
MLS# 21378107Listed by: REKONNECTION, LLC - New
 $4,350,000Active5 beds 6 baths5,715 sq. ft.
4413 Saddleback Lane, Southlake, TX 76092
MLS# 21384297Listed by: ALLIE BETH ALLMAN & ASSOCIATES - New
 $1,995,000Active5 beds 8 baths5,345 sq. ft.
1013 Diamond Boulevard, Southlake, TX 76092
MLS# 21384036Listed by: FORT PROPERTY MANAGEMENT LLC - New
 $1,599,900Active5 beds 4 baths5,929 sq. ft.
1804 Mesquite Court, Southlake, TX 76092
MLS# 21379631Listed by: ALTERA REAL ESTATE GROUP, LLC - New
 $7,875,000Active6 beds 8 baths8,599 sq. ft.
2706 N Carroll Avenue, Southlake, TX 76092
MLS# 21379905Listed by: COMPASS RE TEXAS, LLC - New
 $6,500,000Active5.15 Acres
2300 E State Highway 114, Southlake, TX 76092
MLS# 21383476Listed by: SYNERGY REALTY - New
 $2,895,000Active5 beds 6 baths4,834 sq. ft.
108 Murphy Drive, Southlake, TX 76092
MLS# 21360734Listed by: CHANDLER FERGUSON REAL ESTATE


Protect your home and budget from life's surprises with an Assurant Home Warranty, backed by a partner that supports you through every step of homeownership. Explore Plans.
©2026 Century 21 Real Estate LLC. All rights reserved. CENTURY 21®, the CENTURY 21 Logo and C21® are service marks owned by Century 21 Real Estate LLC. Century 21 Real Estate LLC fully supports the principles of the Fair Housing Act and the Equal Opportunity Act. Each office is independently owned and operated. Listing information is deemed reliable but not guaranteed accurate.