
304 Stockton Drive, Southlake, TX 76092
Local realty services provided by:CENTURY 21 Gold Coat Realtors
Upcoming open houses
- Sat, Nov 1402:00 pm - 04:00 pm
Listed by: lily moore
Office: lily moore realty
MLS#:21419692
Source:GDAR
Price summary
- Price:$1,750,000
- Price per sq. ft.:$300.74
- Monthly HOA dues:$139.17
About this home
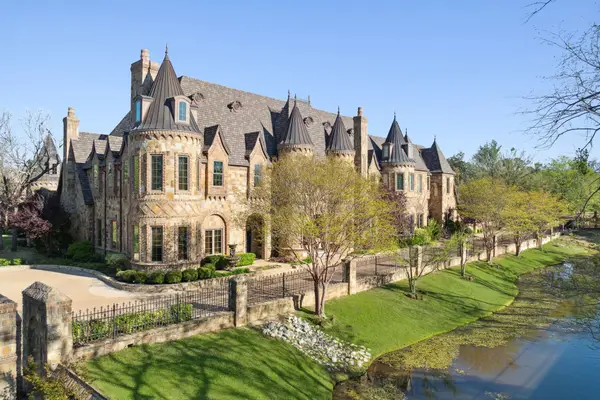
Situated on nearly half an acre in highly sought-after Southlake Carroll ISD, this stunning 5-bedroom, 4.5-bath home offers an expansive floorplan with luxurious finishes and exceptional spaces for entertaining. A bright, welcoming entry opens to an elegant interior featuring beautiful wood flooring, crown molding, and wood shutters. The executive study boasts a coffered ceiling and rich wood built-ins, while the formal living and dining rooms provide sophisticated gathering spaces. The spacious family room showcases a dramatic floor-to-ceiling stone fireplace and opens to the gorgeous chef's kitchen featuring custom white cabinetry, quartz countertops, large island, farmhouse sink, 6-burner gas cooktop with griddle, double ovens, and built-in refrigerator. The luxurious primary suite is a private retreat with a striking stone accent wall and spa-inspired updated bath featuring a freestanding soaking tub and oversized shower with body sprays. A secondary bedroom is conveniently located downstairs, while three additional bedrooms, a spacious game room with wet bar, and a separate media room complete the upstairs. The oversized laundry room offers a sink, abundant storage, and space for a freezer. Step outside to your own backyard oasis featuring a sparkling pool and spa, covered patio with outdoor kitchen, and separate gazebo with an outdoor fireplace, perfect for year-round entertaining. Ideally located within walking distance of Walnut Grove Elementary and offering easy access to Hwy 114, Westlake's financial district including Charles Schwab and Fidelity, and Southlake Town Square for premier shopping, dining, and entertainment....
Contact an agent
Home facts
- Year built:2004
- Subdivision & Development:Kirkwood Hollow Add
- Listing ID #:21419692
- Added:1 day(s) ago
- Updated:November 11, 2026 at 01:26 PM
Rooms and interior
- Bedrooms:5
- Total bathrooms:5
- Full bathrooms:4
- Half bathrooms:1
- Flooring:Carpet, Tile, Wood
- Kitchen Description:Built In Refrigerator, Dishwasher, Disposal, Double Oven, Gas Range, Microwave, Vented Exhaust Fan
- Living area:5,819 sq. ft.
Heating and cooling
- Cooling:Central Air, Electric
- Heating:Central
- Central air:Yes
Structure and exterior
- Roof:Composition
- Year built:2004
- Building area:5,819 sq. ft.
- Lot area:0.46 Acres
- Lot Features:Few Trees, Interior Lot, Landscaped, Sprinkler System, Subdivision
- Architectural Style:Traditional
- Construction Materials:Brick
- Foundation Description:Slab
- Levels:2 Story
Schools
- High school:Carroll
- Middle school:Durham
- Elementary school:Walnut Grove
Finances and disclosures
- Price:$1,750,000
- Price per sq. ft.:$300.74
- Tax amount:$23,323
Features and amenities
- Appliances:Built In Refrigerator, Dishwasher, Disposal, Double Oven, Gas Range, Gas Water Heater, Microwave, Vented Exhaust Fan
Parking
- Garage:Yes
- Garage spaces:3
 Information provided, in part, by North Texas Real Estate Information Systems, Inc. Last Updated November 11, 2026 Listings with the NTREIS logo are listed by brokerages other than CENTURY 21 Gold Coat Realtors. GDAR Member Broker: Katherine Hein
New listings near 304 Stockton Drive
- New
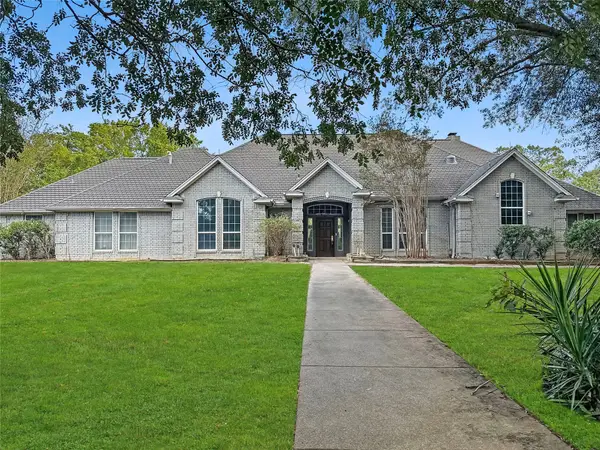 $1,099,000Active4 beds 5 baths3,528 sq. ft.
1530 Ravenaux Court, Southlake, TX 76092
MLS# 21414245Listed by: WHITE REAL ESTATE & COMPANY - New
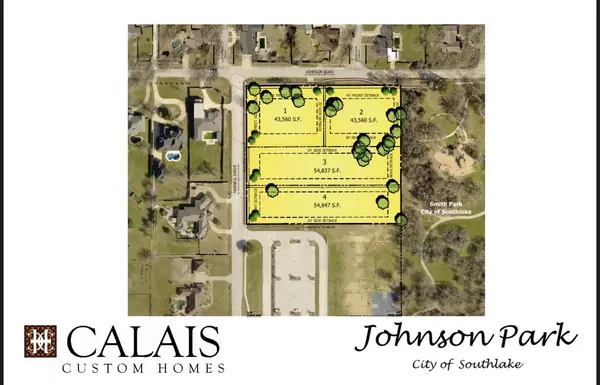 $975,000Active1 Acres
3095 Johnson Road, Southlake, TX 76092
MLS# 21429020Listed by: EBBY HALLIDAY, REALTORS - Open Sat, 1 to 4pmNew
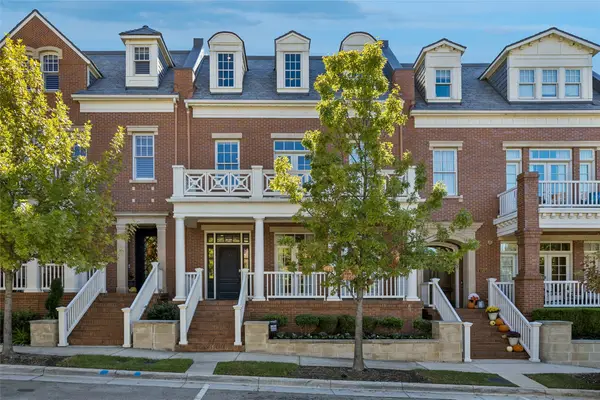 $2,400,000Active3 beds 5 baths4,160 sq. ft.
1509 Meeting Street, Southlake, TX 76092
MLS# 21426740Listed by: COLDWELL BANKER REALTY - New
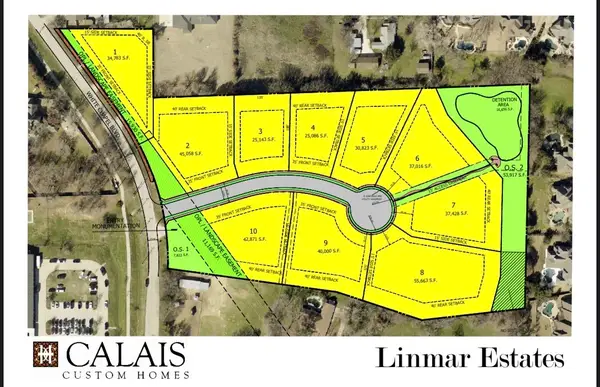 $1,095,000Active0.85 Acres
116 Linmar Lane, Southlake, TX 76092
MLS# 21428975Listed by: EBBY HALLIDAY, REALTORS - New
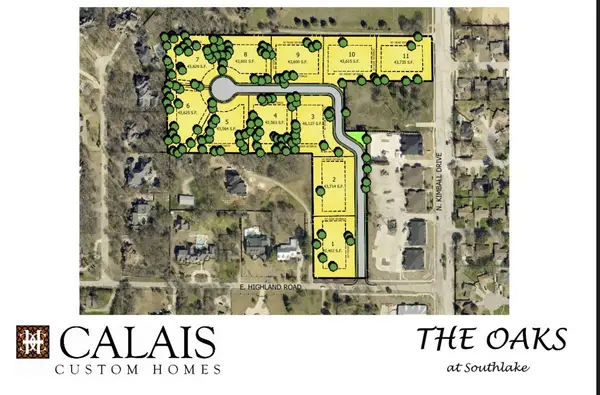 $1,425,000Active1 Acres
2140 E Highland Street, Southlake, TX 76092
MLS# 21428999Listed by: EBBY HALLIDAY, REALTORS - Open Wed, 12 to 2pmNew
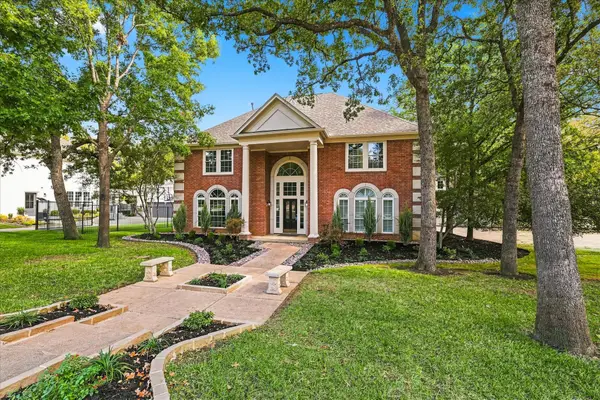 $1,325,000Active5 beds 4 baths4,479 sq. ft.
685 Truelove Trail, Southlake, TX 76092
MLS# 21423635Listed by: RE/MAX TRINITY - Open Sat, 1 to 4pmNew
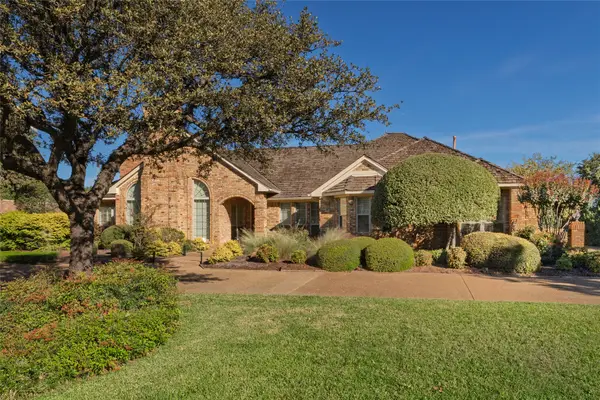 $1,225,000Active4 beds 3 baths2,870 sq. ft.
900 Emerald Boulevard, Southlake, TX 76092
MLS# 21413631Listed by: EBBY HALLIDAY, REALTORS - New
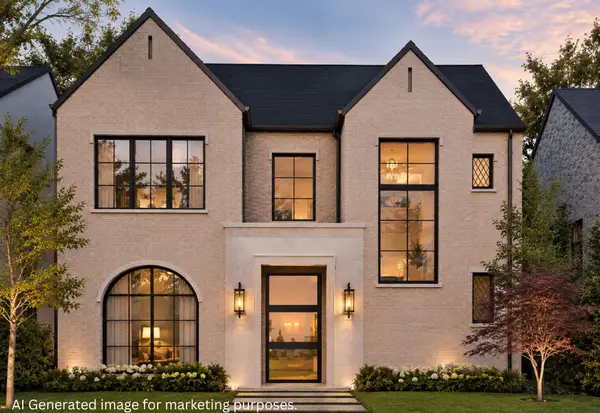 $2,695,000Active5 beds 7 baths5,184 sq. ft.
200 La Rambla Court, Southlake, TX 76092
MLS# 21425361Listed by: MOSS RESIDENTIAL, LLC - New
 $6,895,000Active7 beds 12 baths13,922 sq. ft.
1161 La Mirada, Southlake, TX 76092
MLS# 21428317Listed by: BRIGGS FREEMAN SOTHEBY'S INT'L


Protect your home and budget from life's surprises with an Assurant Home Warranty, backed by a partner that supports you through every step of homeownership. Explore Plans.
©2026 Century 21 Real Estate LLC. All rights reserved. CENTURY 21®, the CENTURY 21 Logo and C21® are service marks owned by Century 21 Real Estate LLC. Century 21 Real Estate LLC fully supports the principles of the Fair Housing Act and the Equal Opportunity Act. Each office is independently owned and operated. Listing information is deemed reliable but not guaranteed accurate.