
421 Copperfield Street, Southlake, TX 76092
Local realty services provided by:CENTURY 21 Crew
421 Copperfield Street,Southlake, TX 76092
$1,375,000Last list price
- 4 Beds
- 5 Baths
- - sq. ft.
- Single family
- Sold
Listed by: jennifer andrews
Office: united real estate dfw
MLS#:21348988
Source:GDAR
Sorry, we are unable to map this address
Price summary
- Price:$1,375,000
- Monthly HOA dues:$130.75
About this home
Welcome to Southlake, TX and award-winning Carroll ISD! This well maintained 4-bedroom, 5-bath home boasts natural light, soaring ceilings, an expansive kitchen with double ovens and loads of storage, plantation shutters, home office, flexible media room and beautiful pool with outdoor living area. The oversized media room can easily function as a 5th bedroom, game room, guest space, or multigenerational living space.
Out back, the home opens to a gorgeous pool and inviting outdoor entertaining area. With a built-in grill, outdoor kitchen, TV area, and a convenient outdoor 5th bathroom, you're ready for relaxed afternoons, game days outside, or evenings with friends. A NEW POOL HEATER was installed in July 2026, adding to the comfort of the space.
Other recent improvements include a NEW Class 3 ROOF & larger GUTTERS (April 2026), NEW EXTERIOR PAINT (July 2026), NEW HVAC (2023), 2 NEW Water Heaters (2020).
The location places you close to everything that makes Southlake living so desirable: easy access to DFW International Airport, Southlake Town Square, delectable dining, shopping, and major routes throughout the Metroplex. Walk to the local elementary school, stroll the nearby parks, fish at nearby ponds and lakes.
If you've been searching for a Southlake home with a pool in Carroll ISD that combines a great location, versatile floor plan, impressive outdoor living and recent updates, this one deserves a look. Great home. Great location. Great schools. Exceptional Southlake opportunity....
Contact an agent
Home facts
- Year built:2005
- Subdivision & Development:Kirkwood Hollow PH III
- Listing ID #:21348988
- Added:52 day(s) ago
- Updated:September 28, 2026 at 06:03 AM
Rooms and interior
- Bedrooms:4
- Total bathrooms:5
- Full bathrooms:4
- Half bathrooms:1
- Flooring:Carpet, Ceramic Tile, Wood
- Kitchen Description:Convection Oven, Dishwasher, Disposal, Double Oven, Electric Oven, Gas Cooktop, Microwave, Refrigerator, Vented Exhaust Fan
Heating and cooling
- Cooling:Ceiling Fans, Central Air, Electric
- Heating:Central, Fireplaces, Natural Gas
- Central air:Yes
Structure and exterior
- Roof:Composition
- Year built:2005
- Lot Features:Cul De Sac, Few Trees, Lawn, Sprinkler System, Subdivision
- Architectural Style:Traditional
- Construction Materials:Brick, Stone
- Foundation Description:Slab
- Levels:2 Story
Schools
- High school:Carroll
- Middle school:Carroll,Durham
- Elementary school:Walnut Grove
Finances and disclosures
- Price:$1,375,000
Features and amenities
- Appliances:Convection Oven, Dishwasher, Disposal, Double Oven, Electric Oven, Gas Cooktop, Microwave, Refrigerator, Vented Exhaust Fan
- Amenities:Bay Windows, Fire Alarm, Irrigation Equipment, Security System, Smoke Detectors, Window Coverings
Parking
- Garage:Yes
- Garage spaces:3
 Information provided, in part, by North Texas Real Estate Information Systems, Inc. Last Updated September 28, 2026 Listings with the NTREIS logo are listed by brokerages other than CENTURY 21 Crew. GDAR Member Broker: William Medlock
New listings near 421 Copperfield Street
- New
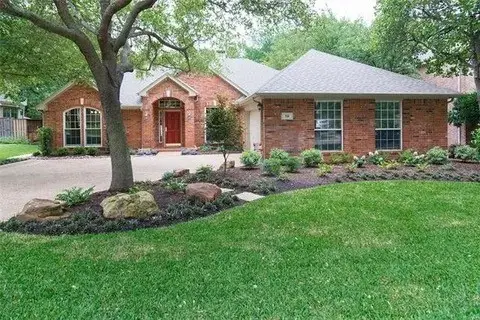 $997,000Active4 beds 3 baths2,886 sq. ft.
728 Ashleigh Lane, Southlake, TX 76092
MLS# 21389895Listed by: BRIDGE CAPITAL PARTNERS - New
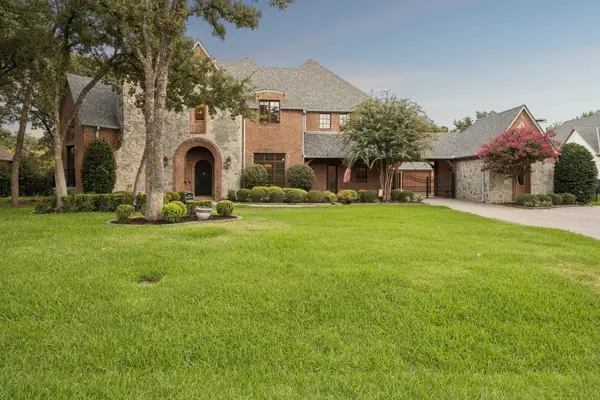 $2,463,000Active5 beds 5 baths6,568 sq. ft.
505 King Ranch Road, Southlake, TX 76092
MLS# 21394903Listed by: LITAKER REALTY INC. - New
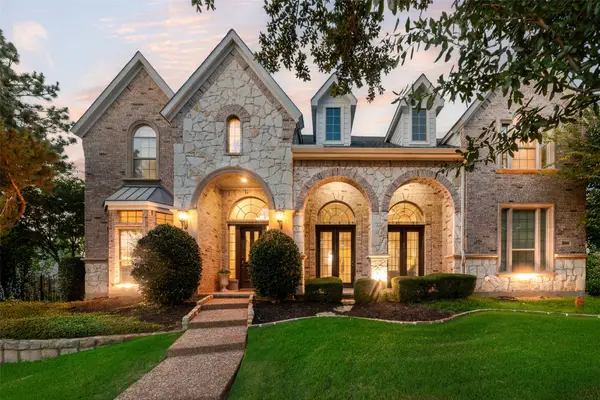 $1,550,000Active4 beds 4 baths4,666 sq. ft.
408 Stockton Drive, Southlake, TX 76092
MLS# 21395854Listed by: LILY MOORE REALTY - New
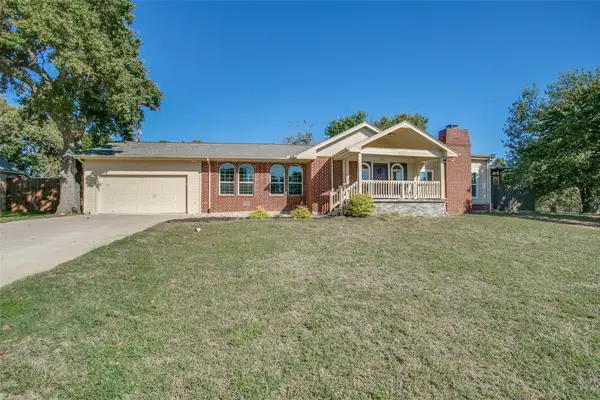 $749,880Active0.5 Acres
136 Sweet Street, Southlake, TX 76092
MLS# 21395617Listed by: DFW ELITE REALTY - New
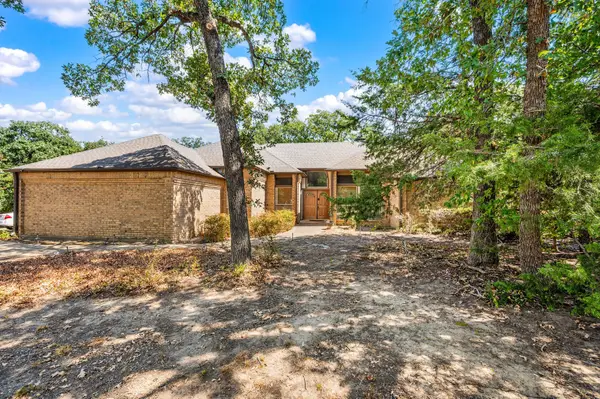 $875,000Active4 beds 3 baths2,833 sq. ft.
1653 Creekside Drive, Southlake, TX 76092
MLS# 21395506Listed by: EBBY HALLIDAY, REALTORS - New
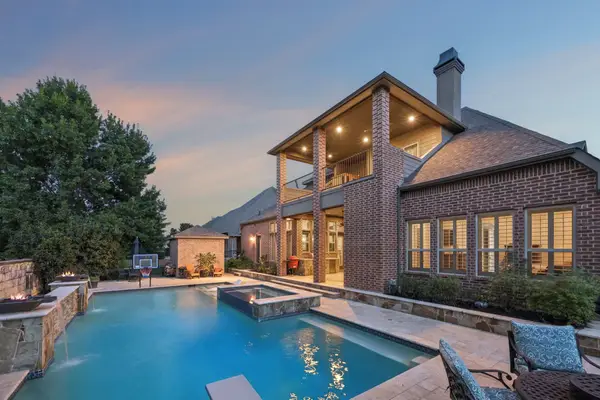 $2,399,000Active5 beds 7 baths5,226 sq. ft.
1021 Berkshire Road, Southlake, TX 76092
MLS# 21390882Listed by: KELLER WILLIAMS REALTY - New
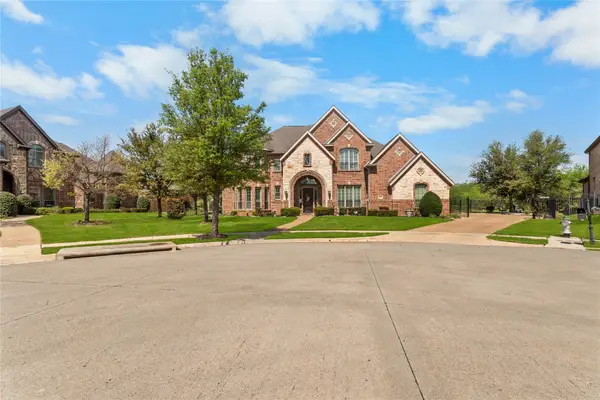 $1,900,000Active4 beds 4 baths5,932 sq. ft.
2109 Boulder Court, Southlake, TX 76092
MLS# 21394632Listed by: COMPASS RE TEXAS, LLC - New
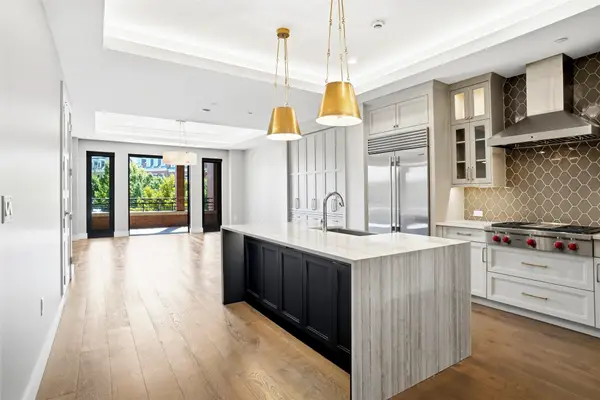 $1,155,000Active2 beds 2 baths1,659 sq. ft.
350 Central Avenue #208, Southlake, TX 76092
MLS# 21394485Listed by: ALLIE BETH ALLMAN & ASSOCIATES - New
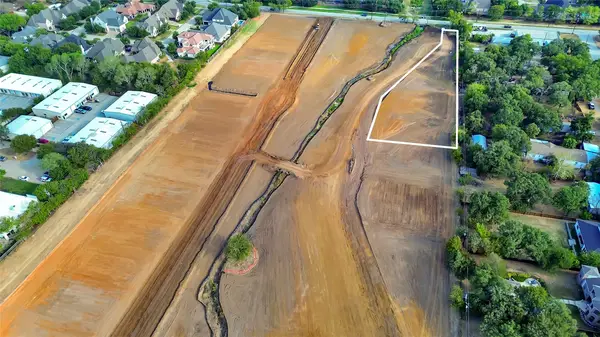 $1,400,000Active1.2 Acres
1719 E Continental Boulevard, Southlake, TX 76092
MLS# 21383089Listed by: CHANDLER FERGUSON REAL ESTATE - New
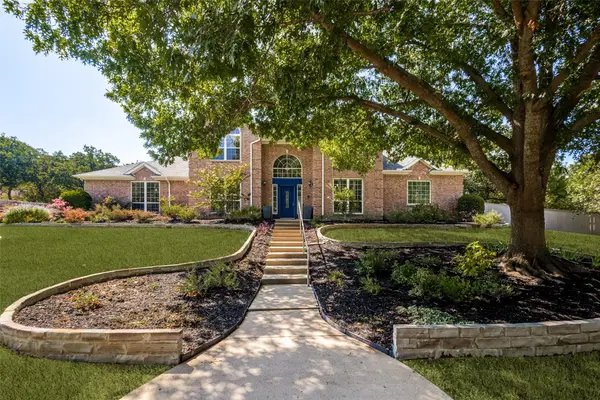 $1,150,000Active4 beds 4 baths3,635 sq. ft.
204 E Chapel Downs Drive, Southlake, TX 76092
MLS# 21392754Listed by: CREEKVIEW REALTY


Protect your home and budget from life's surprises with an Assurant Home Warranty, backed by a partner that supports you through every step of homeownership. Explore Plans.
©2026 Century 21 Real Estate LLC. All rights reserved. CENTURY 21®, the CENTURY 21 Logo and C21® are service marks owned by Century 21 Real Estate LLC. Century 21 Real Estate LLC fully supports the principles of the Fair Housing Act and the Equal Opportunity Act. Each office is independently owned and operated. Listing information is deemed reliable but not guaranteed accurate.