
804 Westminster Way, Southlake, TX 76092
Local realty services provided by:CENTURY 21 Lucky Money Real Estate
804 Westminster Way,Southlake, TX 76092
$1,750,000
- 5 Beds
- 4 Baths
- 4,590 sq. ft.
- Single family
- Active
Listed by: jane ngadung nguyen
Office: alpha, realtors281-933-6999
MLS#:50870481
Source:HARMLS
Price summary
- Price:$1,750,000
- Price per sq. ft.:$381.26
- Monthly HOA dues:$57.5
About this home
Nestled in a serene South Lake Cambridge cul-de-sac, this enchanting 2002 home offers 5 bedrooms, 4 full bathrooms, and a 4-car garage. Its charming brick and stone facade and expansive covered front porch warmly welcome you. Inside, discover rich wood floors, shutters, and an elegant wrought-iron staircase. The gourmet kitchen boasts granite countertops, a center island, and stainless-steel appliances. The downstairs primary suite features a cozy sitting area, while an additional bedroom offers poolside convenience. Enjoy the spacious family room with a stone fireplace, plus a game and media room upstairs. The private backyard retreat includes a pool, spa, covered patio, pergola, and outdoor fireplace. Recent upgrades include Two new AC and Two garage door openers, landscaping/flower beds in 2026.
Contact an agent
Home facts
- Year built:2002
- Subdivision & Development:Cambridge Place Add
- Listing ID #:50870481
- Updated:October 30, 2026 at 04:19 AM
Rooms and interior
- Bedrooms:5
- Total bathrooms:4
- Full bathrooms:4
- Rooms Total:14
- Flooring:Carpet, Tile, Wood
- Kitchen Description:Dishwasher, Double Oven, Gas Cooktop, Granite Counters, Kitchen Family Room Combo, Kitchen Island, Microwave
- Living area:4,590 sq. ft.
Heating and cooling
- Cooling:Central Air, Electric
- Heating:Central, Electric
- Central air:Yes
Structure and exterior
- Roof:Composition
- Year built:2002
- Building area:4,590 sq. ft.
- Lot area:0.46 Acres
- Lot Features:Cul De Sac
- Architectural Style:Traditional
- Construction Materials:Brick, Stone
- Exterior Features:Hot Tub Spa, Patio, Porch
- Foundation Description:Slab
- Levels:2 Stories
Schools
- High school:CARROLL HIGH SCHOOL (CARROLL)
- Middle school:DAWSON MIDDLE SCHOOL
- Elementary school:OLD UNION ELEMENTARY SCHOOL
Utilities
- Sewer:Public Sewer
Finances and disclosures
- Price:$1,750,000
- Price per sq. ft.:$381.26
Features and amenities
- Appliances:Dishwasher, Double Oven, Gas Cooktop, Microwave
- Amenities:Ceiling Fans, High Ceilings, Security Gate
- Pool features:Heated, In Ground
Parking
- Parking description:Garage, Garage Door Opener, Oversized
- Garage:Yes
- Garage spaces:4
New listings near 804 Westminster Way
- New
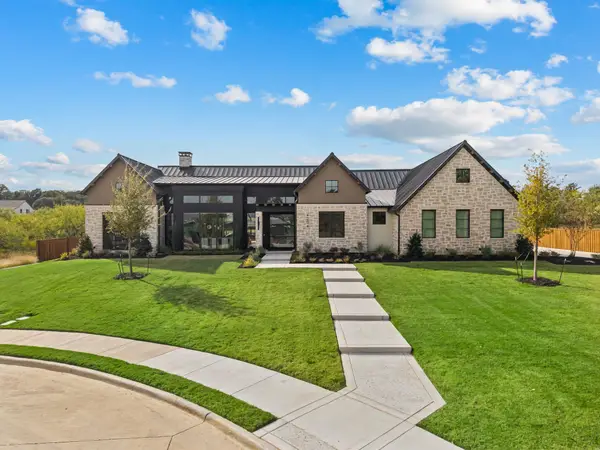 $4,570,000Active5 beds 7 baths6,219 sq. ft.
4204 Rainey Court, Southlake, TX 76092
MLS# 21423202Listed by: ENGEL&VOLKERS DALLAS SOUTHLAKE - New
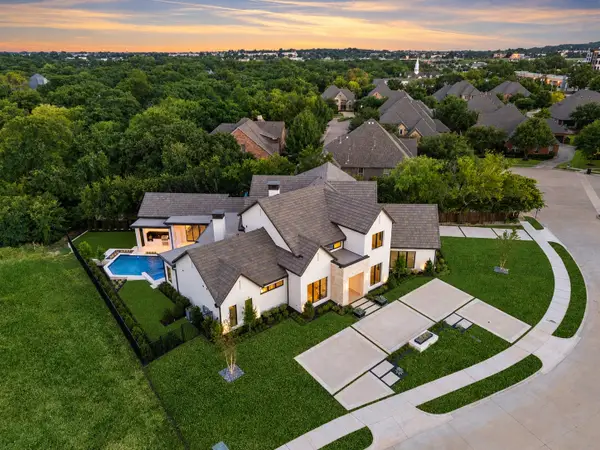 $3,875,000Active5 beds 7 baths5,597 sq. ft.
601 Pemberton Drive, Southlake, TX 76092
MLS# 21423370Listed by: COMPASS RE TEXAS, LLC - Open Sat, 1 to 3pmNew
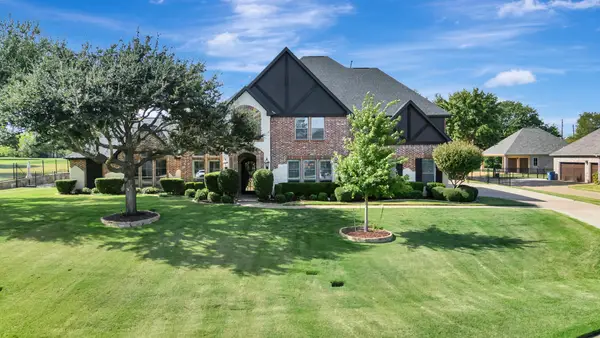 $1,750,000Active5 beds 5 baths4,840 sq. ft.
124 Vermilion Court, Southlake, TX 76092
MLS# 21418138Listed by: TENPENNY REALTY - Open Sat, 2 to 4pmNew
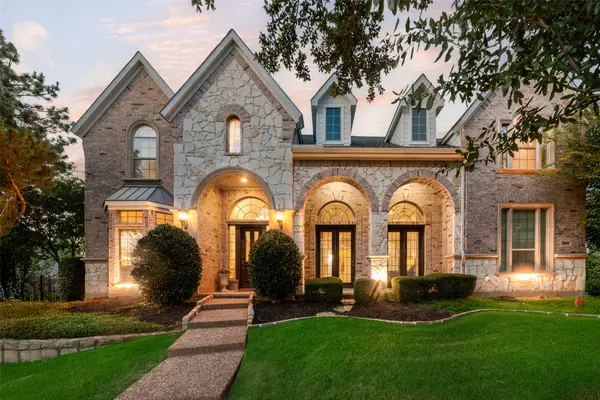 $1,375,000Active4 beds 4 baths4,666 sq. ft.
408 Stockton Drive, Southlake, TX 76092
MLS# 21423396Listed by: LILY MOORE REALTY - New
 $3,725,000Active5 beds 6 baths5,947 sq. ft.
1729 Grass Court, Southlake, TX 76092
MLS# 21391703Listed by: COMPASS RE TEXAS, LLC - New
 $1,325,000Active3 beds 2 baths2,528 sq. ft.
2405 N Carroll Avenue, Southlake, TX 76092
MLS# 21420858Listed by: EBBY HALLIDAY, REALTORS - New
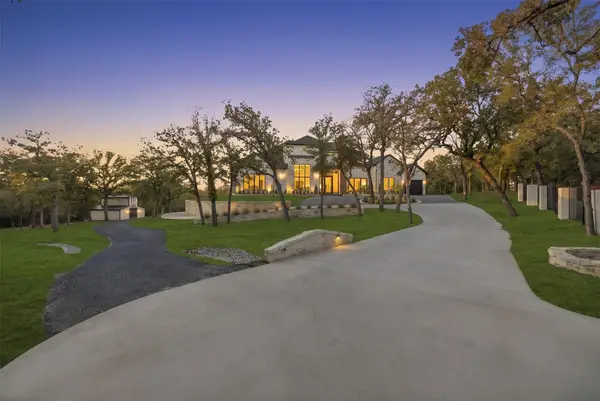 $7,200,000Active6 beds 9 baths9,010 sq. ft.
2800 N Kimball Avenue, Southlake, TX 76092
MLS# 21420015Listed by: CHRISTIE'S LONE STAR - New
 $1,059,000Active5 beds 4 baths3,449 sq. ft.
806 Durham Court, Southlake, TX 76092
MLS# 21419322Listed by: COMPASS RE TEXAS, LLC - New
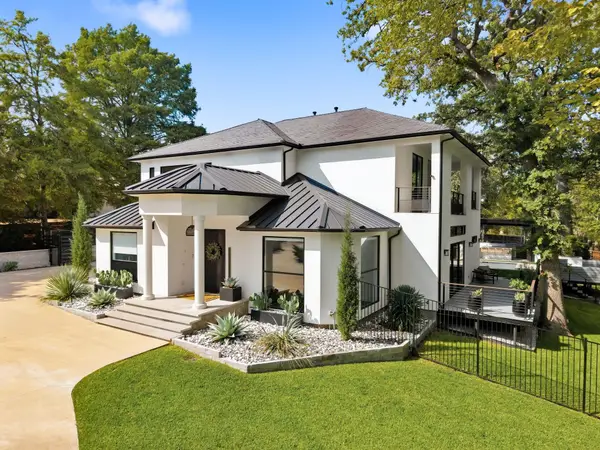 $2,350,000Active4 beds 6 baths4,329 sq. ft.
700 Garden Court, Southlake, TX 76092
MLS# 21396914Listed by: EBBY HALLIDAY, REALTORS


Protect your home and budget from life's surprises with an Assurant Home Warranty, backed by a partner that supports you through every step of homeownership. Explore Plans.
©2026 Century 21 Real Estate LLC. All rights reserved. CENTURY 21®, the CENTURY 21 Logo and C21® are service marks owned by Century 21 Real Estate LLC. Century 21 Real Estate LLC fully supports the principles of the Fair Housing Act and the Equal Opportunity Act. Each office is independently owned and operated. Listing information is deemed reliable but not guaranteed accurate.