
912 Silverton Street, Southlake, TX 76092
Local realty services provided by:CENTURY 21 Elite
912 Silverton Street,Southlake, TX 76092
$3,300,000
- 6 Beds
- 8 Baths
- 6,724 sq. ft.
- Single family
- Pending
Listed by: wynne moore, perry moore
Office: allie beth allman & associates
MLS#:21344711
Source:GDAR
Price summary
- Price:$3,300,000
- Price per sq. ft.:$490.78
- Monthly HOA dues:$158.33
About this home
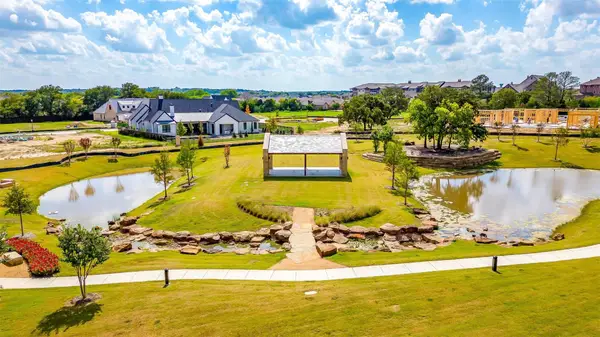
Extensively renovated luxury home in Southlake’s prestigious Estes Park community, 912 Silverton Street offers exceptional privacy on a premier .56-acre cul-de-sac lot backing and siding to HOA-owned green space. Located within award-winning Carroll ISD, this 7,004-square-foot residence features 6 bedrooms, 6 full and 2 half baths, a 4-car garage, new wood flooring, designer lighting, and custom front and back door systems. Refined architectural details and custom built-ins enhance the thoughtfully designed interior. The executive office features built-ins and a fireplace, while the formal dining room connects to a butler’s pantry. The renovated gourmet kitchen offers dual islands, premium appliances, abundant cabinetry, and a spacious breakfast area. Soaring vaulted and beamed ceilings, a floor-to-ceiling stone fireplace, and expansive windows overlooking the resort-style backyard define the impressive living area. The luxurious primary suite includes a sitting area, patio access, and spa-inspired bath with a soaking tub, oversized shower, and dual vanities. A private first-floor guest suite provides ideal accommodations for visitors. Additional features include a spacious utility room with built-in cabinetry, sink, and folding counters, plus a mud area and planning center. Upstairs offers a home theater, game room with bar, study nook, and generously sized ensuite bedrooms. Exceptional outdoor living includes an expansive covered patio with multiple entertaining areas, fireplaces, built-in grill station, pool, and spa—all surrounded by mature landscaping and green-space views. Minutes from Southlake Town Square, this beautifully updated Estes Park home combines luxury, privacy, premier amenities, and an exceptional Carroll ISD location....
Contact an agent
Home facts
- Year built:2008
- Listing ID #:21344711
- Added:1 day(s) ago
- Updated:July 30, 2026 at 12:47 PM
Rooms and interior
- Bedrooms:6
- Total bathrooms:8
- Full bathrooms:6
- Half bathrooms:2
- Flooring:Carpet, Slate, Stone, Tile, Wood
- Kitchen Description:Built In Refrigerator, Dishwasher, Disposal, Microwave, Some Commercial Grade, Vented Exhaust Fan, Warming Drawer, Wine Cooler
- Living area:6,724 sq. ft.
Heating and cooling
- Cooling:Ceiling Fans, Central Air, Electric, Zoned
- Heating:Central, Natural Gas, Zoned
- Central air:Yes
Structure and exterior
- Roof:Composition
- Year built:2008
- Building area:6,724 sq. ft.
- Lot area:0.56 Acres
- Lot Features:Cul De Sac, Greenbelt, Landscaped, Sprinkler System, Subdivision
- Architectural Style:Traditional
- Construction Materials:Brick, Stone
- Foundation Description:Slab
- Levels:2 Story
Schools
- High school:Carroll
- Middle school:Carroll,Durham
- Elementary school:Johnson
Finances and disclosures
- Price:$3,300,000
- Price per sq. ft.:$490.78
- Tax amount:$31,003
Features and amenities
- Appliances:Built In Refrigerator, Dishwasher, Disposal, Microwave, Plumbed For Gas, Range, Some Commercial Grade, Some Gas Appliances, Vented Exhaust Fan, Warming Drawer, Wine Cooler
- Amenities:Bay Windows, Window Coverings
Parking
- Garage:Yes
- Garage spaces:4
 Information provided, in part, by North Texas Real Estate Information Systems, Inc. Last Updated July 30, 2026 Listings with the NTREIS logo are listed by brokerages other than CENTURY 21 Elite. GDAR Member Broker: Mike Salter
New listings near 912 Silverton Street
- New
 $1,695,000Active5 beds 6 baths3,794 sq. ft.
177 Summit Avenue, Southlake, TX 76092
MLS# 21339205Listed by: COLDWELL BANKER REALTY - New
 $3,199,995Active6 beds 7 baths7,142 sq. ft.
414 Bryn Meadows, Southlake, TX 76092
MLS# 21326124Listed by: EBBY HALLIDAY, REALTORS - New
 $1,300,000Active4 beds 3 baths2,834 sq. ft.
1205 Whispering Lane, Southlake, TX 76092
MLS# 21342074Listed by: REAL BROKER, LLC - New
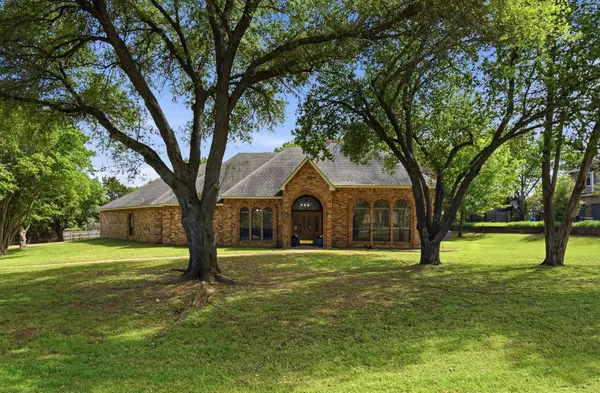 $1,115,000Active4 beds 3 baths3,230 sq. ft.
1363 Cross Timber Drive, Southlake, TX 76092
MLS# 21343140Listed by: BERKSHIRE HATHAWAYHS PENFED TX - New
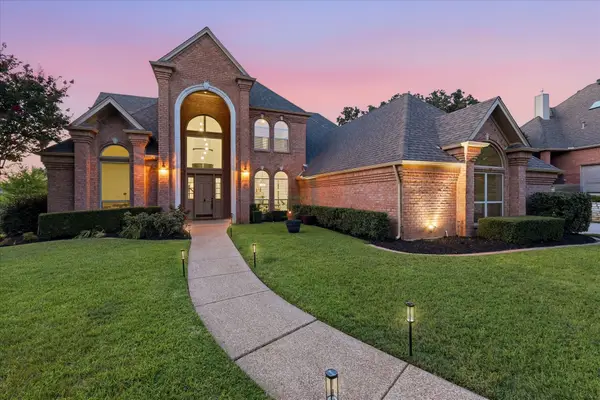 $1,199,000Active5 beds 4 baths3,614 sq. ft.
614 Llano Court, Southlake, TX 76092
MLS# 21341100Listed by: EXP REALTY LLC - New
 $5,990,000Active5 beds 8 baths9,300 sq. ft.
1052 W Dove Road, Southlake, TX 76092
MLS# 21341344Listed by: R2 REALTY LLC - New
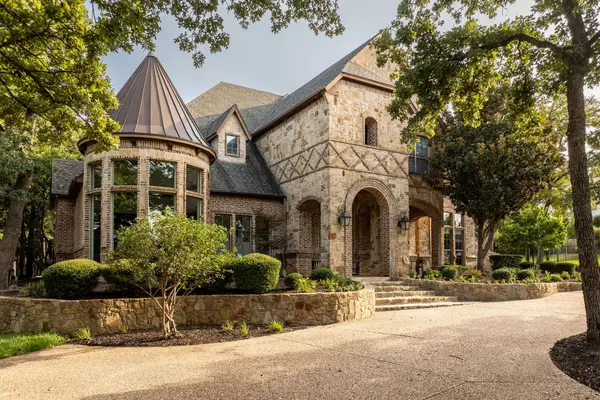 $2,400,000Active5 beds 5 baths5,881 sq. ft.
613 Silver Spur Drive, Southlake, TX 76092
MLS# 21338285Listed by: THE WHITING GROUP - New
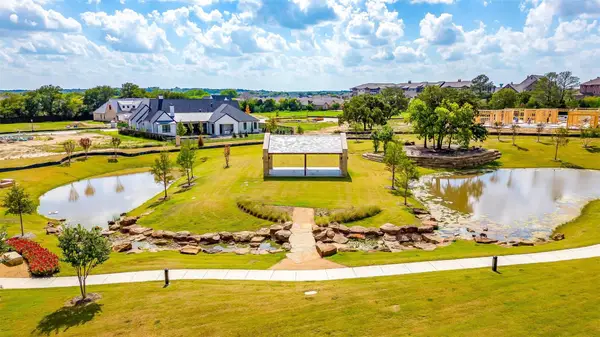 $614,900Active0.47 Acres
112 Stony Brook Way, Southlake, TX 76092
MLS# 21331551Listed by: REFLECT REAL ESTATE - New
 $619,500Active0.37 Acres
2616 Park Grove Loop, Southlake, TX 76092
MLS# 21336843Listed by: REFLECT REAL ESTATE


Protect your home and budget from life's surprises with an Assurant Home Warranty, backed by a partner that supports you through every step of homeownership. Explore Plans.
©2026 Century 21 Real Estate LLC. All rights reserved. CENTURY 21®, the CENTURY 21 Logo and C21® are service marks owned by Century 21 Real Estate LLC. Century 21 Real Estate LLC fully supports the principles of the Fair Housing Act and the Equal Opportunity Act. Each office is independently owned and operated. Listing information is deemed reliable but not guaranteed accurate.