
104 Cowal Dr N, Spicewood, TX 78669
Local realty services provided by:CENTURY 21 Judge Fite Company
Listed by: pete russian
Office: compass re texas, llc.
MLS#:2810065
Source:ACTRIS
104 Cowal Dr N,Spicewood, TX 78669
$485,000
- 3 Beds
- 2 Baths
- 2,179 sq. ft.
- Single family
- Active
Price summary
- Price:$485,000
- Price per sq. ft.:$222.58
- Monthly HOA dues:$27.25
About this home
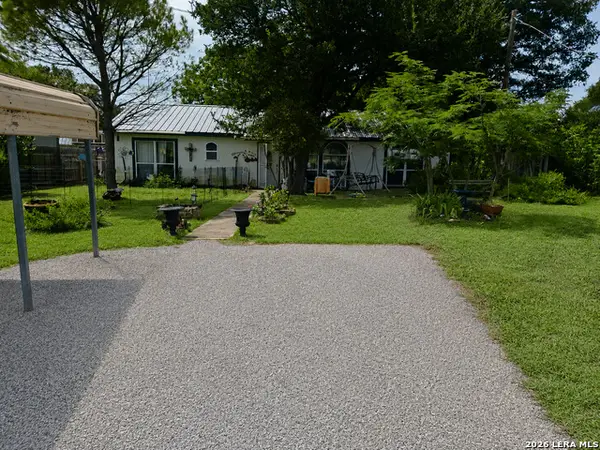
Tucked away in the exclusive Spicewood, community of Briarcliff, 104 Cowal Drive offers a seamless blend of relaxed living and thoughtful, modern updates. This single-story gem spans 2,179 square feet, featuring an open and flexible floor plan that feels both spacious and intuitive. Forget the hassle of upkeep—the entire home is finished with tile flooring, offering a sleek, carpet-free environment that’s as practical as it is stylish.
The heart of the home flows effortlessly into a kitchen equipped with a new range and dishwasher, while the rest of the house benefits from significant recent upgrades, including a new HVAC system and water heater installed within the last three years. Even the garage door opener is new, ensuring every detail of this well-maintained property is ready for its next chapter.
Retreat to the relaxing primary suite with it's ensuite bath including a jetted garden tub and separate shower. Two additional bedrooms and a second full bath sit on the opposite side of the home providing privacy, all while enjoying the peace of mind that comes with a home that has been truly cared for. Outside, the spacious, private backyard and deck serve as your own personal sanctuary—perfect for weekend gatherings, gardening, or simply soaking in the Hill Country air.
The location is a standout, offering quick access to the area’s beautiful lakes and easy access to Highway 71. Situated within the highly regarded Lake Travis school district, this property captures the best of the Texas lifestyle. Whether you’re looking for a low-maintenance primary residence or a gateway to lake-area living, this Briarcliff beauty delivers on every front....
Contact an agent
Home facts
- Year built:2007
- Listing ID #:2810065
- Updated:July 25, 2026 at 03:14 PM
Rooms and interior
- Bedrooms:3
- Total bathrooms:2
- Full bathrooms:2
- Flooring:Tile
- Kitchen Description:Dishwasher, Disposal, Electric Range, Free-Standing Refrigerator, Microwave, Stainless Steel Appliance(s)
- Living area:2,179 sq. ft.
Heating and cooling
- Cooling:Central, Electric
- Heating:Central, Electric
- Central air:Yes
Structure and exterior
- Roof:Composition
- Year built:2007
- Building area:2,179 sq. ft.
- Lot area:0.33 Acres
- Lot Features:Trees-Heavy
- Construction Materials:Stone, Stucco
- Foundation Description:Slab
Schools
- High school:Lake Travis
- Elementary school:West Cypress Hills
Utilities
- Water:Public
- Sewer:Septic Tank
Finances and disclosures
- Price:$485,000
- Price per sq. ft.:$222.58
- Tax amount:$8,626 (2026)
Features and amenities
- Appliances:Dishwasher, Disposal, Electric Range, Free-Standing Refrigerator, Microwave, Stainless Steel Appliance(s)
Parking
- Total parking spaces:2
- Parking description:Attached, Garage
- Garage:Yes
- Garage spaces:2
New listings near 104 Cowal Dr N
- New
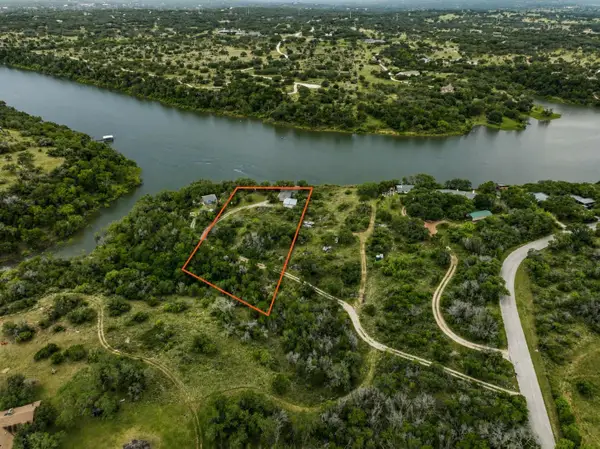 $399,000Active1 beds 2 baths1,440 sq. ft.
24221 Pedernales Cliff Trl #2, Spicewood, TX 78669
MLS# 5012047Listed by: KELLER WILLIAMS REALTY - New
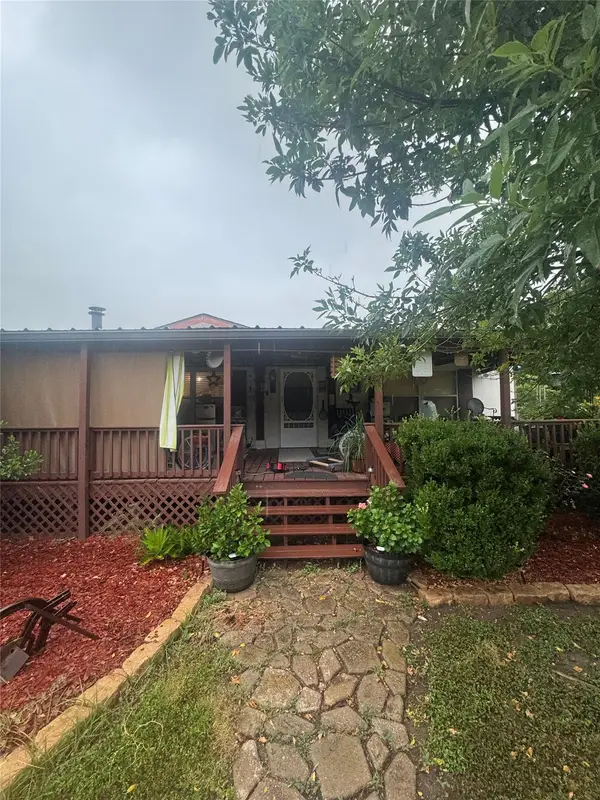 $139,000Active3 beds 2 baths1,568 sq. ft.
204 Linda Dr, Spicewood, TX 78669
MLS# 6123402Listed by: KELLER WILLIAMS REALTY - Open Sat, 2 to 4pmNew
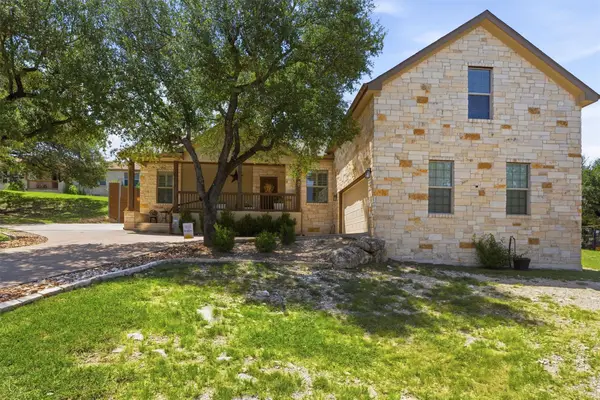 $740,000Active3 beds 2 baths2,493 sq. ft.
21911 Moffat Dr, Briarcliff, TX 78669
MLS# 5653047Listed by: SPYGLASS REALTY - New
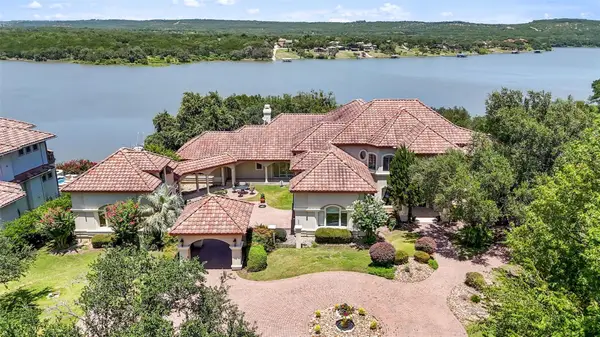 $2,750,000Active5 beds 7 baths6,131 sq. ft.
2901 Cliff Pt, Spicewood, TX 78669
MLS# 1636353Listed by: MCLANE REALTY, LLC - New
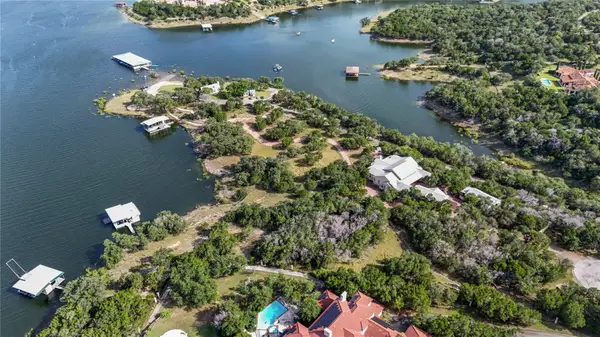 $1,100,000Active5.31 Acres
301 Angel Song Cv, Spicewood, TX 78669
MLS# 9910050Listed by: TOMMY COKINS, BROKER - New
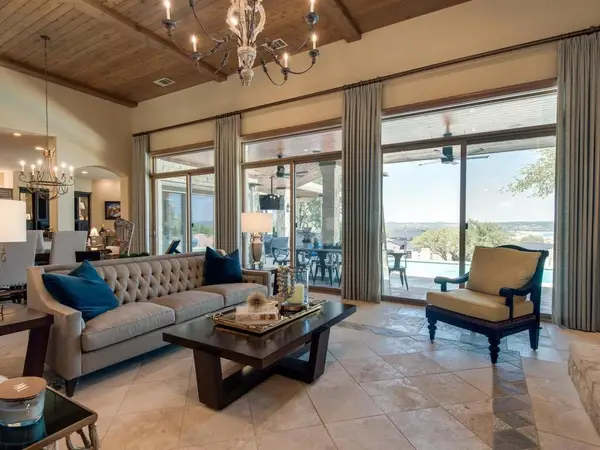 $1,849,000Active3 beds 4 baths3,859 sq. ft.
202 Hidden Hills Cv, Spicewood, TX 78669
MLS# 5323005Listed by: THE ELITE PROPERTY GROUP - New
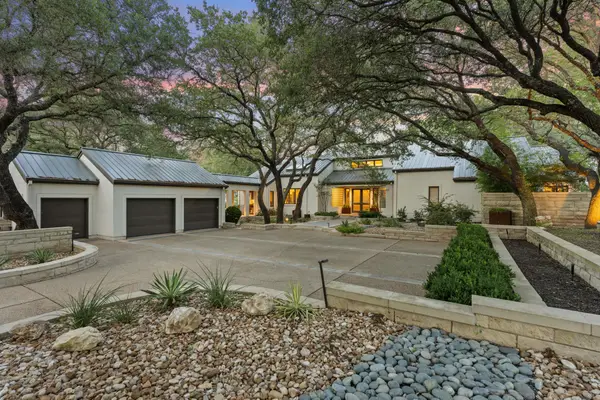 $1,285,000Active3 beds 3 baths3,686 sq. ft.
27033 Masters Pkwy, Spicewood, TX 78669
MLS# 6027120Listed by: EXP REALTY, LLC - Open Sun, 1 to 3pmNew
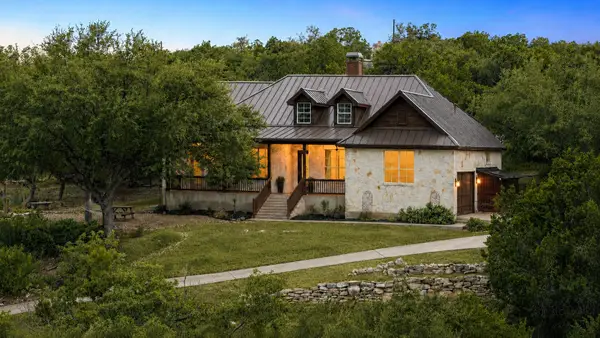 $1,150,000Active3 beds 3 baths2,351 sq. ft.
1906 Bee Creek Rd, Spicewood, TX 78669
MLS# 6923578Listed by: COMPASS RE TEXAS, LLC - New
 $197,000Active3 beds 1 baths1,508 sq. ft.
8000 County Road 404, SPICEWOOD, TX 78669
MLS# 2001935Listed by: LPT REALTY, LLC


Protect your home and budget from life's surprises with an Assurant Home Warranty, backed by a partner that supports you through every step of homeownership. Explore Plans.
©2026 Century 21 Real Estate LLC. All rights reserved. CENTURY 21®, the CENTURY 21 Logo and C21® are service marks owned by Century 21 Real Estate LLC. Century 21 Real Estate LLC fully supports the principles of the Fair Housing Act and the Equal Opportunity Act. Each office is independently owned and operated. Listing information is deemed reliable but not guaranteed accurate.