
1881-A County Road 414, Spicewood, TX 78669
Local realty services provided by:CENTURY 21 North East
Listed by: susan doyle, lisa sexton
Office: compass re texas, llc.
MLS#:4446167
Source:ACTRIS
1881-A County Road 414,Spicewood, TX 78669
$799,000
- 4 Beds
- 3 Baths
- 2,491 sq. ft.
- Single family
- Active
Price summary
- Price:$799,000
- Price per sq. ft.:$320.75
About this home
Welcome to this immaculate, craftsman-built, single story home located on a fully high-fenced property that greets you with a stunning 7ft tall stone clad gated entry leading to your primary residence on a meticulously landscaped .754 acre lot with over 50 mature oak trees. This move-in ready gem offers 4 bedrooms, 2.5 bathrooms, with the 4th bedroom offering flexible use as a home office and a stunning gourmet kitchen with custom touches, perfect for entertaining. The living room boasts beautiful beamed ceilings, a striking stone-clad wall, and a cozy fireplace. The spacious primary suite includes two walk in closets, a garden tub, and separate shower. Step outside to the covered back porch overlooking an expansive landscaped yard, ideal for relaxation. Additional features include a separate carport, insulated workshop, and tasteful finishes throughout. For outdoor enthusiasts this property offers multiple options within 2-3 miles: private marinas to both store and launch your boat, 654 acres of parkland with 9 miles of mountain bike trails at Muleshoe Bend Recreational Park on Lake Travis, 3 highly acclaimed professional golf courses, weekly Farmer’s markets, natural springs, and a private airport with hangers on-site. These two extremely rare lots offer the best of Hill Country living with peace and quiet, yet are conveniently located for easy access to Marble Falls, Bee Caves, and Austin. Don’t miss this unique opportunity to own a piece of paradise in Spicewood, TX!...
Contact an agent
Home facts
- Year built:2000
- Subdivision & Development:Muleshoe Bend
- Listing ID #:4446167
- Updated:October 23, 2026 at 06:51 PM
Rooms and interior
- Bedrooms:4
- Total bathrooms:3
- Full bathrooms:2
- Half bathrooms:1
- Flooring:Carpet, Tile, Wood
- Kitchen Description:Dishwasher, Gas Cooktop, Microwave, Oven, Stainless Steel Appliance(s)
- Living area:2,491 sq. ft.
Heating and cooling
- Cooling:Central
- Heating:Central
- Central air:Yes
Structure and exterior
- Roof:Composition
- Year built:2000
- Building area:2,491 sq. ft.
- Lot area:0.75 Acres
- Lot Features:Back Yard, Front Yard, Level, Near Golf Course, Sprinkler - Automatic, Trees-Large (Over 40 Ft)
- Construction Materials:Masonry All Sides, Stone Veneer, Stucco
- Exterior Features:Private Yard
- Foundation Description:Slab
Schools
- High school:Marble Falls
- Elementary school:Spicewood (Marble Falls ISD)
Utilities
- Water:Private
- Sewer:Private Sewer
Finances and disclosures
- Price:$799,000
- Price per sq. ft.:$320.75
Features and amenities
- Appliances:Dishwasher, Gas Cooktop, Microwave, Oven, Stainless Steel Appliance(s)
- Amenities:Pantry
Parking
- Total parking spaces:3
- Parking description:Attached, Carport, Garage, Garage Faces Side, Gated
- Garage:Yes
- Garage spaces:2
New listings near 1881-A County Road 414
- New
 $589,990Active4 beds 4 baths2,349 sq. ft.
711 N Paleface Ranch #9 Rd, Spicewood, TX 78669
MLS# 3481427Listed by: JOHN COWMAN, BROKER - New
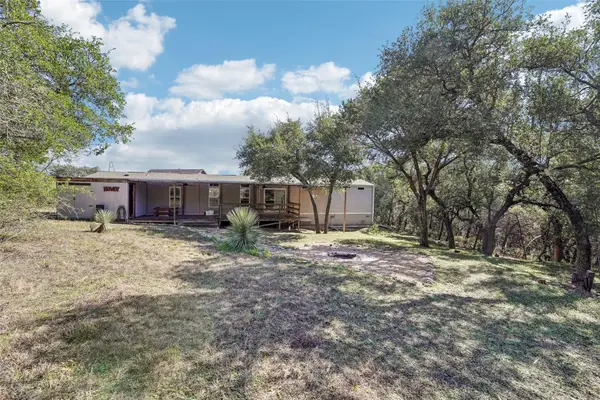 $329,900Active3 beds 2 baths240 sq. ft.
147 Terrace Dr, Spicewood, TX 78669
MLS# 3096499Listed by: LEVI RODGERS REAL ESTATE GROUP - New
 $198,500Active0.42 Acres
44 Harbor Dr, Spicewood, TX 78669
MLS# 8903544Listed by: CONGRESS REALTY, INC. - New
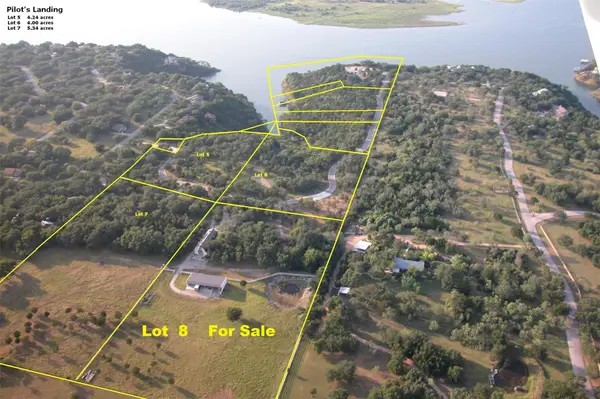 $999,900Active3 beds 2 baths3,976 sq. ft.
155 Contrails Way, Spicewood, TX 78669
MLS# 8430673Listed by: LAKE FRIENDS REALTY, INC. - New
 $225,000Active3 beds 2 baths1,216 sq. ft.
108 Elizabeth Dr, Spicewood, TX 78669
MLS# 4550353Listed by: KELLER WILLIAMS - LAKE TRAVIS - New
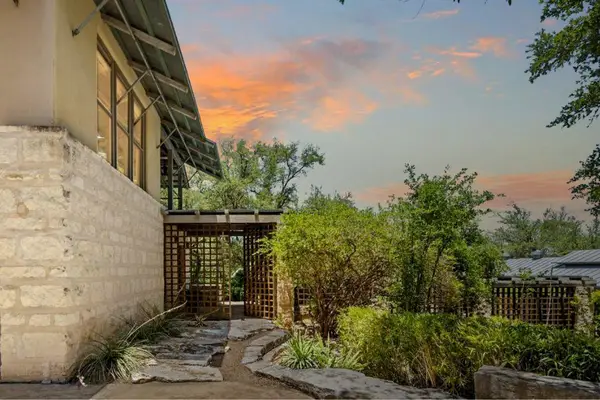 $4,000,000Active5 beds 6 baths6,203 sq. ft.
25014 Pedernales Canyon Trl, Spicewood, TX 78669
MLS# 7070917Listed by: COMPASS RE TEXAS, LLC - New
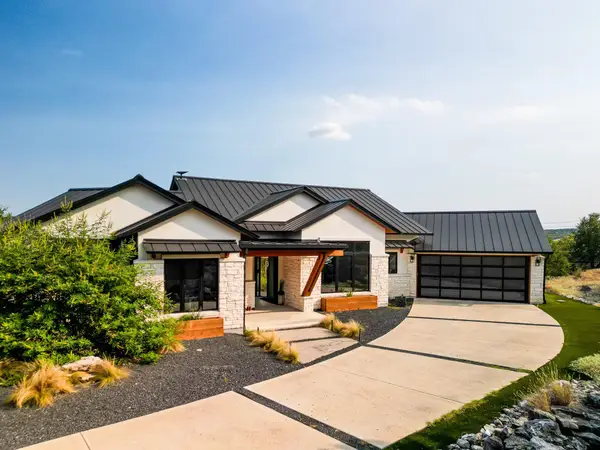 $1,600,000Active4 beds 3 baths2,406 sq. ft.
23801 Oscar Rd, Spicewood, TX 78669
MLS# 3858457Listed by: DOMUM REALTY INC - New
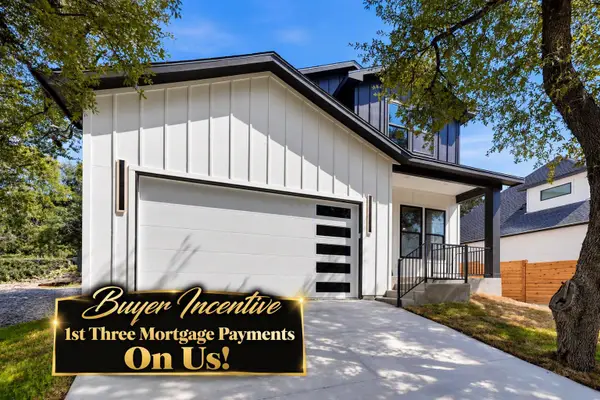 $589,900Active4 beds 3 baths2,300 sq. ft.
22008 Plockton Dr, Briarcliff, TX 78669
MLS# 8518988Listed by: A COMPLETE REALTY - New
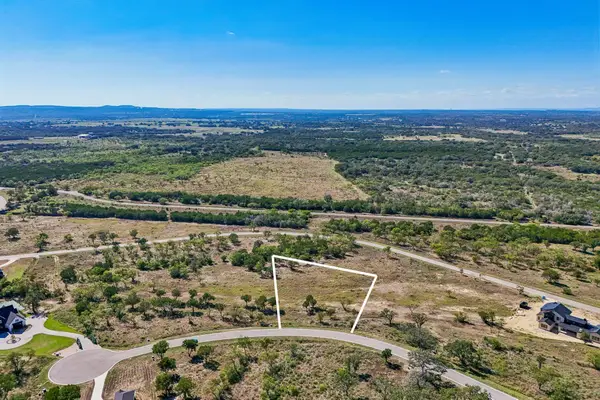 $199,000Active1.01 Acres
Lot 44 Hawthorne Ln, Spicewood, TX 78669
MLS# 6690292Listed by: KELLER WILLIAMS REALTY


Protect your home and budget from life's surprises with an Assurant Home Warranty, backed by a partner that supports you through every step of homeownership. Explore Plans.
©2026 Century 21 Real Estate LLC. All rights reserved. CENTURY 21®, the CENTURY 21 Logo and C21® are service marks owned by Century 21 Real Estate LLC. Century 21 Real Estate LLC fully supports the principles of the Fair Housing Act and the Equal Opportunity Act. Each office is independently owned and operated. Listing information is deemed reliable but not guaranteed accurate.