
27033 Masters Pkwy, Spicewood, TX 78669
Local realty services provided by:CENTURY 21 Judge Fite Company
Listed by: kristi stavrou
Office: exp realty, llc.
MLS#:6027120
Source:ACTRIS
Price summary
- Price:$1,195,000
- Price per sq. ft.:$324.2
- Monthly HOA dues:$152.75
About this home
A true golf paradise on the 18th fairway of the Barton Creek Lakeside course designed by golf legend Arnold Palmer. Situated on a premier lot with protected panoramic views of the 18th, 9th, and 1st fairways — golf course on two sides ensures these vistas will never be obstructed.
This One Level modern custom home was masterfully designed by acclaimed Austin architect Dick Clark. One of the only contemporary homes currently available in Barton Creek Lakeside, it boasts approximatelly 3,680 sq ft of refined interior living and 1,500 sq ft of outdoor patio space, with expansive covered patios made for al fresco gatherings and lush, tasteful landscaping framing serene front and back yards.
Live the resort lifestyle every day: just steps from the Olympic-size pool, private clubhouse with dining and social spaces, and state-of-the-art fitness center, with the broader Lakeside community offering Lake Travis access, a private marina, and 24/7 guard-gated security.
The interior features architecturally striking radius walls and ceilings, custom lighting throughout, and multiple skylights flooding the home with natural light — every detail reflecting Clark's signature craftsmanship and uncompromising quality of build.
The updated chef's kitchen is built for entertaining, featuring sleek quartz countertops and brand-new top-of-the-line Wolf stainless steel appliances — including an induction cooktop, double ovens, and a warming drawer — adjacent to a wet bar with wine fridge and ice maker, opening seamlessly into generous living and dining spaces. A versatile third bedroom with solid white oak paneling and built-in cabinetry is currently configured as an office with guest accommodations. Full exterior paint in 2023. OWNER/AGENT....
Contact an agent
Home facts
- Year built:1987
- Subdivision & Development:Barton Creek Lakeside
- Listing ID #:6027120
- Updated:August 19, 2026 at 03:02 PM
Rooms and interior
- Bedrooms:3
- Total bathrooms:3
- Full bathrooms:2
- Half bathrooms:1
- Flooring:Carpet, Tile
- Kitchen Description:Bar Fridge, Built-In Electric Oven, Built-In Oven(s), Built-In Refrigerator, Dishwasher, ENERGY STAR Qualified Appliances, Exhaust Fan, Ice Maker, Induction Cooktop, Instant Hot Water, Stainless Steel Appliance(s), Vented Exhaust Fan, Warming Drawer, Wine Refrigerator
- Living area:3,686 sq. ft.
Heating and cooling
- Cooling:Electric, Forced Air
- Heating:Electric, Fireplace(s), Forced Air
- Central air:Yes
Structure and exterior
- Roof:Metal
- Year built:1987
- Building area:3,686 sq. ft.
- Lot area:0.67 Acres
- Lot Features:Back Yard, Backs To Golf Course, Close to Clubhouse, Front Yard, Landscaped, Native Plants, Sprinkler - Automatic, Trees-Large (Over 40 Ft)
- Construction Materials:Stone, Stucco
- Exterior Features:Barbecue, Dog Run, Private Entrance, Uncovered Courtyard
- Foundation Description:Slab
Schools
- High school:Marble Falls
- Elementary school:Spicewood (Marble Falls ISD)
Utilities
- Water:Private, Public
- Sewer:Septic Tank
Finances and disclosures
- Price:$1,195,000
- Price per sq. ft.:$324.2
- Tax amount:$15,620 (2026)
Features and amenities
- Appliances:Bar Fridge, Built-In Electric Oven, Built-In Oven(s), Built-In Refrigerator, Dishwasher, ENERGY STAR Qualified Appliances, Electric Water Heater, Exhaust Fan, Ice Maker, Induction Cooktop, Instant Hot Water, RNGHD, Stainless Steel Appliance(s), Vented Exhaust Fan, Warming Drawer, Washer/Dryer, Water Purifier Owned, Wine Refrigerator
- Laundry features:Washer/Dryer
- Amenities:Bookcases, Chandelier
Parking
- Total parking spaces:6
- Parking description:Detached, Door-Multi, Driveway, Garage, Golf Cart Garage
- Garage:Yes
- Garage spaces:2.5
New listings near 27033 Masters Pkwy
- New
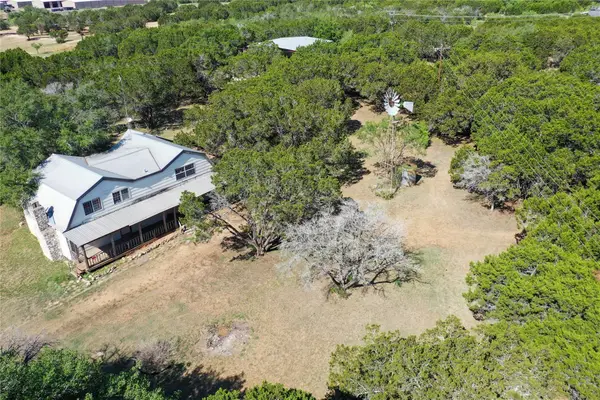 $1,650,000Active4 beds 3 baths2,500 sq. ft.
401 Exeter Rd, Spicewood, TX 78669
MLS# 3990949Listed by: ALL CITY REAL ESTATE LTD. CO - New
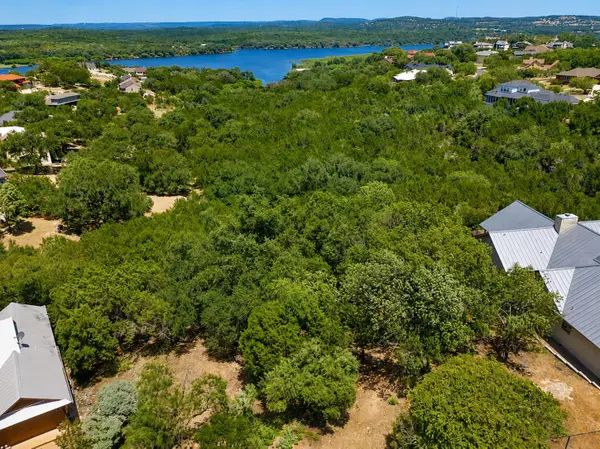 $140,000Active0.66 Acres
Lots 5 and 6 Courtside Ln, Spicewood, TX 78669
MLS# 9325055Listed by: KELLER WILLIAMS REALTY - New
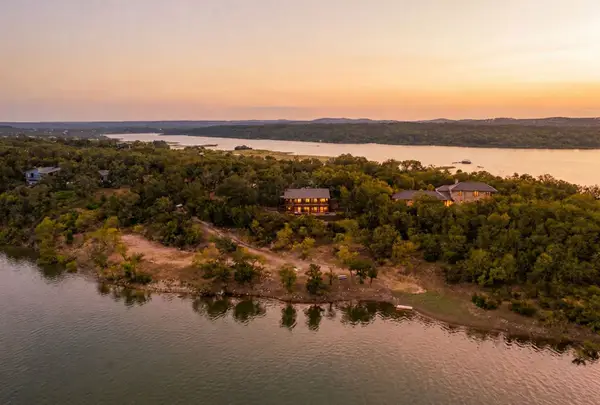 $1,650,000Active2 beds 3 baths2,050 sq. ft.
129 Jewel Lane, Spicewood, TX 78669
MLS# 21361860Listed by: KELLER WILLIAMS REALTY - New
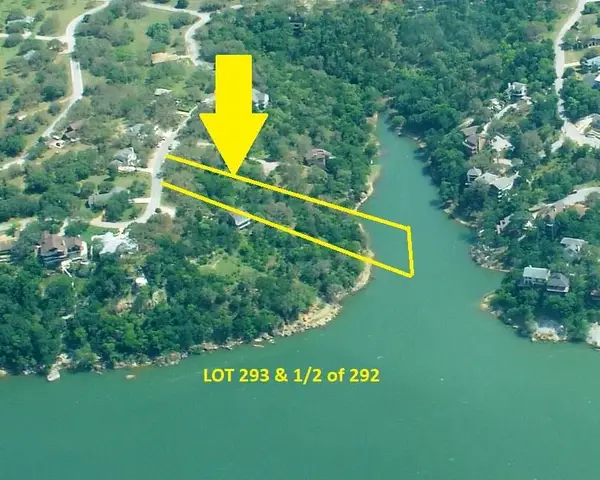 $299,900Active1.2 Acres
503 Coventry (lot 293-a) Rd, Spicewood, TX 78669
MLS# 4468410Listed by: LAKE FRIENDS REALTY, INC. - New
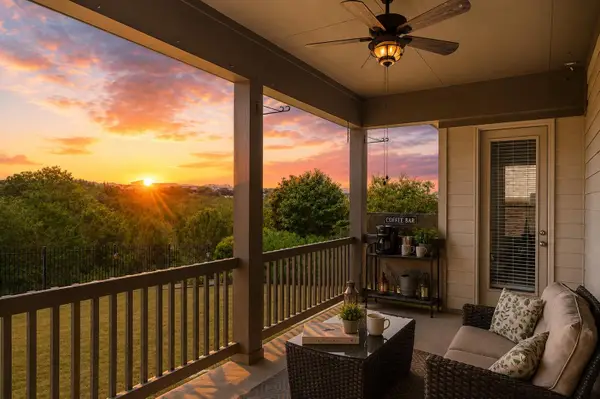 $515,000Active4 beds 3 baths2,306 sq. ft.
5301 Cardinal Flower Cv, Spicewood, TX 78669
MLS# 5360888Listed by: COMPASS RE TEXAS, LLC - Open Sat, 1 to 4pmNew
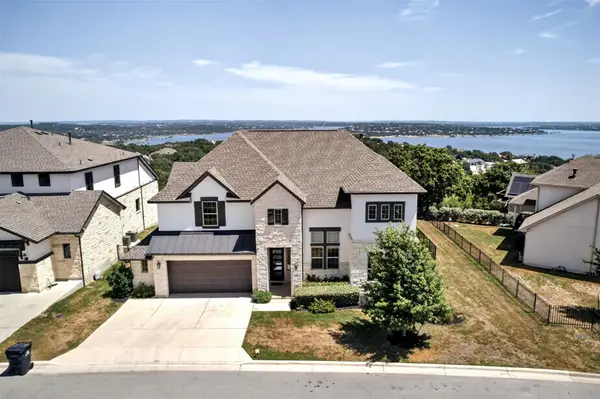 $999,900Active4 beds 4 baths3,837 sq. ft.
2400 Sunset Vista Cir #39, Spicewood, TX 78669
MLS# 4893462Listed by: EXP REALTY LLC - New
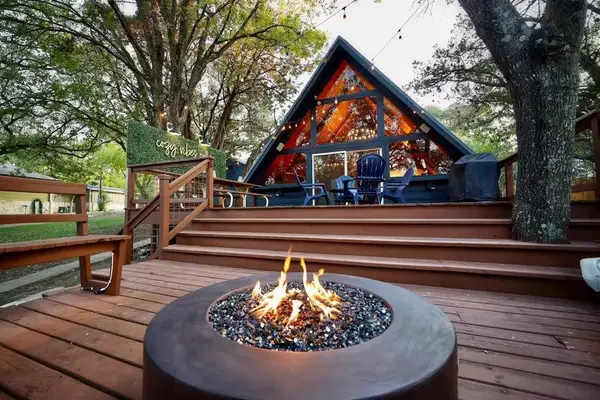 $624,999Active2 beds 1 baths912 sq. ft.
25404 Cove Dr, Spicewood, TX 78669
MLS# 9873274Listed by: THE LEADERS REALTY, LLC - New
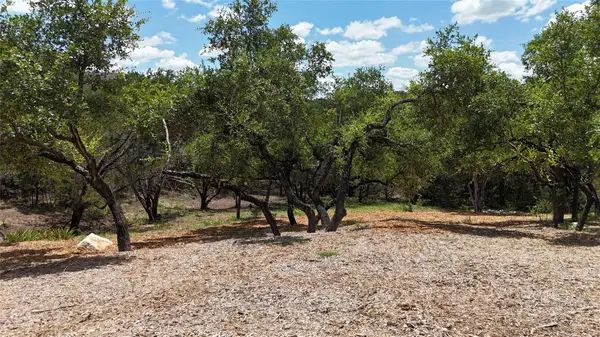 $129,900Active0.27 Acres
1106 Larkhall Dr, Spicewood, TX 78669
MLS# 3762332Listed by: AUSTIN LAKESIDE PROPERTIES - New
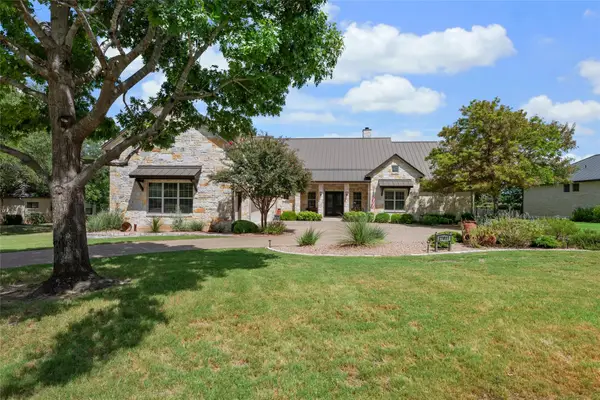 $1,299,000Active4 beds 4 baths4,041 sq. ft.
27017 Masters Parkway, Spicewood, TX 78669
MLS# 4434073Listed by: COLDWELL BANKER REALTY - New
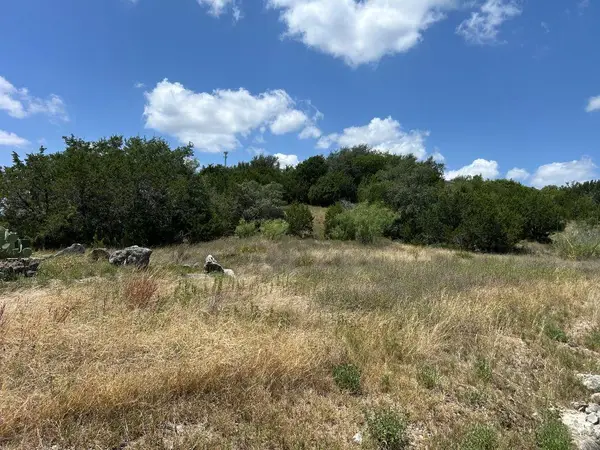 $182,000Active1.05 Acres
21408 Noack Hl, Spicewood, TX 78669
MLS# 5467318Listed by: KELLER WILLIAMS - LAKE TRAVIS


Protect your home and budget from life's surprises with an Assurant Home Warranty, backed by a partner that supports you through every step of homeownership. Explore Plans.
©2026 Century 21 Real Estate LLC. All rights reserved. CENTURY 21®, the CENTURY 21 Logo and C21® are service marks owned by Century 21 Real Estate LLC. Century 21 Real Estate LLC fully supports the principles of the Fair Housing Act and the Equal Opportunity Act. Each office is independently owned and operated. Listing information is deemed reliable but not guaranteed accurate.