
400 Bedford Dr, Spicewood, TX 78669
Local realty services provided by:CENTURY 21 North East
Listed by: dana martin
Office: lake friends realty, inc.
MLS#:8430453
Source:ACTRIS
Price summary
- Price:$699,900
- Price per sq. ft.:$220.44
- Monthly HOA dues:$37.5
About this home
Quality custom home surrounded by mature Oak Trees. Located on three lots that were platted into one. Corner location with lots of trees. Fenced rear yard and more land to use. About 600 feet from the Pavilion, pool, tennis/pickleball! The community also has a boat ramp and boat slips that can be purchased or rented.
Contact an agent
Home facts
- Year built:2005
- Subdivision & Development:Windermere Oaks
- Listing ID #:8430453
- Updated:August 25, 2026 at 03:17 PM
Rooms and interior
- Bedrooms:4
- Total bathrooms:3
- Full bathrooms:2
- Half bathrooms:1
- Flooring:Carpet, Tile, Wood
- Kitchen Description:Built-In Electric Oven, Built-In Oven(s), Dishwasher, Disposal, Electric Cooktop, Free-Standing Refrigerator, Microwave
- Living area:3,175 sq. ft.
Heating and cooling
- Cooling:Central, ENERGY STAR Qualified Equipment, Electric
- Heating:Active Solar, Central, Electric
- Central air:Yes
Structure and exterior
- Roof:Composition
- Year built:2005
- Building area:3,175 sq. ft.
- Lot area:0.53 Acres
- Lot Features:Corner Lot, Landscaped, Sprinkler - Automatic, Trees-Large (Over 40 Ft)
- Construction Materials:Masonry All Sides
- Exterior Features:Balcony, Private Yard
- Foundation Description:Slab
Schools
- High school:Marble Falls
- Elementary school:Spicewood (Marble Falls ISD)
Utilities
- Water:Private
- Sewer:Private Sewer
Finances and disclosures
- Price:$699,900
- Price per sq. ft.:$220.44
- Tax amount:$8,042 (2021)
Features and amenities
- Appliances:Built-In Electric Oven, Built-In Oven(s), Dishwasher, Disposal, Electric Cooktop, Electric Water Heater, Free-Standing Refrigerator, Microwave
Parking
- Total parking spaces:6
- Parking description:Attached, Garage Door Opener, Garage Faces Side, Kitchen Level, Off Street
- Garage:Yes
- Garage spaces:3
New listings near 400 Bedford Dr
- New
 $849,999Active3 beds 4 baths2,527 sq. ft.
403 Sinclair Dr, Spicewood, TX 78669
MLS# 5858568Listed by: BRADFIELD REAL ESTATE LLC  $3,750,000Active10.92 Acres
19813 & 19817 Lakehurst Loop, Spicewood, TX 78669
MLS# 3662712Listed by: HALLMARK LUXURY REAL ESTATE $2,950,000Active7.59 Acres
19813 Lakehurst Loop, Spicewood, TX 78669
MLS# 5096524Listed by: HALLMARK LUXURY REAL ESTATE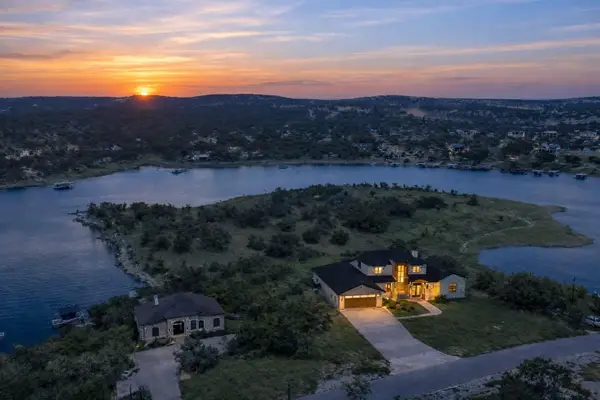 $4,700,000Active4 beds 5 baths3,890 sq. ft.
TBD Lakehurst Loop, Spicewood, TX 78669
MLS# 5130460Listed by: HALLMARK LUXURY REAL ESTATE- New
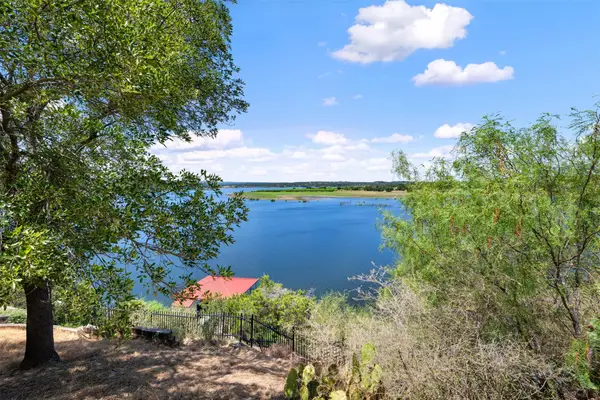 $549,000Active0.61 Acres
335 Harbor Dr, Spicewood, TX 78669
MLS# 4642829Listed by: COLDWELL BANKER REALTY - New
 $525,000Active3 beds 2 baths1,440 sq. ft.
3204 Tabletop Mountain Dr, Spicewood, TX 78669
MLS# 8359404Listed by: KELLER WILLIAMS - LAKE TRAVIS - New
 $7,950,000Active7 beds 13 baths11,300 sq. ft.
3220 Fall Creek Estates Drive, Spicewood, TX 78669
MLS# 623504Listed by: KELLER WILLIAMS REALTY - SW - New
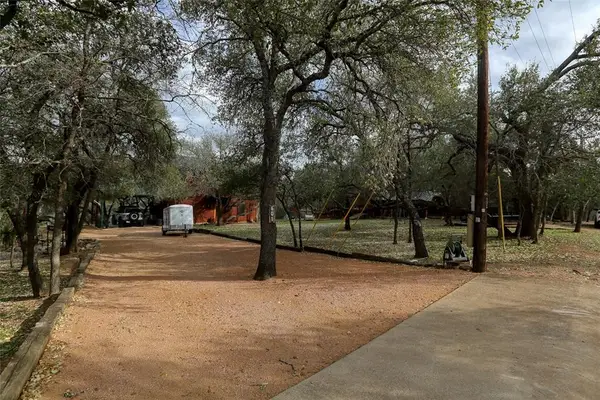 $575,000Active3 beds 2 baths1,953 sq. ft.
601 Echo Dr, Spicewood, TX 78669
MLS# 6783310Listed by: A COMPLETE REALTY - New
 $175,000Active1.31 Acres
25406 Pedernales Point Dr, Spicewood, TX 78669
MLS# 4052660Listed by: COMPASS RE TEXAS, LLC - New
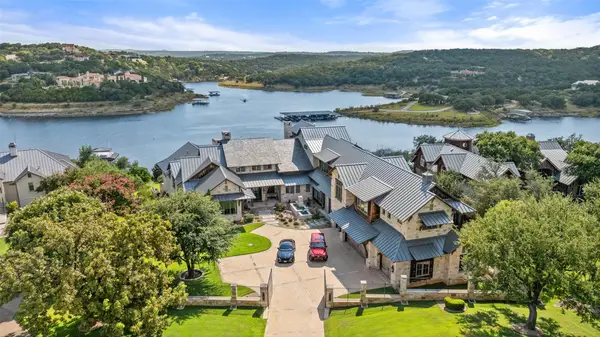 $14,999,000Active7 beds 9 baths10,468 sq. ft.
19813 Angel Bay Dr, Spicewood, TX 78669
MLS# 5006835Listed by: COMPASS RE TEXAS, LLC


Protect your home and budget from life's surprises with an Assurant Home Warranty, backed by a partner that supports you through every step of homeownership. Explore Plans.
©2026 Century 21 Real Estate LLC. All rights reserved. CENTURY 21®, the CENTURY 21 Logo and C21® are service marks owned by Century 21 Real Estate LLC. Century 21 Real Estate LLC fully supports the principles of the Fair Housing Act and the Equal Opportunity Act. Each office is independently owned and operated. Listing information is deemed reliable but not guaranteed accurate.