
512 Harbor Dr #7, Spicewood, TX 78669
Local realty services provided by:CENTURY 21 Judge Fite Company
Listed by: michelle jones, todd grossman
Office: compass re texas, llc.
MLS#:8055190
Source:ACTRIS
Price summary
- Price:$699,000
- Price per sq. ft.:$280.84
- Monthly HOA dues:$115.33
About this home
*STRs allowed!* Wake to sweeping views of Lake Travis and the natural beauty of Turkey Bend from this beautifully appointed lakefront townhome in gated Ridge Harbor. Unforgettable sunsets and more than 1,100 acres of Hill Country landscape across the water create a tranquil sense of privacy and open space. An included boat slip with HydroHoist lift offers effortless lake access just steps away. An iron entry door opens to a light-filled interior enhanced by travertine flooring. Designed for entertaining, the upper level features an open great room, dining alcove, and chef-inspired kitchen flowing onto a spacious tiled terrace overlooking the water. A vaulted wood ceiling, stone fireplace, wall of windows, and custom motorized shades elevate the inviting living space. The kitchen is appointed with two granite islands, breakfast-bar seating, a commercial-style six-burner gas range with double ovens, stainless steel appliances, ice machine, pantry, and dedicated wine and coffee bar. Two secondary bedrooms and two full bathrooms complete this level. The lower-level primary suite offers a private retreat with a stone fireplace, built-ins, access to a covered terrace with Lake Travis and marina views, a large walk-in closet, and a luxurious bathroom with dual granite vanities, generous cabinetry, and an oversized walk-in shower. A fourth bedroom, adjacent full bathroom, and utility room complete the lower level. Ridge Harbor amenities include a community pool, waterfront park, tennis and pickleball courts, playground, marina, and abundant outdoor recreation. Ideal as a full-time residence or weekend escape, this exceptional lock-and-leave townhome offers an inviting opportunity to embrace the Lake Travis lifestyle. Short-term rentals are allowed, giving flexibility to generate rental income when not in residence. The roof was replaced within the past two years, and the owners installed durable Hardie® plank siding, offering lasting performance and low-maintenance appeal....
Contact an agent
Home facts
- Year built:1985
- Subdivision & Development:Harbor Point
- Listing ID #:8055190
- Updated:October 08, 2026 at 04:05 PM
Rooms and interior
- Bedrooms:4
- Total bathrooms:4
- Full bathrooms:4
- Flooring:Carpet, Stone, Tile
- Kitchen Description:Dishwasher, Disposal, Double Oven, Electric Oven, Gas Range, Microwave, Refrigerator, Stainless Steel Appliance(s), Wine Refrigerator
- Living area:2,489 sq. ft.
Heating and cooling
- Cooling:Central, Electric
- Heating:Central, Electric
- Central air:Yes
Structure and exterior
- Roof:Shingle
- Year built:1985
- Building area:2,489 sq. ft.
- Lot area:0.03 Acres
- Lot Features:Cul-De-Sac
- Construction Materials:Vinyl Siding
- Exterior Features:Exterior Steps, Private Entrance
- Foundation Description:Pillar/Post/Pier
Schools
- High school:Marble Falls
- Elementary school:Spicewood (Marble Falls ISD)
Utilities
- Water:Public
- Sewer:Public Sewer
Finances and disclosures
- Price:$699,000
- Price per sq. ft.:$280.84
- Tax amount:$9,991 (2026)
Features and amenities
- Appliances:Dishwasher, Disposal, Double Oven, Electric Oven, Electric Water Heater, Gas Range, Microwave, RNGHD, Refrigerator, See Remarks, Stainless Steel Appliance(s), Washer/Dryer, Wine Refrigerator
- Laundry features:Washer/Dryer
- Amenities:Pantry
Parking
- Total parking spaces:2
- Parking description:Garage, Garage Door Opener, Garage Faces Front
- Garage:Yes
- Garage spaces:2
New listings near 512 Harbor Dr #7
- New
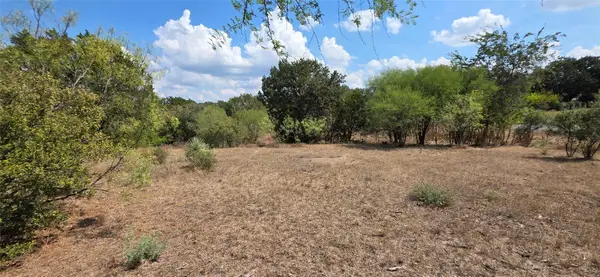 $110,000Active0.53 Acres
Lot #64 Wesley Ridge Dr, Spicewood, TX 78669
MLS# 1911048Listed by: KELLER WILLIAMS REALTY DPR - New
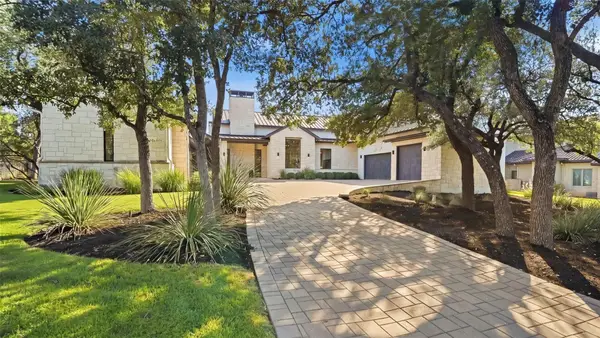 $3,200,000Active4 beds 6 baths5,668 sq. ft.
19101 Sean Avery Path, Spicewood, TX 78669
MLS# 4321097Listed by: KELLER WILLIAMS - LAKE TRAVIS - New
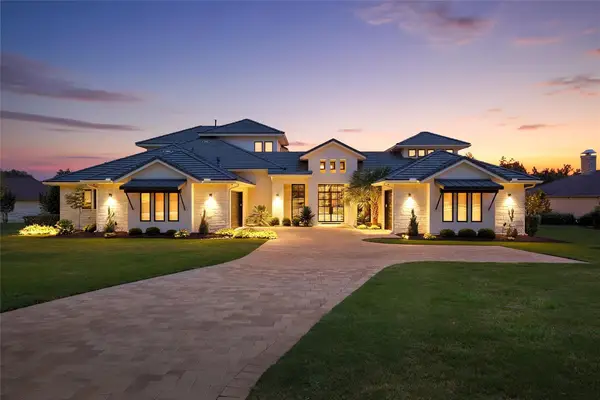 $2,250,000Active4 beds 5 baths4,661 sq. ft.
27009 Masters Pkwy, Spicewood, TX 78669
MLS# 7164212Listed by: COMPASS RE TEXAS, LLC - New
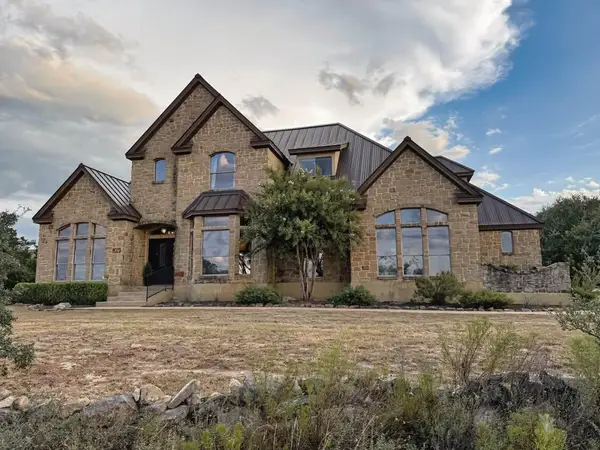 $1,195,000Active4 beds 3 baths3,017 sq. ft.
20305 Haystack Cv, Spicewood, TX 78669
MLS# 1456605Listed by: LISTED SIMPLY - New
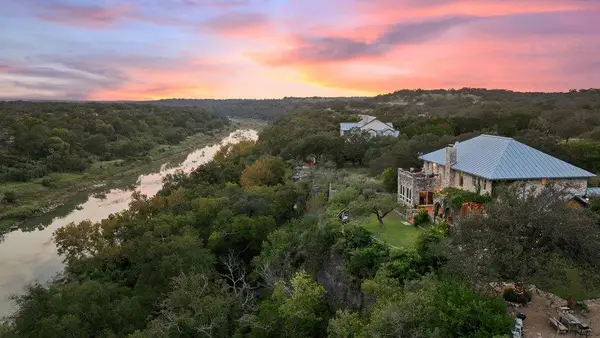 $1,995,500Active5 beds 5 baths4,549 sq. ft.
5229 Hupedo Ranch Rd, Spicewood, TX 78669
MLS# 6608670Listed by: DEVORA REALTY - New
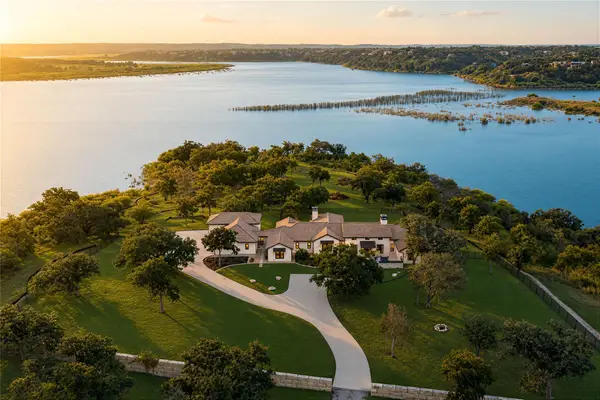 $12,000,000Active3 beds 4 baths4,037 sq. ft.
2035 County Road 410, Spicewood, TX 78669
MLS# 7318255Listed by: GOTTESMAN RESIDENTIAL R.E. - New
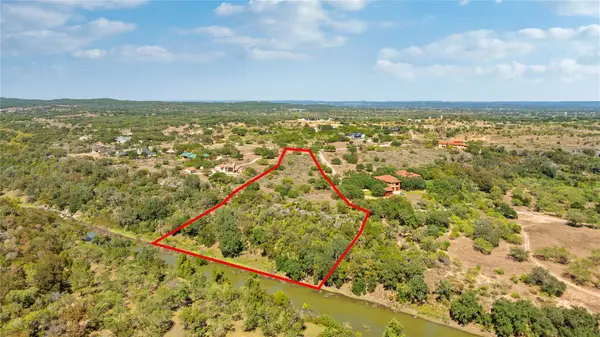 $895,000Active6.58 Acres
3212 Fall Creek Estates Dr, Spicewood, TX 78669
MLS# 9655641Listed by: ATXPG - New
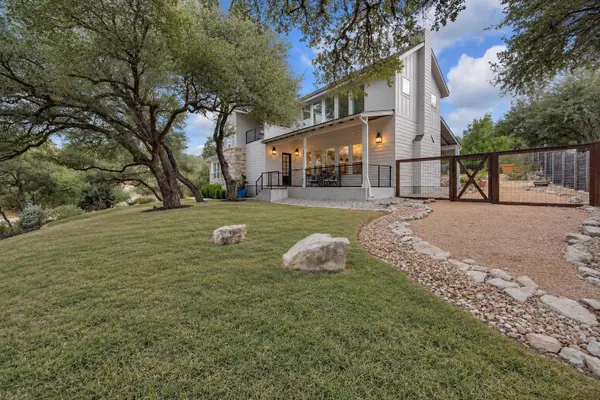 $750,000Active3 beds 3 baths2,978 sq. ft.
501 Alva Dr, Spicewood, TX 78669
MLS# 3525939Listed by: KELLER WILLIAMS - LAKE TRAVIS - New
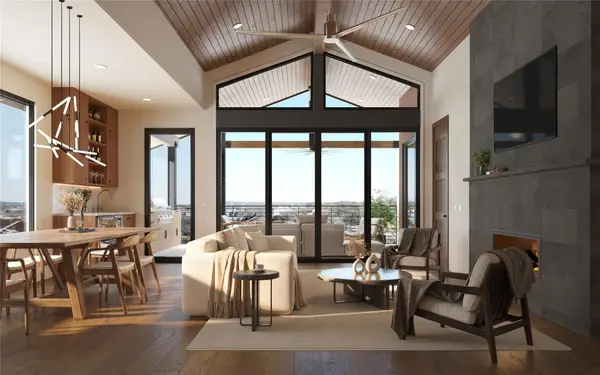 $1,574,999Active4 beds 4 baths2,792 sq. ft.
408 Sleat Dr #302, Spicewood, TX 78669
MLS# 9151522Listed by: MORELAND PROPERTIES - New
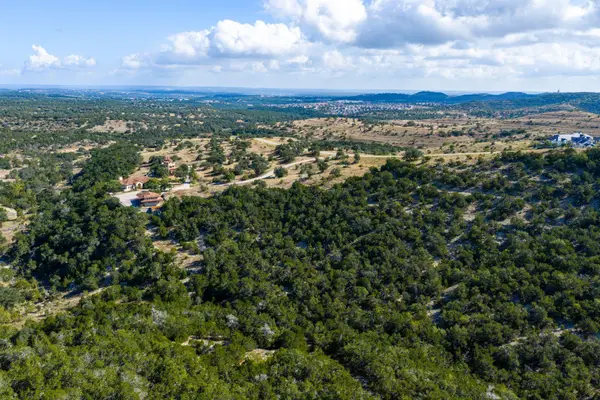 $2,200,000Active21.83 Acres
19015 Moreh Peak Pass, Austin, TX 78738
MLS# 2845913Listed by: KUPER SOTHEBY'S INT'L REALTY


Protect your home and budget from life's surprises with an Assurant Home Warranty, backed by a partner that supports you through every step of homeownership. Explore Plans.
©2026 Century 21 Real Estate LLC. All rights reserved. CENTURY 21®, the CENTURY 21 Logo and C21® are service marks owned by Century 21 Real Estate LLC. Century 21 Real Estate LLC fully supports the principles of the Fair Housing Act and the Equal Opportunity Act. Each office is independently owned and operated. Listing information is deemed reliable but not guaranteed accurate.