
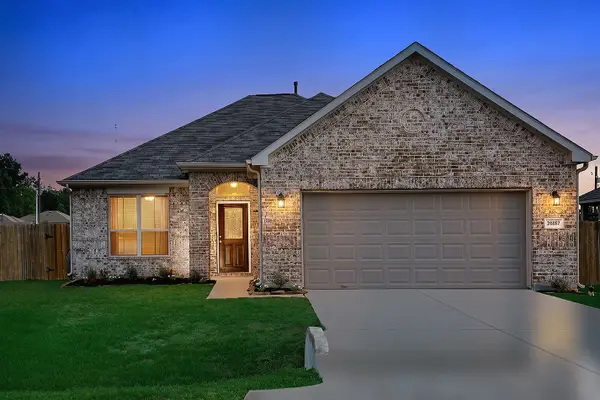
13610 Kit Run, Splendora, TX 77372
Local realty services provided by:CENTURY 21 Tevas
Listed by: bradley tiffan
Office: legend home corporation281-729-0635
MLS#:41045529
Source:HARMLS
Price summary
- Price:$259,990
- Price per sq. ft.:$123.16
- Monthly HOA dues:$50.42
About this home
Love where you live in Townsend Reserve in Splendora, TX. Now featuring Legend’s NEW Smart Home package and Signature Design Collection! The Wisteria floor plan is a stunning two-story home, with soaring ceilings in the foyer, and features 4 bedrooms, 2.5 baths, a game room, and 2-car garage. This home has it all, including privacy blinds and vinyl plank flooring throughout the common areas! The gourmet kitchen is sure to please with 42" cabinetry, silestone countertops, and stainless-steel appliances. Retreat to the first-floor Owner's Suite featuring a beautiful bay window, double sinks with silestone countertops, a separate tub and shower, and a walk-in closet. Secondary bedrooms have walk-in closets, too! Enjoy the great outdoors with a covered patio! Don't miss your opportunity to call Townsend Reserve home, schedule a visit today!
Contact an agent
Home facts
- Year built:2026
- Subdivision & Development:Townsend Reserve
- Listing ID #:41045529
- Updated:August 26, 2026 at 12:17 AM
Rooms and interior
- Bedrooms:4
- Total bathrooms:3
- Full bathrooms:2
- Half bathrooms:1
- Rooms Total:8
- Flooring:Carpet, Plank, Vinyl
- Dining Description:Kitchen Dining Combo
- Bathrooms Description:Separate Shower, Soaking Tub, Tub Shower
- Kitchen Description:Dishwasher, Disposal, Gas Oven, Gas Range, Kitchen Dining Combo, Kitchen Family Room Combo, Kitchen Island, Microwave, Pantry, Refrigerator, Solid Surface Counters, Walk In Pantry
- Living area:2,111 sq. ft.
Heating and cooling
- Cooling:Central Air, Electric
- Heating:Central, Gas
- Central air:Yes
Structure and exterior
- Roof:Composition
- Year built:2026
- Building area:2,111 sq. ft.
- Lot Features:Subdivision
- Architectural Style:Traditional
- Construction Materials:Cement Siding
- Exterior Features:Fence, Patio, Sprinkler Irrigation
- Foundation Description:Slab
- Levels:2 Stories
Schools
- High school:SPLENDORA HIGH SCHOOL
- Middle school:SPLENDORA JUNIOR HIGH
- Elementary school:PINEY WOODS ELEMENTARY SCHOOL
Utilities
- Sewer:Public Sewer
Finances and disclosures
- Price:$259,990
- Price per sq. ft.:$123.16
Features and amenities
- Appliances:Dishwasher, Disposal, Dryer, Gas Oven, Gas Range, Microwave, Refrigerator, Washer
- Laundry features:Dryer, Washer
- Amenities:Ceiling Fans, Entrance Foyer, High Ceilings, Programmable Thermostat, Smoke Detectors, Window Coverings
- Smart home:Yes
Parking
- Parking description:Driveway, Garage
- Garage:Yes
- Garage spaces:2
New listings near 13610 Kit Run
- New
 $253,990Active3 beds 3 baths1,470 sq. ft.
14344 Tawny Street, Splendora, TX 77372
MLS# 75276693Listed by: D.R. HORTON-TEXAS, LTD - New
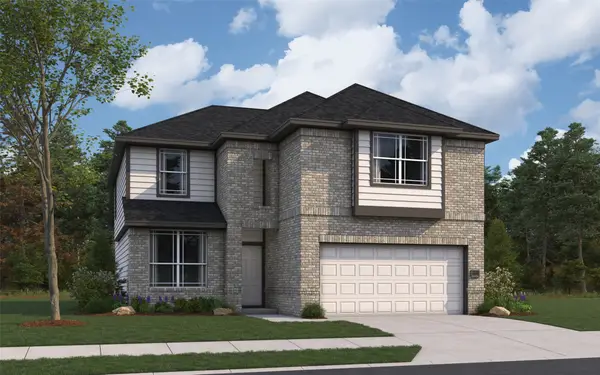 $368,283Active5 beds 4 baths2,656 sq. ft.
15917 Cy Young Court, Splendora, TX 77372
MLS# 76196396Listed by: THE SIGNORELLI COMPANY - New
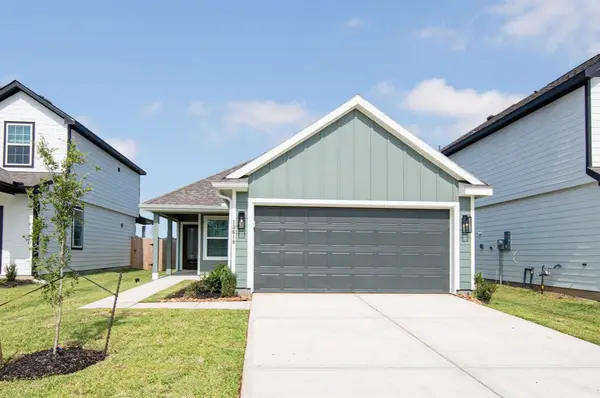 $217,990Active3 beds 2 baths1,355 sq. ft.
13618 Kit Run, Splendora, TX 77372
MLS# 69436184Listed by: LEGEND HOME CORPORATION - New
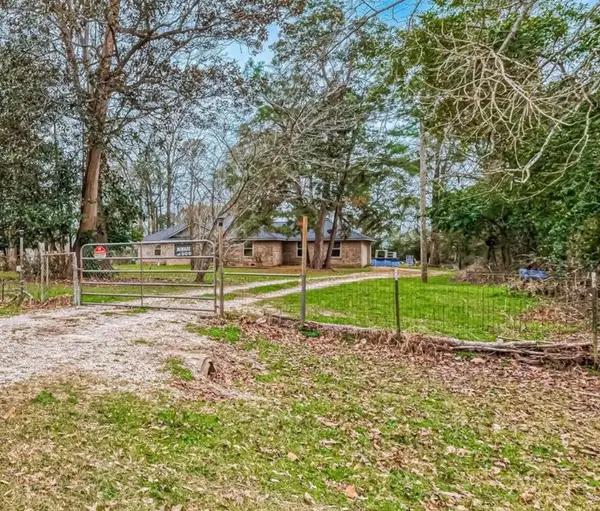 $260,000Active3 beds 2 baths1,638 sq. ft.
643 County Rd 3706a Drive, Splendora, TX 77372
MLS# 80847346Listed by: FATHOM REALTY - New
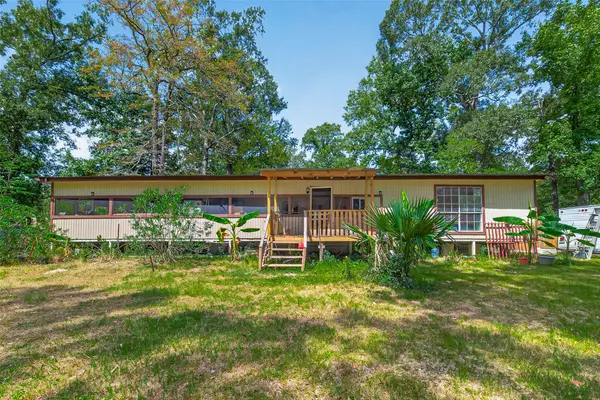 $110,000Active2 beds 1 baths956 sq. ft.
136 County Road 3708, Splendora, TX 77372
MLS# 93278535Listed by: KODU REALTY, LLC - New
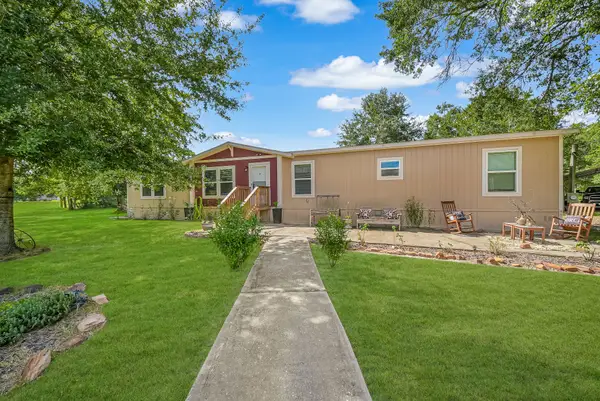 $360,000Active4 beds 2 baths2,128 sq. ft.
25991 Whitetail Way, Splendora, TX 77372
MLS# 18143461Listed by: RE/MAX UNIVERSAL - New
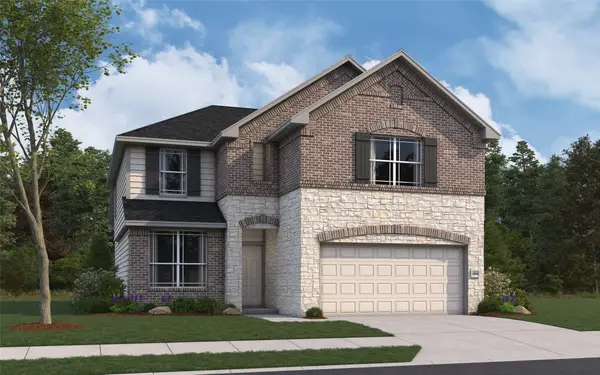 $370,489Active5 beds 4 baths2,656 sq. ft.
26393 Cooperstown Way, Splendora, TX 77372
MLS# 79258199Listed by: THE SIGNORELLI COMPANY - Open Fri, 12 to 5pmNew
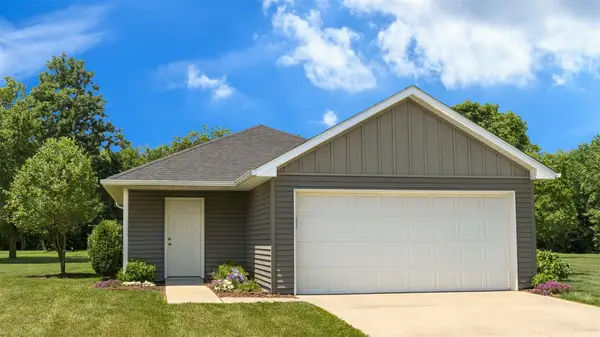 $233,990Active3 beds 2 baths1,156 sq. ft.
14404 Tawny Street, Splendora, TX 77372
MLS# 25319671Listed by: D.R. HORTON-TEXAS, LTD - New
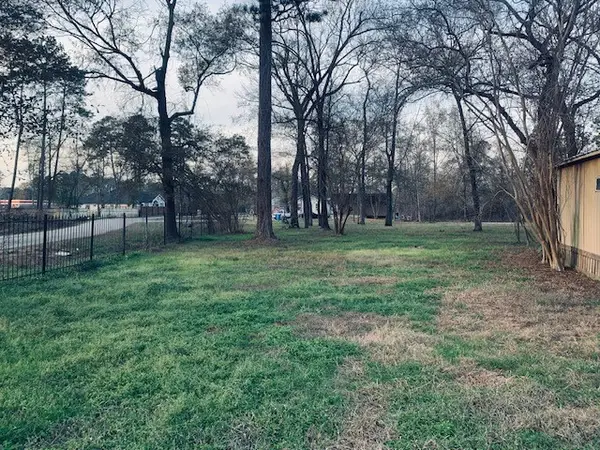 $42,550Active0.39 Acres
tbd Circle H, Splendora, TX 77372
MLS# 88196673Listed by: HOUSTON PREFERRED PROPERTIES - Open Sat, 12 to 2pmNew
 $280,000Active3 beds 2 baths1,808 sq. ft.
26187 Cooperstown Way, Splendora, TX 77372
MLS# 93109795Listed by: EXP REALTY LLC


Protect your home and budget from life's surprises with an Assurant Home Warranty, backed by a partner that supports you through every step of homeownership. Explore Plans.
©2026 Century 21 Real Estate LLC. All rights reserved. CENTURY 21®, the CENTURY 21 Logo and C21® are service marks owned by Century 21 Real Estate LLC. Century 21 Real Estate LLC fully supports the principles of the Fair Housing Act and the Equal Opportunity Act. Each office is independently owned and operated. Listing information is deemed reliable but not guaranteed accurate.