
13610 Kit Run, Splendora, TX 77372
Local realty services provided by:CENTURY 21 Tevas
Listed by: bradley tiffan
Office: legend home corporation281-729-0635
MLS#:73736005
Source:HARMLS
Price summary
- Price:$259,990
- Price per sq. ft.:$123.16
- Monthly HOA dues:$50.42
About this home
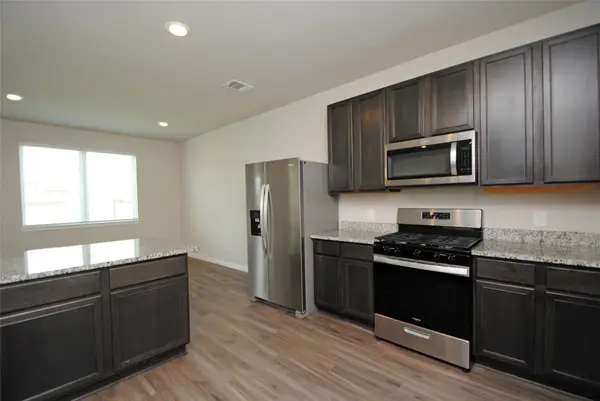
Love where you live in Townsend Reserve in Splendora, TX. Now featuring Legend’s NEW Smart Home package and Signature Design Collection! The Wisteria floor plan is a stunning two-story home, with soaring ceilings in the foyer, and features 4 bedrooms, 2.5 baths, a game room, and 2-car garage. This home has it all, including privacy blinds and vinyl plank flooring throughout the common areas! The gourmet kitchen is sure to please with 42" cabinetry, silestone countertops, and stainless-steel appliances. Retreat to the first-floor Owner's Suite featuring a beautiful bay window, double sinks with silestone countertops, a separate tub and shower, and a walk-in closet. Secondary bedrooms have walk-in closets, too! Enjoy the great outdoors with a covered patio! Don't miss your opportunity to call Townsend Reserve home, schedule a visit today!
Contact an agent
Home facts
- Year built:2026
- Subdivision & Development:Townsend Reserve
- Listing ID #:73736005
- Updated:September 13, 2026 at 11:49 AM
Rooms and interior
- Bedrooms:4
- Total bathrooms:3
- Full bathrooms:2
- Half bathrooms:1
- Rooms Total:8
- Flooring:Carpet, Plank, Vinyl
- Dining Description:Kitchen Dining Combo
- Bathrooms Description:Separate Shower, Soaking Tub, Tub Shower
- Kitchen Description:Dishwasher, Disposal, Gas Oven, Gas Range, Kitchen Dining Combo, Kitchen Family Room Combo, Kitchen Island, Microwave, Pantry, Refrigerator, Solid Surface Counters, Walk In Pantry
- Living area:2,111 sq. ft.
Heating and cooling
- Cooling:Central Air, Electric
- Heating:Central, Gas
- Central air:Yes
Structure and exterior
- Roof:Composition
- Year built:2026
- Building area:2,111 sq. ft.
- Lot Features:Subdivision
- Architectural Style:Traditional
- Construction Materials:Cement Siding
- Exterior Features:Fence, Patio, Sprinkler Irrigation
- Foundation Description:Slab
- Levels:2 Stories
Schools
- High school:SPLENDORA HIGH SCHOOL
- Middle school:SPLENDORA JUNIOR HIGH
- Elementary school:GREENLEAF ELEMENTARY SCHOOL
Utilities
- Sewer:Public Sewer
Finances and disclosures
- Price:$259,990
- Price per sq. ft.:$123.16
Features and amenities
- Appliances:Dishwasher, Disposal, Dryer, Gas Oven, Gas Range, Microwave, Refrigerator, Washer
- Laundry features:Dryer, Washer
- Amenities:Ceiling Fans, Entrance Foyer, High Ceilings, Programmable Thermostat, Smoke Detectors, Window Coverings
- Smart home:Yes
Parking
- Parking description:Driveway, Garage
- Garage:Yes
- Garage spaces:2
New listings near 13610 Kit Run
- New
 $204,990Active3 beds 2 baths1,434 sq. ft.
23748 Patchouli Terrace Drive, Splendora, TX 77372
MLS# 77206010Listed by: D.R. HORTON-TEXAS, LTD - New
 $215,000Active3 beds 2 baths1,437 sq. ft.
13858 Green Heron Way, Splendora, TX 77372
MLS# 42539092Listed by: JLA REALTY - New
 $145,000Active1.27 Acres
27701 Concho Drive, Splendora, TX 77372
MLS# 12983107Listed by: CANS COUNTRY REAL ESTATE, LLC - New
 $249,990Active3 beds 2 baths1,575 sq. ft.
14376 Tawny Street, Splendora, TX 77372
MLS# 83907585Listed by: D.R. HORTON-TEXAS, LTD - New
 $253,990Active3 beds 2 baths1,328 sq. ft.
23737 Golden Pheasant Lane, Splendora, TX 77372
MLS# 84622970Listed by: D.R. HORTON-TEXAS, LTD - New
 $368,283Active3 beds 2 baths1,681 sq. ft.
26397 Cooperstown Way, Splendora, TX 77372
MLS# 85269437Listed by: THE SIGNORELLI COMPANY - New
 $265,990Active5 beds 3 baths1,892 sq. ft.
14388 Tawny Street, Splendora, TX 77372
MLS# 90389873Listed by: D.R. HORTON-TEXAS, LTD - Open Sun, 1 to 3pmNew
 $250,000Active4 beds 3 baths1,956 sq. ft.
13812 Green Heron Way, Splendora, TX 77372
MLS# 97902148Listed by: HOMESMART - New
 $214,990Active3 beds 3 baths1,470 sq. ft.
14332 Leafy Willow Drive, Splendora, TX 77372
MLS# 38931451Listed by: D.R. HORTON-TEXAS, LTD - New
 $180,000Active3 beds 2 baths
27378 Kingport Drive, Splendora, TX 77372
MLS# 18290139Listed by: JLA REALTY


Protect your home and budget from life's surprises with an Assurant Home Warranty, backed by a partner that supports you through every step of homeownership. Explore Plans.
©2026 Century 21 Real Estate LLC. All rights reserved. CENTURY 21®, the CENTURY 21 Logo and C21® are service marks owned by Century 21 Real Estate LLC. Century 21 Real Estate LLC fully supports the principles of the Fair Housing Act and the Equal Opportunity Act. Each office is independently owned and operated. Listing information is deemed reliable but not guaranteed accurate.