
13820 Diamondback Drive, Splendora, TX 77372
Local realty services provided by:CENTURY 21 Lucky Money Real Estate
13820 Diamondback Drive,Splendora, TX 77372
$260,000
- 4 Beds
- 3 Baths
- 2,165 sq. ft.
- Single family
- Active
Listed by: laura ruple, gracie ruple
Office: cb&a, realtors832-678-4770
MLS#:44791862
Source:HARMLS
Price summary
- Price:$260,000
- Price per sq. ft.:$120.09
- Monthly HOA dues:$45.83
About this home
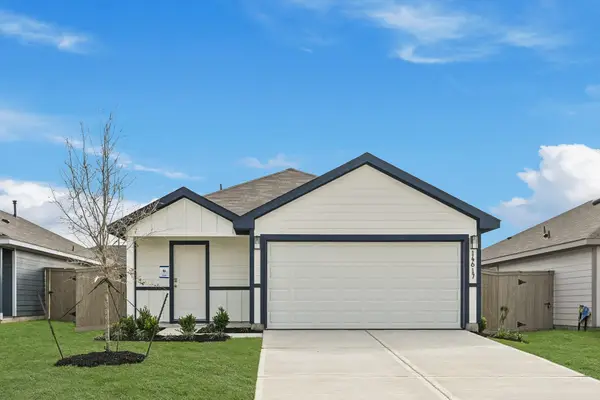
This spacious two-story Augusta floor plan offers four bedrooms, two-and-a-half bathrooms, a game room, and a two-car garage.
The open-concept first floor is designed for everyday living and entertaining, featuring a spacious kitchen that flows seamlessly into the dining and living areas. The kitchen includes 42-inch cabinetry, granite countertops, stainless-steel appliances, and plenty of workspace. A charming box window in the dining area brings in additional natural light.
The private first-floor primary suite features a box window, dual sinks, a generously sized shower, and a spacious walk-in closet. Upstairs, you’ll find additional bedrooms and a versatile game room with plenty of space for relaxing, working, or playing.
Outside, enjoy a fully sodded yard with a sprinkler system. Conveniently located near shopping, dining, and major roadways, this beautiful home is ready for its next owner. Schedule your private showing today!
Contact an agent
Home facts
- Year built:2024
- Subdivision & Development:Townsend Reserve
- Listing ID #:44791862
- Updated:September 18, 2026 at 12:16 PM
Rooms and interior
- Bedrooms:4
- Total bathrooms:3
- Full bathrooms:2
- Half bathrooms:1
- Rooms Total:8
- Flooring:Carpet, Plank, Vinyl
- Kitchen Description:Breakfast Bar, Dishwasher, Disposal, Electric Oven, Gas Cooktop, Granite Counters, Kitchen Family Room Combo, Microwave, Pantry, Refrigerator, Walk In Pantry
- Living area:2,165 sq. ft.
Heating and cooling
- Cooling:Attic Fan, Central Air, Electric, Zoned
- Heating:Central, Gas, Zoned
- Central air:Yes
Structure and exterior
- Roof:Composition
- Year built:2024
- Building area:2,165 sq. ft.
- Lot area:0.12 Acres
- Lot Features:Subdivision
- Architectural Style:Traditional
- Construction Materials:Cement Siding
- Exterior Features:Fence, Private Yard, Sprinkler Irrigation
- Foundation Description:Slab
- Levels:2 Stories
Schools
- High school:SPLENDORA HIGH SCHOOL
- Middle school:SPLENDORA JUNIOR HIGH
- Elementary school:GREENLEAF ELEMENTARY SCHOOL
Utilities
- Sewer:Public Sewer
Finances and disclosures
- Price:$260,000
- Price per sq. ft.:$120.09
- Tax amount:$7,193 (2025)
Features and amenities
- Appliances:Dishwasher, Disposal, Dryer, Electric Oven, Gas Cooktop, Microwave, Refrigerator, Washer
- Laundry features:Dryer, Washer
- Amenities:High Ceilings, Low Emissivity Windows, Programmable Thermostat, Security System - Leased, Smoke Detectors
Parking
- Parking description:Driveway, Garage
- Garage:Yes
- Garage spaces:2
New listings near 13820 Diamondback Drive
- Open Sat, 12 to 2pmNew
 $715,000Active3 beds 4 baths3,356 sq. ft.
16634 Savannah Drive, Splendora, TX 77372
MLS# 71107050Listed by: COLDWELL BANKER REALTY - THE WOODLANDS - New
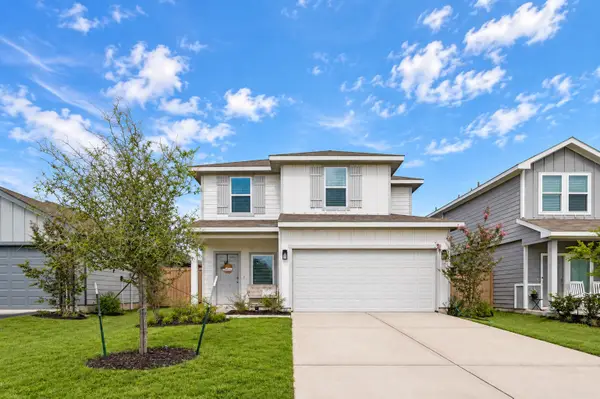 $219,900Active3 beds 3 baths1,889 sq. ft.
23703 Silver Concord Drive, Splendora, TX 77372
MLS# 49394257Listed by: JERRY FULLERTON REALTY, INC. - New
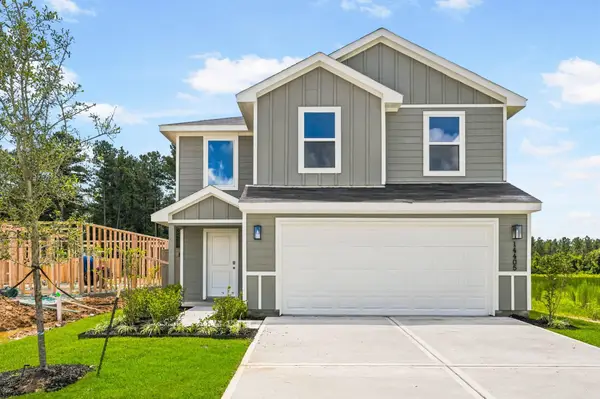 $230,000Active3 beds 3 baths1,470 sq. ft.
14405 Tawny Street, Splendora, TX 77372
MLS# 24280863Listed by: KELLER WILLIAMS CITY VIEW - New
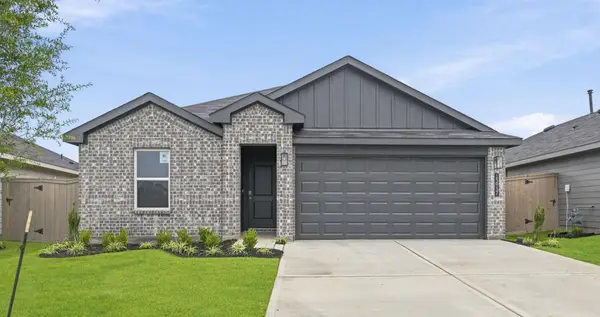 $240,000Active4 beds 2 baths1,476 sq. ft.
13937 Viceroy Way, Splendora, TX 77372
MLS# 3640142Listed by: KELLER WILLIAMS CITY VIEW - New
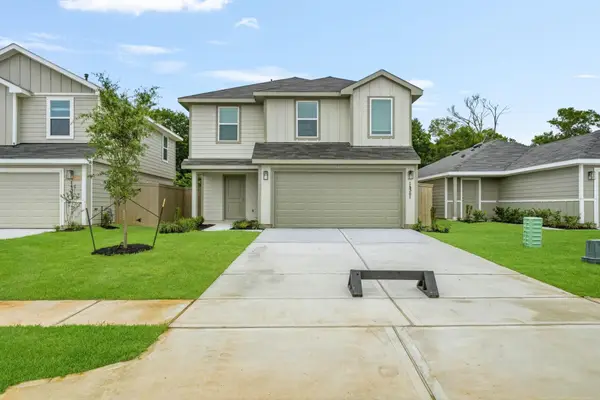 $265,000Active5 beds 3 baths1,892 sq. ft.
14361 Tawny Street, Splendora, TX 77372
MLS# 61193116Listed by: KELLER WILLIAMS CITY VIEW - New
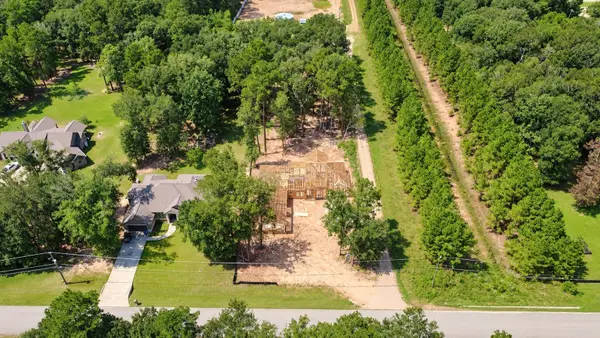 $679,000Active4 beds 5 baths3,067 sq. ft.
17210 Pecos Drive, Splendora, TX 77372
MLS# 27449554Listed by: TEXCOM REALTY, INC. - New
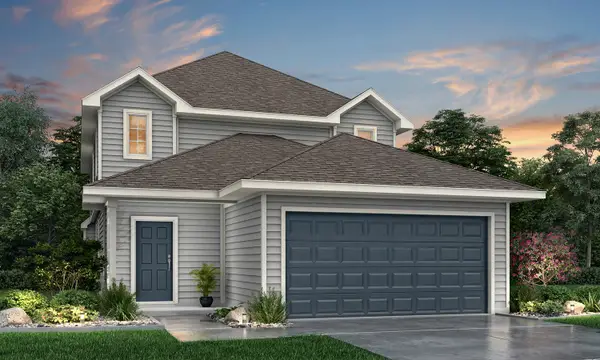 $284,990Active4 beds 3 baths2,622 sq. ft.
22455 Ringtail Road, Splendora, TX 77372
MLS# 77633124Listed by: LEGEND HOME CORPORATION - New
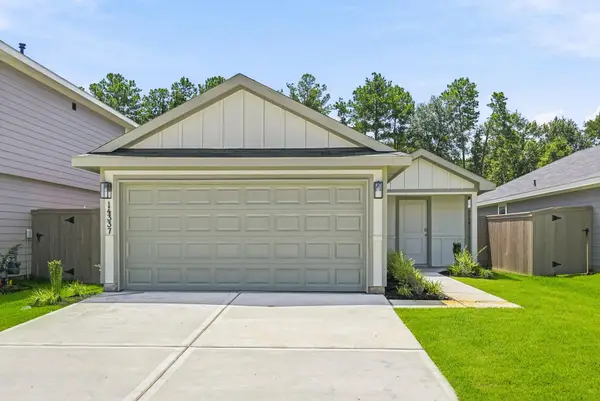 $240,000Active4 beds 2 baths1,572 sq. ft.
14337 Tawny Street, Splendora, TX 77372
MLS# 16737362Listed by: KELLER WILLIAMS CITY VIEW - New
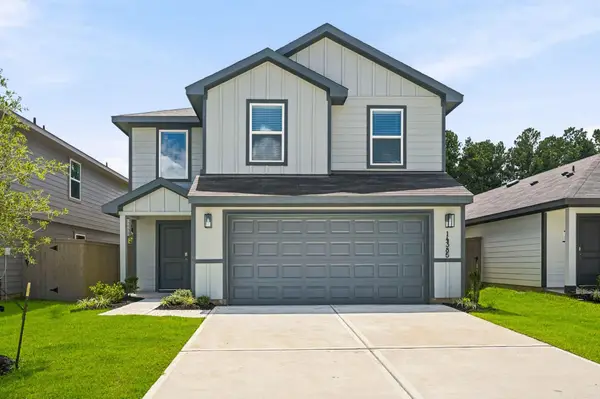 $230,000Active3 beds 3 baths1,470 sq. ft.
14385 Tawny Street, Splendora, TX 77372
MLS# 17105989Listed by: KELLER WILLIAMS CITY VIEW - New
 $225,000Active3 beds 2 baths1,434 sq. ft.
14617 Ivy Floral Way, Splendora, TX 77372
MLS# 64508194Listed by: KELLER WILLIAMS CITY VIEW


Protect your home and budget from life's surprises with an Assurant Home Warranty, backed by a partner that supports you through every step of homeownership. Explore Plans.
©2026 Century 21 Real Estate LLC. All rights reserved. CENTURY 21®, the CENTURY 21 Logo and C21® are service marks owned by Century 21 Real Estate LLC. Century 21 Real Estate LLC fully supports the principles of the Fair Housing Act and the Equal Opportunity Act. Each office is independently owned and operated. Listing information is deemed reliable but not guaranteed accurate.